One bedroom apartment ideas for around 50 m²: typical layouts, square metres per zone, open or hidden kitchens, bedroom sizes, storage, light, costs and mistakes.
The best one bedroom apartment ideas for around 50 square metres: typical layouts, how many square metres each zone needs, open or hidden kitchens, the double bedroom and its minimum size, storage, light, budgets and mistakes. Seen through a designer’s eyes.
Fifty square metres is the most common size of home in Italian cities, and in many European capitals too. It is also, oddly, the hardest one to get right. Too big to be solved with a sofa bed and a multifunctional wall, too small to forgive a single mistake. In a one-bedroom apartment of this size every choice counts twice. The wrong hinged door steals a wardrobe, an oversized table blocks the way through, a badly placed kitchen shapes the light of the whole living room. That is why the best one bedroom apartment ideas are planning decisions before they are shopping decisions.
Here is the short answer. A 50 m² one-bedroom flat is furnished starting from the floor plan, not the furniture. Give roughly 20 to 24 m² to the living area with kitchen and at least 11.5 to 14 m² to the double bedroom. The bathroom needs 4 to 5 m², and the rest goes to the entrance and storage. Then work three levers: floor-to-ceiling wardrobes, sliding or flush doors, and one palette of colours and light that ties the rooms together. Everything else is design, and that is where we begin.
How to design a 50 m² one-bedroom apartment: where to start
Start with an accurate survey and with the difference between gross and net floor area. The 50 m² on the listing usually includes external walls, partitions and sometimes part of a balcony. The net space where furniture actually stands is often 40 to 45 m². Build the plan on that figure, measuring ceiling heights, window positions, water supply, drains and sockets.
The second step is deciding how you will live in it. Working from home calls for a real desk, not a corner of the dining table. Entertaining often means a table that extends to six or eight. A couple needs twice the storage of a single person. These questions only sound obvious: the answers decide whether the kitchen stays on show or disappears behind doors, and whether the sofa faces the television or the window. The full method, from survey to the last lamp, is in our guide on how to furnish a home.
Typical one-bedroom apartment layouts
Floor plans at this size almost always fall into three patterns, and each asks for a different approach.
The rectangular plan is the most frequent, both in post-war blocks and in new builds. One long side is split between the living area and the bedroom, with the bathroom and entrance in the middle. It is the easiest to furnish, because kitchen, table and sofa can line up along one axis, and the depth between the two zones can hold a built-in wardrobe.
The L-shaped plan often comes from corner buildings or from larger flats that were split. Here the living area bends around a corner, which becomes the most valuable spot. It is the natural place for an L-shaped kitchen, a peninsula or a corner sofa that defines the living room without closing it.
The third pattern is about a separate or open kitchen. Period apartments often have a small enclosed kitchen with its own window; recent renovations almost always open the kitchen onto the living room. Removing the partition gains light and floor space, but it means work on services and building permissions. Before doing it, check whether a glazed sliding door gives the same effect for less. A larger home redesigned with the same approach is described in our project to renovate and furnish 70 m² in the city.
How to divide 50 m²: square metres and furniture by zone
A good layout gives priority to the living area, the space used for the most hours, and protects the bedroom from being squeezed below sensible minimums. The table below shows an indicative split of about 45 m² of net floor area, with the furniture each zone genuinely needs.
| Zone | Indicative area | Essential furniture |
|---|---|---|
| Entrance and hallway | 2-4 m² | Shallow built-in cupboard or coat rack, mirror, key shelf |
| Living area with kitchen | 20-24 m² | Linear kitchen of 240-300 cm or L-shaped, extending table for four, two or three-seater sofa, wall unit |
| Double bedroom | 11.5-14 m² or more | 160×200 cm bed, 60 cm deep floor-to-ceiling wardrobe, two bedside tables or shelves |
| Bathroom | 4-5 m² | Shower, basin with vanity unit, WC (and a bidet in Italy), mirror cabinet |
| Utility or storage | 1-2 m² | Stacked washer and dryer, shelving for cleaning products |
These are figures to adapt to the real plan, not to apply with a ruler. If the bathroom is already 6 m², take the extra from the entrance; if the bedroom is over 15 m², consider a small walk-in wardrobe and free the living room from storage.
Living area: open kitchen, hidden kitchen, island or peninsula?
In a 50 m² apartment the most efficient choice is almost always a linear wall kitchen, perhaps completed by a peninsula. A run of 240 to 300 cm holds sink, hob, tall fridge and dishwasher, and leaves the middle of the room free for living. An island open on all four sides needs clearances of about 90 to 100 cm all round and rarely fits without sacrificing the sofa. Anchored to a wall, a peninsula gives worktop, breakfast bar and a soft boundary between kitchen and lounge.
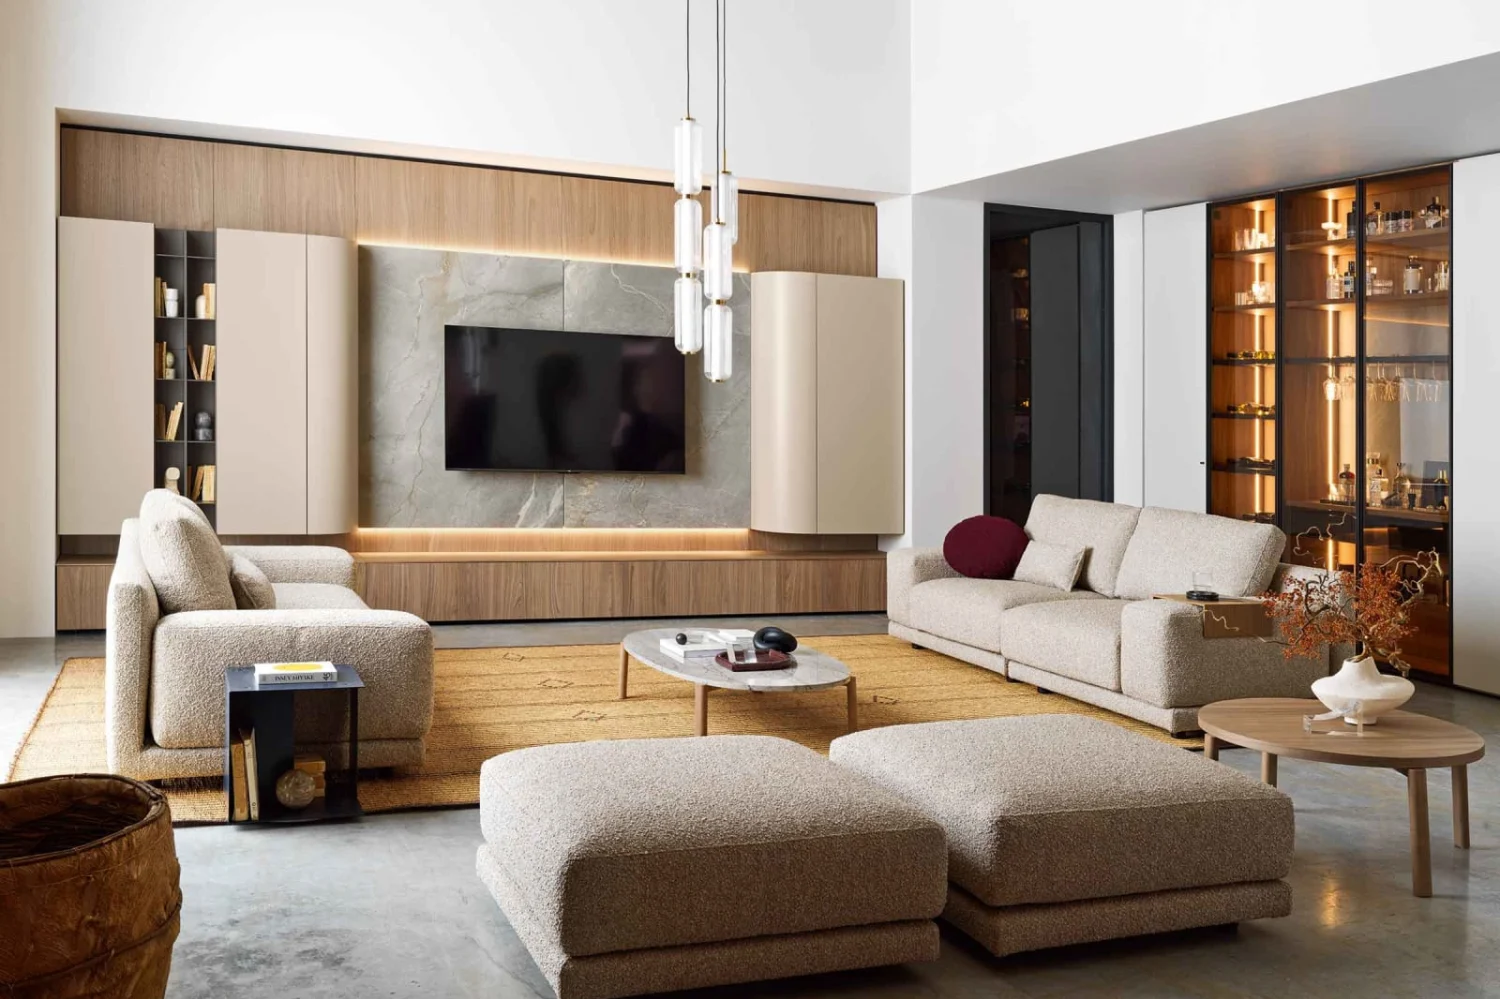
If you want a living room that never looks like a kitchen, choose a hidden kitchen: a wall of flush doors that open while cooking and close after dinner, turning the kitchen into panelling. It is the direction we explore in our piece on the invisible kitchen. Good extraction matters even more when the hob faces the sofa: in Italy, a cooking area opening onto the living room must by law communicate widely with it and have mechanical extraction over the hob. For more compact solutions, see our ideas on how to furnish a small kitchen.
Sofa, table and wall unit
The sofa shapes the living room more than any other piece. In 20 m² shared with the kitchen, a two-and-a-half seater of 200 to 220 cm works well, with slim arms and visible legs that let the eye travel. Placed with its back to the kitchen, it becomes the boundary between the two zones without a single wall.
An extending table is the key to hospitality: closed for two or four in daily life, open for six or eight when friends arrive. Round or oval works best where circulation is tight; rectangular, pushed against the wall, if it doubles as a desk. Whatever the shape, leave at least 70 to 80 cm between the table edge and the nearest wall or cabinet, so people can sit down and stand up comfortably.
The wall unit completes the picture. In small spaces it works best wall-hung and shallow, with closed compartments below and shelves or glass cabinets above. It holds books, television, devices and paperwork, and keeps the floor clear. More strategies for making the lounge feel larger are in our guide to the small living room, while ideas for dividing kitchen and lounge without walls are in our piece on open-plan living.
How big should the bedroom be in a one-bedroom apartment?
A double bedroom should measure at least 11.5 m² under England’s Nationally Described Space Standard. The same standard sets 50 m² as the minimum gross internal area for a single-storey one-bedroom home for two, and a minimum bedroom width of 2.75 m. There is no common EU rule on room sizes, so each country sets its own. In Italy the threshold is higher. A 1975 ministerial decree requires 14 m² for a double bedroom, 9 m² for a single and 14 m² for the living room. It also sets a minimum ceiling height of 2.70 m and at least 38 m² for a two-person studio. Since 2024 Italy’s so-called Salva Casa law allows lower figures in some existing buildings, under strict conditions certified by a professional.
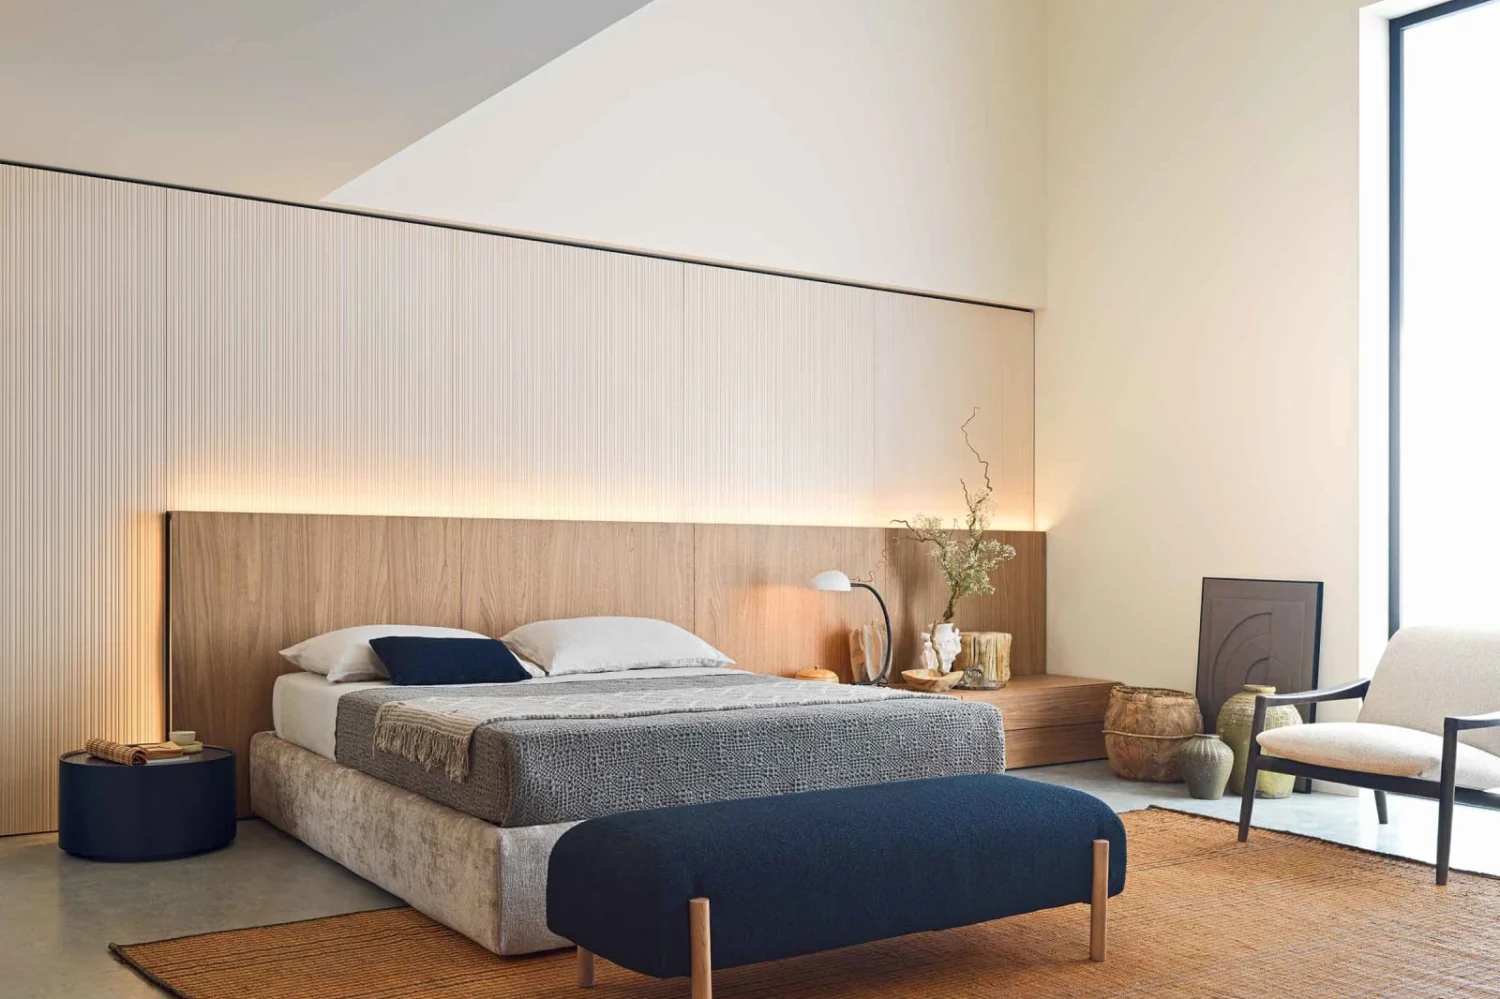
Within those square metres, a 160×200 cm double bed takes about 3.2 m². Then add circulation: at least 60 to 70 cm on three sides, rising to 90 cm in front of a wardrobe with hinged doors. Sizes, clearances and alternatives are in our guide to double bed sizes. Solutions for bedrooms right at the limit, from storage headboards to floating bedside tables and grazing light, are in our feature on the small bedroom.
Bathroom and a hidden utility corner
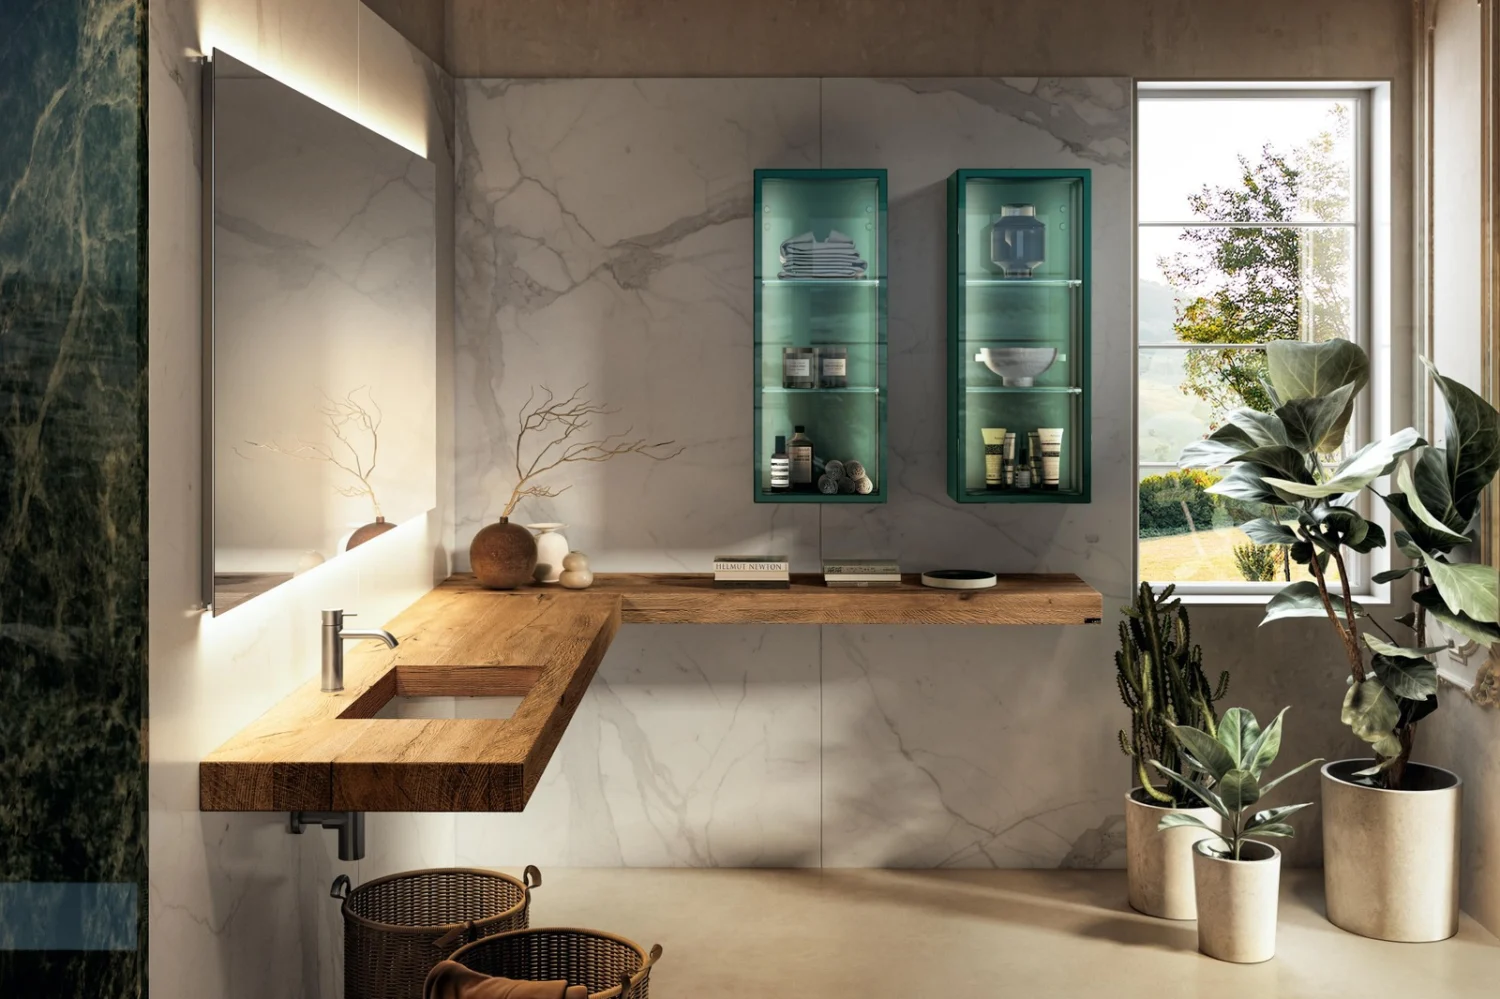
The bathroom of a one-bedroom apartment is usually 4 to 5 m². At this size a shower almost always beats a bath: an 80×120 cm floor-level tray with a fixed glass panel makes the room look bigger and cleans in minutes. Wall-hung sanitaryware frees the floor; a shallow vanity unit and a mirror cabinet deal with daily clutter.
The washing machine is the real puzzle. If the bathroom cannot take it, the cleanest solution is a stacked washer and dryer inside a 60 to 70 cm wide cupboard in the hallway. With doors matching the other wardrobes, it disappears. It needs a drain, a water supply and good ventilation, which is why it belongs in the plan from day one, not as an afterthought.
Storage: floor-to-ceiling wardrobes, ottoman beds and mezzanines
Of all one bedroom apartment ideas, the most effective is simple: storage is won vertically. A wardrobe that reaches the ceiling gains, compared with a standard 230 cm unit, an extra band of storage across its full width, and a full-height wall reads as architecture rather than furniture. Keep the top compartments for out-of-season clothes and the ones at eye level for everyday wear. In a bedroom of 12 to 14 m² a sliding-door wardrobe almost always wins, because it needs no space to open.
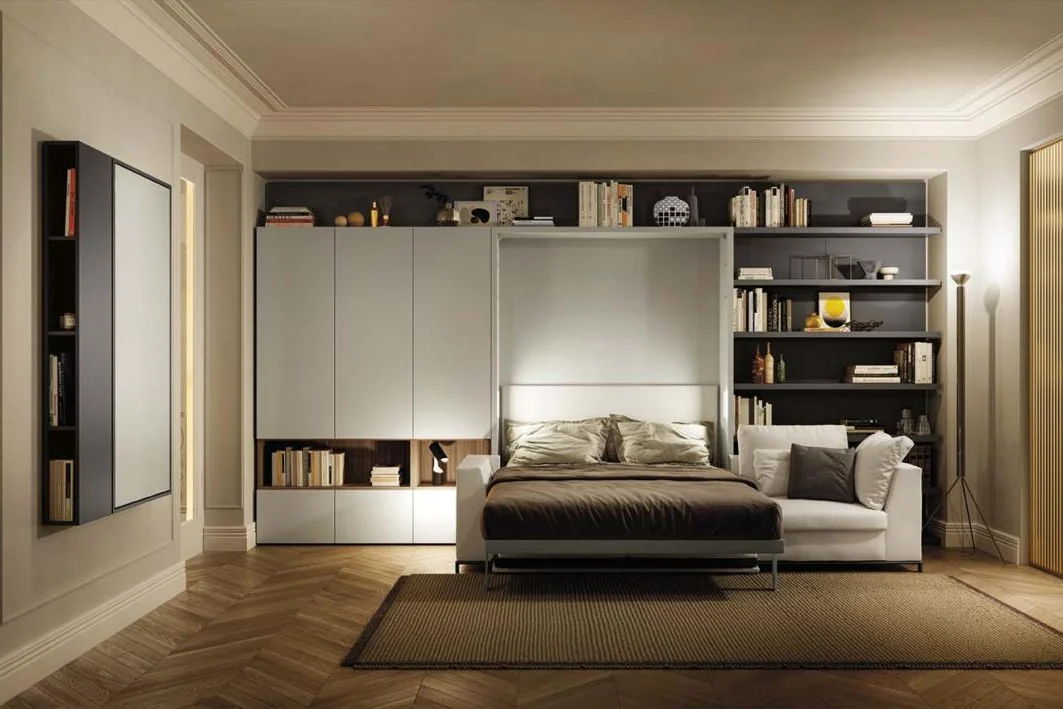
An ottoman bed, with a lifting base, offers the storage of a low cupboard, perfect for duvets, suitcases and linen. Where there is no separate bedroom, or you want a study that doubles as a guest room, a wall bed built into a bookcase gives you a proper double mattress that vanishes by day. Plasterboard helps too: plasterboard niches carved into a lining wall hold books, bedside surfaces and lights without one extra piece of furniture.
A mezzanine deserves a note of its own. It only works if the ceiling height truly allows it, and a standard 2.4 to 2.7 m ceiling is not enough. Even a sleeping platform generally needs a much taller room, often over four metres. Minimum heights above and below are set by local building rules. Check those rules first, and bring in a structural engineer.
Sliding doors, flush doors and partitions
An 80 cm hinged door uses around 0.6 m² of floor that can never be furnished. With four or five doors in 50 m², that adds up to a whole wardrobe. Pocket sliding doors that disappear into the wall solve the problem; flush doors merge with the wall so surfaces read as continuous. Differences, costs and details with skirting and finishes are covered in our article on flush internal doors.
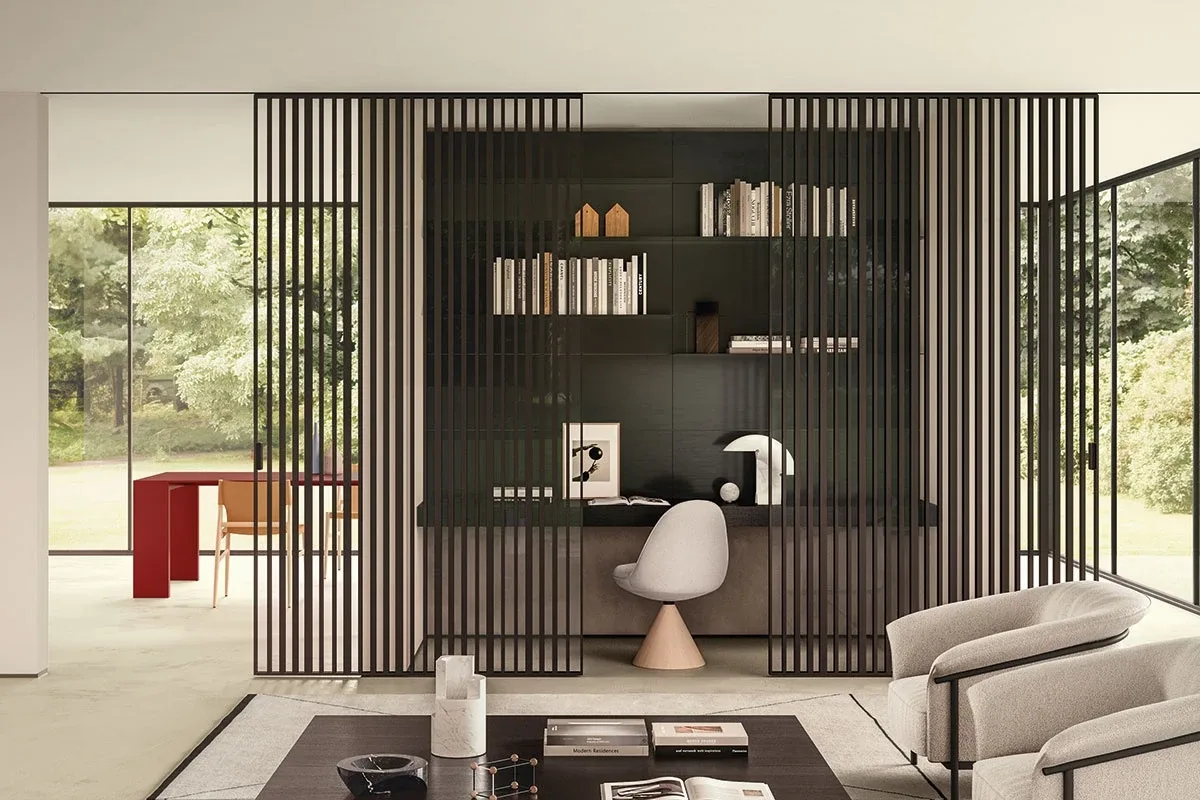
Between living room and bedroom, or kitchen and lounge, a glazed or slatted partition separates without stealing light. The most effective design options are in our guide to dividers for open spaces. For a soft, reversible alternative, curtain room dividers open the home by day and gather it in at night.
Light and colour to unify the rooms
Some of the cheapest one bedroom apartment ideas are about colour, which here becomes a design tool. One palette, two warm neutrals and an accent, makes the home read as a single continuous space, and therefore a larger one. The same flooring throughout, from lounge to bedroom, does the same. Choose shades in the home’s real light: in a north-facing flat yellow-based whites and pale sand return warmth, while south-facing rooms can carry cooler tones.
Artificial light should be planned in layers. General diffused light, ideally from the ceiling or a recessed cove; accent light on the wall unit, artworks and shelves; task light over the kitchen worktop and beside the bed. In a living area shared with the kitchen, stick to one colour temperature, between 2,700 and 3,000 kelvin. Then kitchen and lounge will not look like two different rooms once the lights are on.
Furnishing a one-bedroom flat to rent or to live in
A flat furnished for letting follows different rules from one you will live in. For rentals, short or long, durability and easy maintenance come first. Think laminate or porcelain worktops, removable washable covers, floors that shrug off suitcases, and a good-quality sofa bed that turns the living room into a second bedroom. Airbnb guests choose from photos: a coherent palette, warm light and a few well-chosen objects are worth more than expensive furniture. Rules on short lets are tightening across Europe. In Italy, for instance, hosts have needed a national identification code since 2025, along with gas and carbon monoxide detectors where relevant and portable fire extinguishers.
If you are going to live there, the design can be more personal: natural materials that age well, a real bookcase, a table that becomes a desk, storage tailored to your habits. In the end the difference is simple. A rental has to please many people; a home has to work perfectly for two. Many ideas designed for studios apply here too, as we explain in our guide to furnishing a studio apartment.
How much does it cost to furnish a 50 m² apartment?
Furnishing a 50 m² one-bedroom apartment costs roughly from €10,000 to over €50,000, depending on the product range and how much is made to measure. These are editorial estimates based on Italian market prices, excluding building work and services, and built around the items that weigh most: kitchen, wardrobes, sofa and bed.
At entry level, €10,000 to €18,000, you work with standard modular kitchens, mass-market furniture and a few carefully chosen pieces; the kitchen alone can account for €4,000 to €7,000 with appliances. In the mid range, €20,000 to €35,000, Italian furniture companies come in, with modular systems, floor-to-ceiling wardrobes, a kitchen of €10,000 to €15,000 and a quality sofa. At the top end, from €50,000 upwards, bespoke joinery, panelling, flush doors and design pieces turn 50 m² into a signature project. Whatever the budget, spend on what you use every day and keep for years, kitchen, bed and sofa, and save on accessories and decoration, which can always come later.
One bedroom apartment ideas that backfire: mistakes to avoid
The first mistake is buying furniture before you have a scaled plan: a sofa chosen in a showroom can turn out thirty centimetres too long. Another classic is sacrificing the bedroom to enlarge the living room, dropping below sensible minimums. Many people also multiply low pieces, sideboards, chests and cabinets, which take up floor without really storing much; a few tall, continuous elements work better. Then there is the forgotten entrance, which without a cupboard becomes the dumping ground for every coat and shoe in the house. The last is using too many materials and colours: in fifty square metres every change of finish is a boundary, and too many boundaries make a space shrink.
FAQ: one bedroom apartment ideas and design
What is the minimum size of a one-bedroom apartment?
In England the Nationally Described Space Standard sets 50 m² of gross internal area for a single-storey one-bedroom home for two people. In Italy the legal minimum for a two-person studio is 38 m², and a separate double bedroom must be at least 14 m².
How do you divide a 50 m² one-bedroom apartment?
A balanced layout gives around 20 to 24 m² to the living area with kitchen and 11.5 to 14 m² or more to the bedroom. The bathroom takes 4 to 5 m², the rest goes to entrance, hallway and storage. Within the living area, the sofa, a peninsula and rugs separate functions without walls.
Is an open-plan kitchen better in a one-bedroom apartment?
An open kitchen is the most popular choice because it gives light and space to the living room. A separate kitchen, or one closed by a glazed sliding door, suits people who cook a lot and want to keep smells and mess away from the sofa.
How much does it cost to furnish a one-bedroom apartment?
As an editorial estimate, from €10,000 to €18,000 with entry-level furniture, €20,000 to €35,000 with mid-range Italian brands, and from €50,000 upwards with bespoke joinery and design pieces. The kitchen is the biggest single cost.
Can you add a mezzanine to a one-bedroom apartment?
Only if the ceiling is high enough, generally well above standard heights, and only within local building rules on the minimum clearance above and below. A structural engineer and the relevant permissions are always required.