Modern staircase ideas explained by designers: types and footprints, rise and going, building regulations, materials, lighting, safety and indicative costs.
A staircase is the only element of a home that is structure, sculpture and journey all at once. This guide to modern staircase ideas covers the main types and their footprints, the dimensions that make a stair comfortable, what the regulations actually require, materials, lighting, safety and indicative costs.
No other element of a house works on three levels at the same time. A wall divides, a floor supports, a pendant lights. A staircase carries its own weight and the weight of everyone who climbs it. It occupies space like an object to be looked at and, above all, it sets the body in motion. Every tread is a gesture repeated thousands of times a year. That is why the stair is the toughest test in residential design, and why the best modern staircase ideas begin with the body rather than the catalogue. When a stair is right, it disappears into the rhythm of your stride and stays in your eye. When it is wrong, you feel it in your knees, every single day.
Here is the short answer for those in a hurry. A comfortable domestic staircase has a rise of 16 to 18 centimetres and a going of 26 to 30. Twice the rise plus the going should come to 62 to 64 centimetres. It is at least 80 to 90 centimetres wide and leaves at least two metres of clear headroom. Its guarding is about a metre high, and a 100 mm sphere cannot pass through it. A straight flight is the most comfortable, a spiral the most compact, a cantilevered stair the most dramatic. Everything else is a matter of space, materials and character.
What are the main types of modern staircase?
Staircases are defined by their shape in plan and by how the structure carries the treads. The first decides the footprint, the second the language. The same L-shaped stair can be enclosed between two walls, sit on two side stringers, rest on a central spine or be made of treads projecting from the wall like shelves.
Straight staircases
The straight flight is the most comfortable and intuitive to use, because your stride never changes. It does, however, need length: a floor-to-floor height of about 2.9 metres typically calls for sixteen risers and fifteen treads, around four metres in plan. It works beautifully along a load-bearing wall, in a double-height living room or as a backdrop to an entrance hall. Beyond fifteen steps in a row, it is wise to break the flight with a landing, which also becomes a place to pause.
L-shaped and U-shaped staircases
An L-shaped stair turns through 90 degrees with a landing or winder treads and fits neatly into the corner of a room. A U-shaped stair doubles back on itself with two parallel flights and occupies a compact rectangle, ideal for homes on several levels. A landing is always preferable to winders: winders save space, but on the inner side the tread narrows to just a few centimetres, and that is exactly where people trip.
Spiral and helical staircases
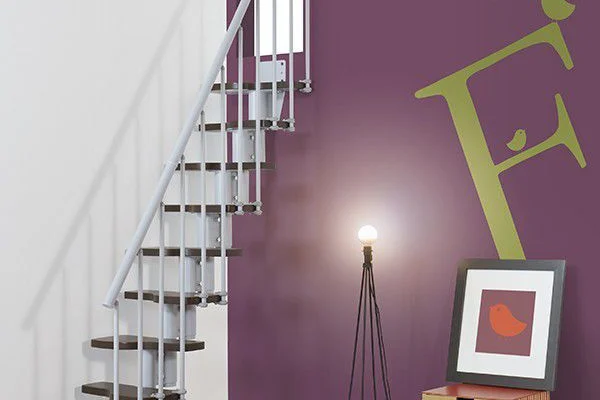
A spiral staircase wraps wedge-shaped treads around a central column and fits within a circle: it is the most compact way to reach a mezzanine, a loft or a roof terrace. The price of that compactness is comfort. You walk along a line roughly halfway across the tread, and the usable going is reduced. The clear width is also much narrower than the diameter. On a 140 cm model, once the column and balustrade are subtracted, just under 60 centimetres are left to walk on. As a rule of thumb, below 120 centimetres a spiral should be considered for occasional use only, while 160 to 180 centimetres makes it suitable for everyday living.
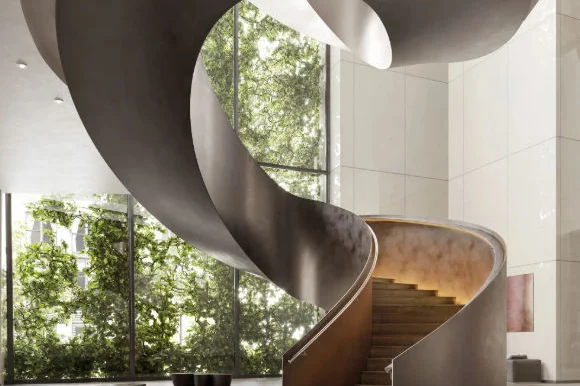
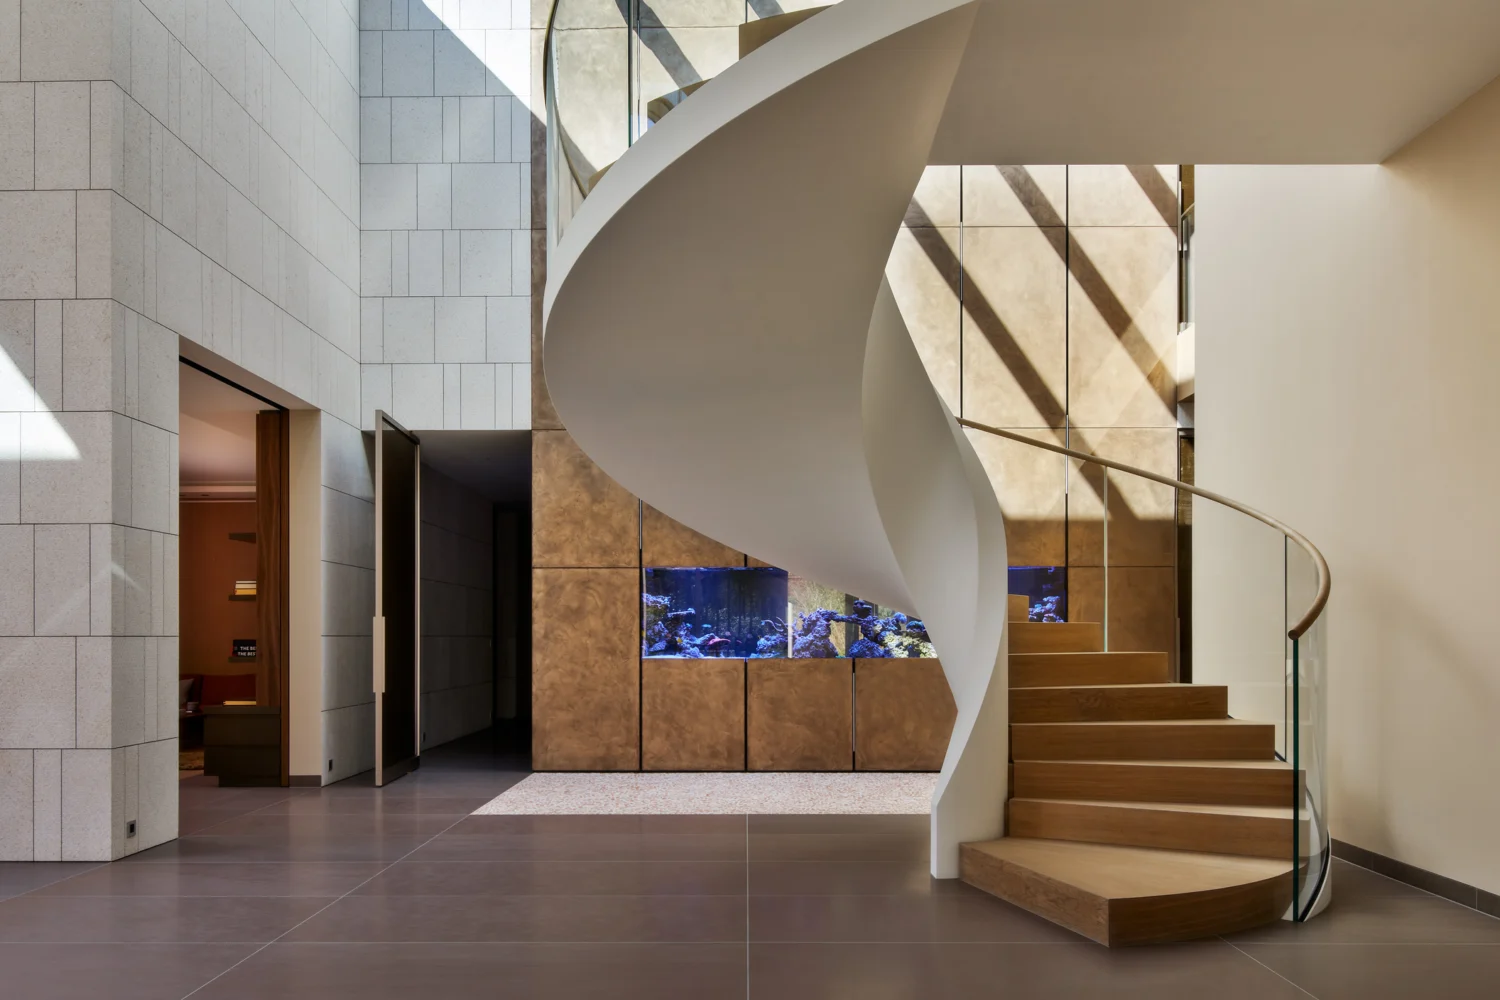
The helical staircase is its monumental cousin: no column, treads carried by one or two curved stringers and an open void at the centre that becomes a well of light. It needs generous diameters, often over two metres, but it delivers one of the most powerful images in interior architecture. It is no coincidence that so many of the most iconic staircases in architecture are helixes.
Open-riser, central-spine and floating staircases
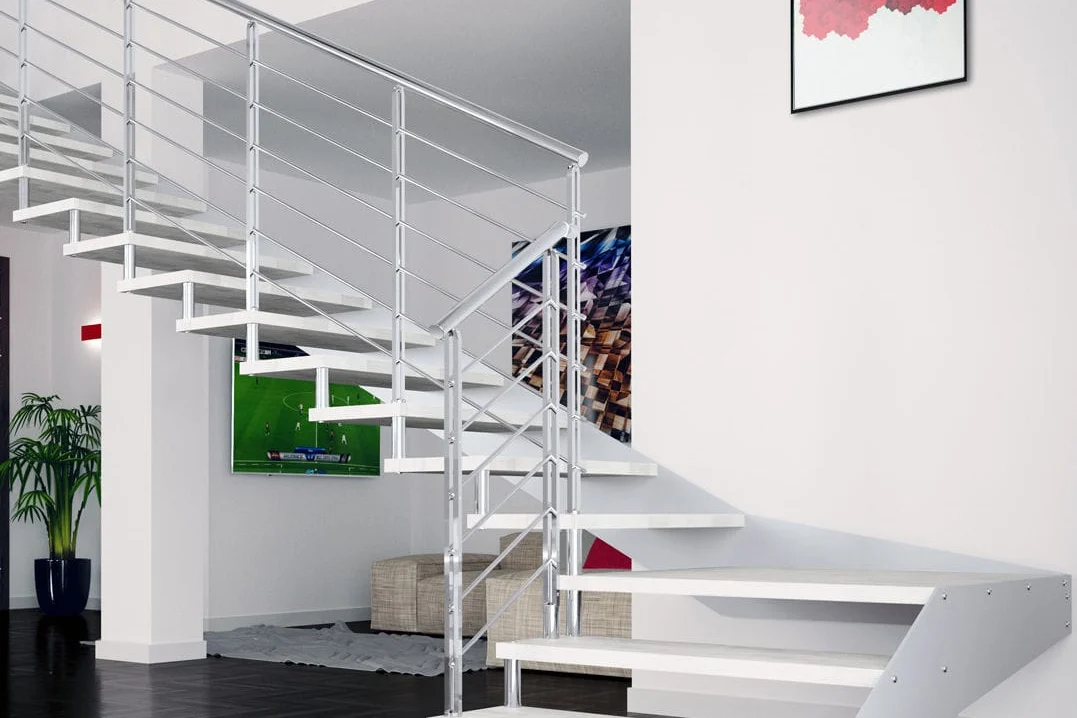
An open-riser staircase leaves the space between treads empty, letting light and views pass through. It can rest on two side stringers, the classic solution, or on a central spine, a steel beam running under the middle of the treads that makes them appear balanced in mid-air. Almost every lightweight contemporary stair belongs to this family, including the industrial-style steel and timber systems produced by Italian manufacturers such as Mobirolo and Fontanot.
The floating staircase, or cantilevered stair, takes the idea to its limit: each tread is a bracket anchored into a wall with steel pins or plates, with no support from below. It is the most sought-after stair in contemporary homes and the one that demands the most engineering, because the wall must be able to carry the load. It has to be checked by a structural engineer and, in an existing building, often needs reinforcing or replacing with a structural lining wall. When it works, the result is a sequence of lines drawn in space.
Bookcase stairs, storage stairs and loft ladders
When space is tight, a staircase can take on a second job. A bookcase staircase turns the wall beneath the flight into shelving, in the spirit of the most daring designer bookcases. A storage staircase hides drawers, cupboards and even a kitchenette inside the volume of the steps, an idea rooted in the traditional Japanese kaidan-dansu and much loved today in studio flats and mezzanines. Finally there is the retractable loft ladder, folding or concertina, which disappears into the ceiling behind a hatch: perfect for a storage loft, never for a room used every day.
| Type | Indicative footprint in plan | Comfort | Best for |
|---|---|---|---|
| Straight flight | 90 x 380-420 cm | High | Two-storey homes, double-height spaces, along a wall |
| L-shaped with landing | 250-300 x 300-350 cm | High | Corners of living rooms and halls |
| U-shaped | 180-200 x 280-320 cm | High | Multi-level homes, stairwells |
| Spiral | 120-180 cm diameter | Low to medium | Mezzanines, lofts, secondary access |
| Helical | 180-300 cm diameter | Medium to high | Villas, statement spaces |
| Floating cantilever | as a straight flight, 80-100 cm wide | High | Contemporary living spaces with a load-bearing wall |
| Storage stair | as a straight flight, 60-90 cm deep | Medium | Studio flats, mezzanines, small homes |
| Loft ladder | hatch of about 60 x 120 cm | Low | Storage lofts |
What are the right dimensions for an interior staircase?
The measurement that matters most is not the width but the relationship between rise and going. It was set out in the seventeenth century by the French architect François Blondel in his Cours d’architecture, starting from a simple observation: the more you climb vertically, the shorter your stride becomes. The result is the formula every designer knows by heart: 2R + G = 62 to 64 centimetres, where R is the rise and G the going. Building codes tend to allow a wider band; in England, for example, 2R + G must fall between 550 and 700 mm, but the comfortable sweet spot remains Blondel’s.
Recommended rise and going
In homes, a comfortable rise sits between 16 and 18 centimetres. With a 17 cm rise, Blondel’s formula calls for a going of 28 to 30 centimetres; with 18, a going of 26 to 28. Below 25 centimetres the foot no longer lands fully on the tread and coming down becomes unsafe; above 19 centimetres of rise, climbing becomes tiring. Every rise in a flight must be identical: the body memorises the rhythm after two steps, and a single odd step is enough to make you stumble.
The calculation always starts from the floor-to-floor height, measured between finished floor levels. With 290 centimetres you can fit 16 risers of about 18 centimetres and 15 treads of 27: the flight measures just over four metres. With 17 risers of 17 centimetres the stair becomes gentler but longer. That is why the choice of type and the choice of dimensions must be made together, on the real floor plan.
Width and headroom
Around 80 centimetres is the practical minimum for a stair serving a single home, and 90 to 100 centimetres makes a flight comfortable enough to carry furniture upstairs without acrobatics. Secondary stairs to a mezzanine or a service room can come down to 60 or 70 centimetres, but should be treated as occasional access. Overhead, plan for at least 2 metres of clear headroom measured vertically from the pitch line, and preferably 2.1 metres. The critical point is almost always the edge of the opening in the floor above.
Guarding and handrails
Where there is a drop, the guarding should stand 900 mm to 1 metre high, depending on local rules. No opening should let a 100 mm sphere pass through, roughly the size of a small child’s head. Handrails sit between 900 mm and 1 metre above the pitch line, with enough clearance from the wall for the hand to grip. On open-riser stairs the same sphere rule applies between treads, so a gap taller than 100 mm needs closing with a bar or an upstand.
What do building regulations say about staircases?
There is no single European law on domestic staircases: rules are set nationally and often locally, so it pays to distinguish three layers. The first is national building regulations. In England, Approved Document K sets a maximum rise of 220 mm, a minimum going of 220 mm and a maximum pitch of 42 degrees for private stairs. It also asks for 2 metres of headroom and guarding of 900 mm in single-family dwellings. Open risers are allowed only if treads overlap by at least 16 mm and a 100 mm sphere cannot pass between them. In Italy, Ministerial Decree 236 of 1989 on accessibility requires a minimum width of 80 centimetres and a minimum going of 25 for stairs inside a single home. For shared or public stairs, the figures rise to 1.20 metres and 30 centimetres.
The second layer is local planning and building codes, which may set their own values for headroom, maximum rise or the diameter of spiral stairs and vary from city to city. The third is technical standards, such as the British BS 5395-2 for spiral and helical stairs or the Italian UNI 10803 and 10804 for prefabricated staircases, which reputable manufacturers use as quality benchmarks.
Structural loads and permits
On the structural side, imposed loads follow the Eurocodes and their national annexes. In Italy, for example, the 2018 technical building standards set 2 kN per square metre for residential floors and a horizontal load of 1 kN per linear metre on guarding. Both values double for shared stairs. A floating or structural glass staircase must therefore be calculated by an engineer, not picked from a brochure. Permits follow the nature of the work too. Replacing a stair without touching the structure is usually straightforward. Cutting or enlarging an opening in a floor is structural work that normally needs approval from building control or the local authority.
Which materials work best for a modern staircase?
The material decides whether a stair shows itself or dissolves. Timber remains the favourite for treads, because it is warm underfoot and talks to the floor. Solid oak, ash or walnut has the depth of real material, while glulam is more stable over long spans and on cantilevered treads. Wooden stairs work best when the tread picks up the species and finish of the floorboards, as we explain in our guide to the best parquet brands.
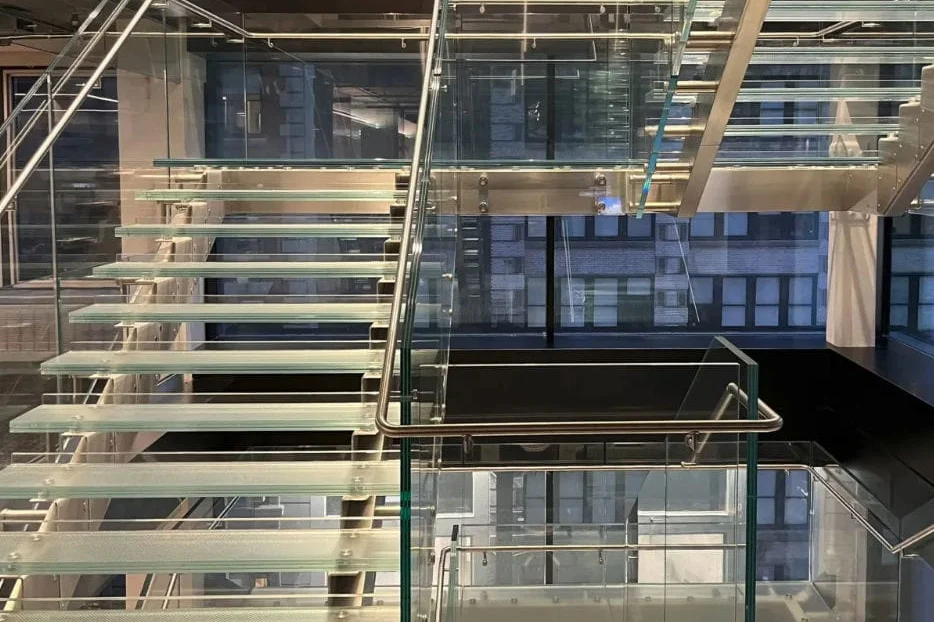
Steel is the material of lightweight structures: slender stringers, folded plate, stairs made entirely of sheet metal that look like origami. Painted black or graphite, it is the most recognisable signature of contemporary staircases; brushed or polished, as our feature on stainless steel in interiors shows, it brings a more technical, luminous tone. Structural glass, laminated and toughened, allows transparent treads and balustrades: specialists such as Siller have been building almost all-glass staircases since the 1990s. It needs a fritted or sandblasted slip-resistant finish on the treads.
Cast-in-place concrete creates monolithic stairs with a brutalist edge, while stone and marble remain the choice for grand homes. Horizontally cut travertine is back in the spotlight, alongside the grey stones we cover in our article on natural stone in interiors. Finally there are resins and microcement, which coat an existing masonry stair without joints and make it look carved from the floor. The most successful pairings almost always use two materials: timber and steel, stone and blackened iron, glass and pale oak.
How should you light an interior staircase?
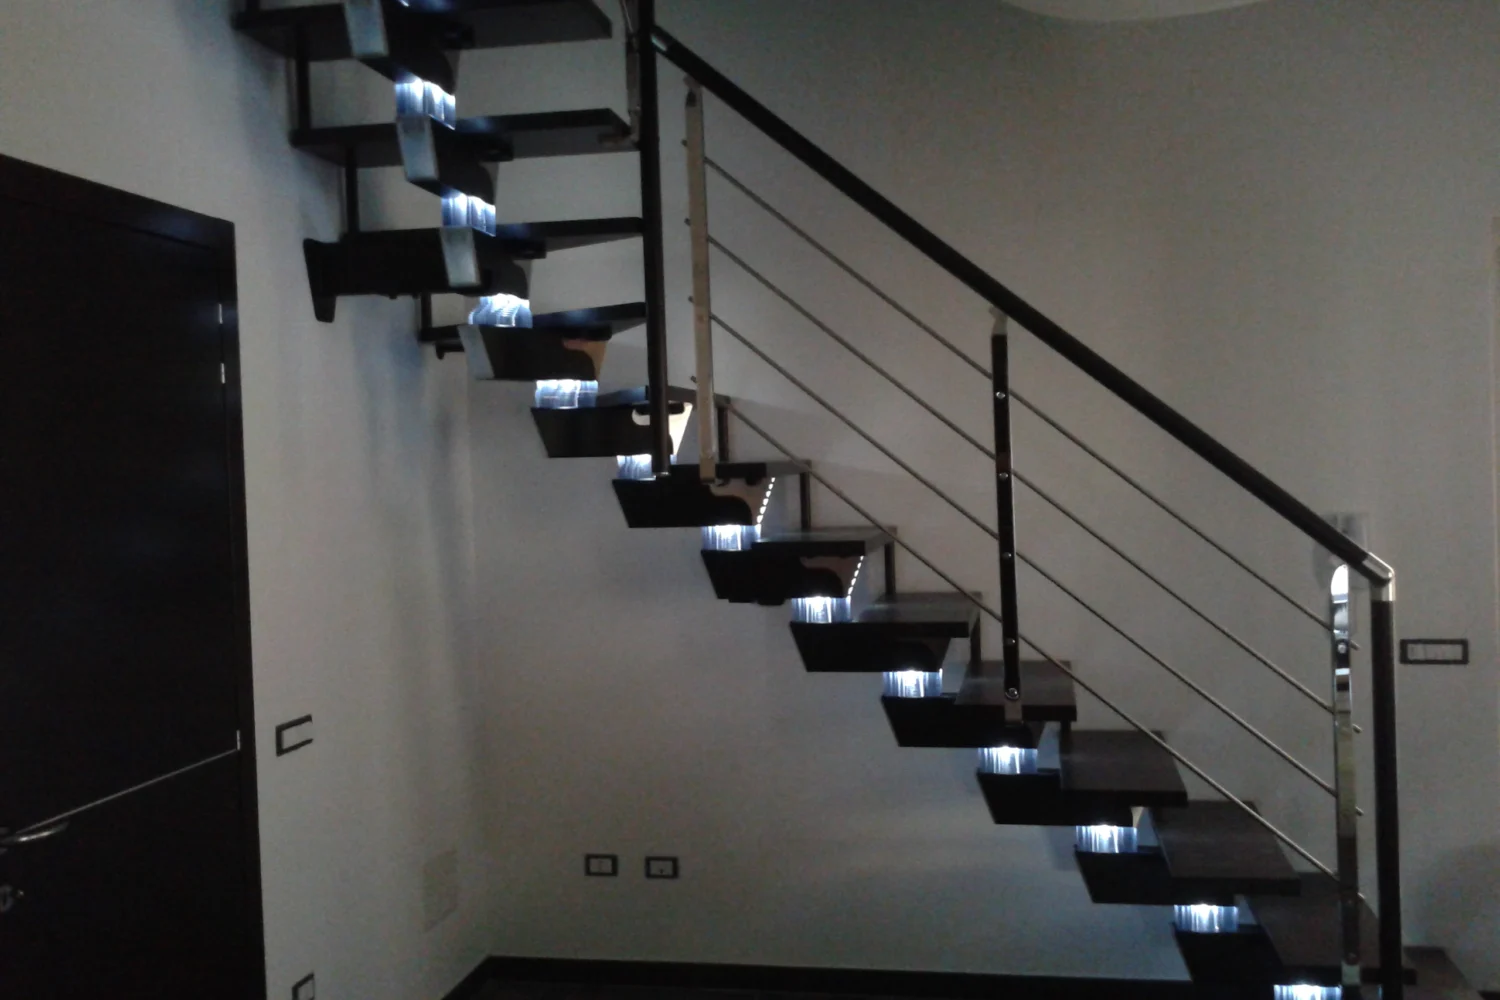
The rule is to light the treads, not the stair. Light from above casts shadows that hide the edge of the tread just as you are coming down; low, grazing light picks out every step. LED step lights recessed into the wall about 30 centimetres above the tread are the simplest solution. LED strips tucked under the nosing are the most theatrical, because they make the flight float in the dark.
An open stair in front of a glazed wall already receives precious daylight. In the evening, a low-intensity scheme works best, ideally with presence sensors and warm colour temperatures at night, following the principles of circadian lighting. The first and last steps always deserve extra contrast, in light or in material.
How do you make a staircase safe for children and older people?
With young children there are three weak points: climbable balustrades, gaps that are too wide and missing safety gates. Horizontal rails, much loved by industrial style, become a ladder for a three-year-old; vertical bars, solid panels or glass are better. Gaps between the treads of an open stair should be closed below 100 mm, and a gate at the top of the flight remains essential in the early years.
For older people, what counts is regularity and grip. Low rises of around 16 centimetres, deep treads, a continuous handrail on both sides where the width allows, slip-resistant surfaces and a visual contrast on the edge of each step. Cantilevered stairs without wall-side guarding, tight spirals and winders are best avoided. If the home is meant to last a lifetime, it is worth planning now for a future stairlift or a small home lift.
How much does an interior staircase cost?
An interior staircase costs anything from just over 1,000 euros for a prefabricated kit to several tens of thousands for a bespoke glass, stone or steel stair designed as a piece of architecture. These are editorial estimates based on 2026 Italian price lists and vary by country; very often the biggest variable is not the stair itself but the building work around it.
Cost by type and material
A spiral staircase kit in steel and timber starts at roughly 1,500 to 3,500 euros; customised models rise to 3,500 to 7,000 euros, and bespoke helical stairs easily exceed 10,000. For open-riser stairs it helps to think per tread. Good-quality prefabricated systems cost in the order of 150 to 300 euros per step, while bespoke timber and steel stairs start at 300 to 400 euros. Handcrafted designs in metal or glass, or with cantilevered treads, reach 1,000 euros or more per step. A mid-range floating staircase for a standard storey height therefore often lands between 6,000 and 15,000 euros, while structural glass and solid stone easily push the bill beyond 20,000.
On top of that comes installation, from a few hundred to over 1,500 euros. Above all there is the building work: creating or enlarging the floor opening, reinforcement, making good and structural design can add 2,000 to more than 8,000 euros. Always ask for a quote that separates the stair, the structural work and the finishes.
Where should the staircase go?
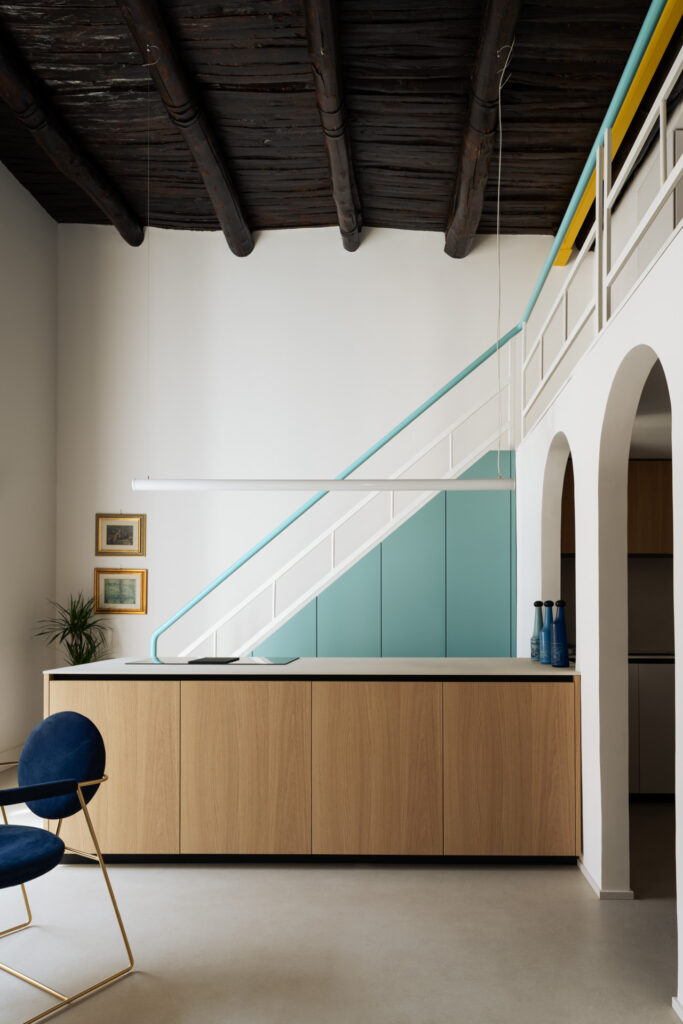
Positioning is a directorial choice. A stair in the hall distributes circulation immediately and frees up the living area, as in the best entrance hall ideas. A stair in the living room, instead, becomes the sculpture of the house and has to be designed like a piece of furniture. Along a continuous wall you can integrate flush doors that hide understairs storage, or modern wall panelling that follows the climb and folds with the steps.
The space under the stairs should never be wasted. It can host a small study, a wine store, a bookcase or bespoke compartments made with the same techniques as plasterboard niches. For those going down rather than up, the staircase is the calling card of a designer basement; for those heading towards the roof, it is the first decision to make when furnishing an attic room.
Iconic staircases as a reference
Looking at the great staircases of history helps you understand what to ask of your own. In the Olivetti showroom in Venice, completed in 1958, Carlo Scarpa designed a stair of marble slabs that seem to float one above the other: it remains the clearest lesson in how a step can become sculpture. The villas of the Modern Movement used stairs and ramps as a promenade architecturale, a route that reveals the house step by step. From Le Corbusier onwards, the masters featured in our article on iconic twentieth-century houses turned it into a lesson for everyone.
Today’s most successful staircases take up this idea with new means: steel blades just a few millimetres thick, illuminated glass treads, bespoke sculptural stairs like those designed by the Dutch specialist EeStairs, stone slabs mounted on invisible structures. Scarpa’s principle still holds: one strong idea, carried through to the very last detail.
The most common staircase mistakes
Choosing a stair from a photo without checking the plan is the first mistake: a 120 cm spiral looks elegant in a brochure but becomes a daily obstacle if it leads to the bedrooms. Another is underestimating the floor opening, which determines headroom and often the cost too. Designing uneven rises to make the numbers work is just as risky, especially with a lower first step: it is the classic cause of trips and falls.
Then come the floating stair anchored into an unchecked wall, horizontal-rail balustrades in a home with small children, glass or polished stone treads without anti-slip treatment and overhead lighting that dazzles on the way down. And finally, forgetting about moving day: a stair that is too narrow or too steep makes it impossible to carry a double bed or a wardrobe upstairs, a problem that is always discovered too late.
Modern staircase FAQs
How wide should an interior staircase be?
At least 80 centimetres for a stair inside a single home, and 90 to 100 centimetres for genuine comfort and for carrying furniture. Secondary stairs to mezzanines or service rooms can be narrower, while national and local rules may set different minimums, so always check them early in the design.
Which type of staircase takes up the least space?
A spiral staircase, which fits within a circle of 120 to 160 centimetres in diameter, and a retractable loft ladder, which disappears into the ceiling. Both suit occasional use; to connect rooms used every day, a U-shaped or L-shaped stair is more compact than a straight flight and far more comfortable than a spiral.
How many steps do you need for a 3-metre floor height?
With a floor-to-floor height of 300 centimetres you usually need 17 risers of about 17.6 centimetres and 16 treads of 27 to 28 centimetres, or 18 lower risers for a gentler stair. The exact number comes from dividing the height between finished floors and checking the result against Blondel’s formula.
Are floating stairs safe?
Yes, when they are engineered properly: each tread must be anchored into a wall capable of carrying the load, verified by a structural engineer, and the open side needs guarding of the required height. Without guarding and with wide gaps between treads, a floating stair is not suitable for homes with young children.
Are open-riser stairs safe with children?
They are if the gap between treads does not let a 100 mm sphere through and the guarding is at least 900 mm to 1 metre high, with vertical elements or solid panels that cannot be climbed. In the early years, a safety gate at the top of the flight is still advisable.