A selection of the best interior design projects in Verona in 2026: residential, retail, hospitality and restaurant case histories signed by studios and professionals from the area.
Between a sense of place and new visions: the shapes of contemporary living in our selection
Cover: Warm Minimalism by Studio ABCPLUS. Photo: Courtesy of Studio ABCPLUS.
When we measure the quality of design in a city, the risk is looking only at the benchmarks set by the major hubs. Verona does not host the imposing structures that define metropolises such as Milan and Rome, or cities like Bologna and Brescia. However, this fabric does not conceal a lack of capability; rather, it expresses a different design identity.
In fact, the Veronese scene is shaped by a rich network of professionals, boutique studios and independent practices capable of tailored craftsmanship and formal research of the highest calibre. These are designers who work with discretion yet with great vision, signing significant projects both locally and internationally. From residential detailing to the restoration of historic heritage, and on to hospitality and contract design, the quality of design in Verona shows a maturity that deserves to be told.
With this in mind, we have gathered a selection of the best interior design projects in Verona among those we discovered during 2026 (some of them may have been completed shortly before).
It is an open, constantly updated overview, ready to welcome new submissions so that we can keep giving voice to the finest creativity in the area.
Here is our selection, in order of discovery.
Corte Lanfranconi – Architect Claudia Brentegani
In Pescantina, Corte Lanfranconi reinterprets hospitality interior design by transforming a historic rural complex rooted in Veronese tradition into a contemporary home. The renovation and furnishing project, led by architect Claudia Brentegani, works on the delicate balance between the existing masonry and the introduction of modern materials, creating a fluid layout designed to host up to ten guests.
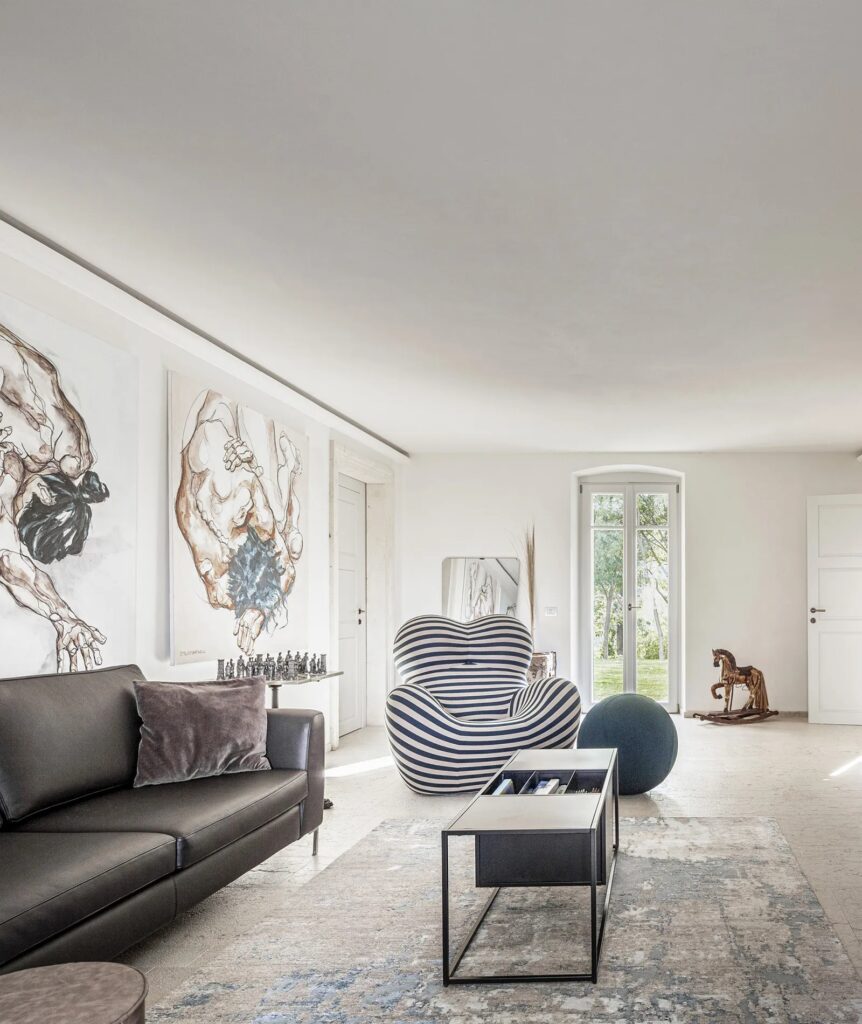
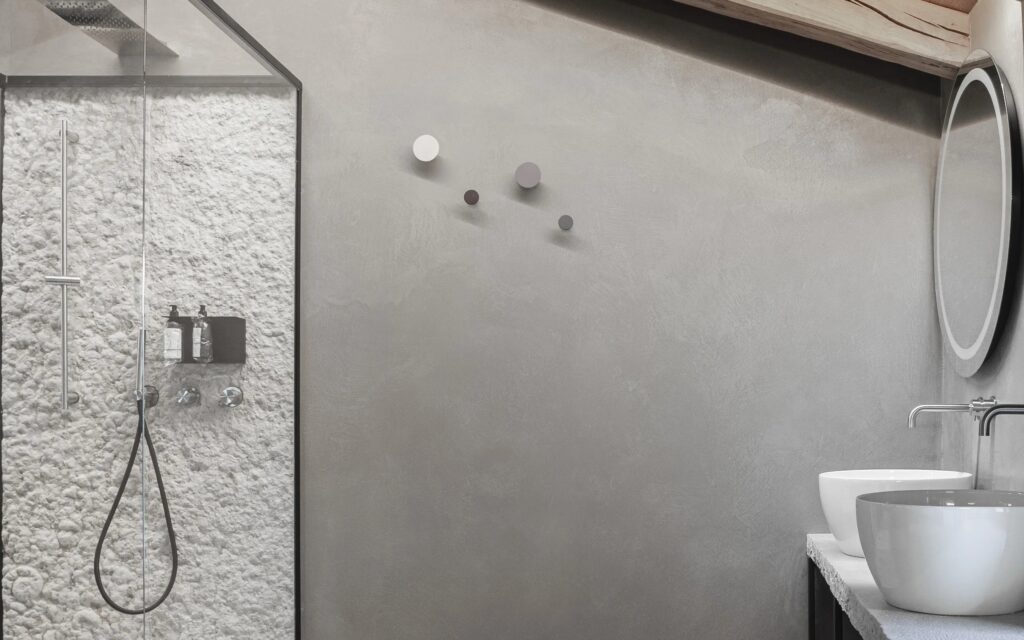
Inside, the project rejects the classic division into hotel units and instead adopts the spatial quality of a large private residence. The rooms highlight the historic materials, pairing them with metal structural details, fine woods and bespoke furniture, while natural light acts as a connecting element through the various openings. Each bedroom is conceived as an autonomous volume with its own stylistic identity, whereas the living area finds its centre of gravity in the large tailor-made kitchen, a convivial, tactile space designed for shared living.
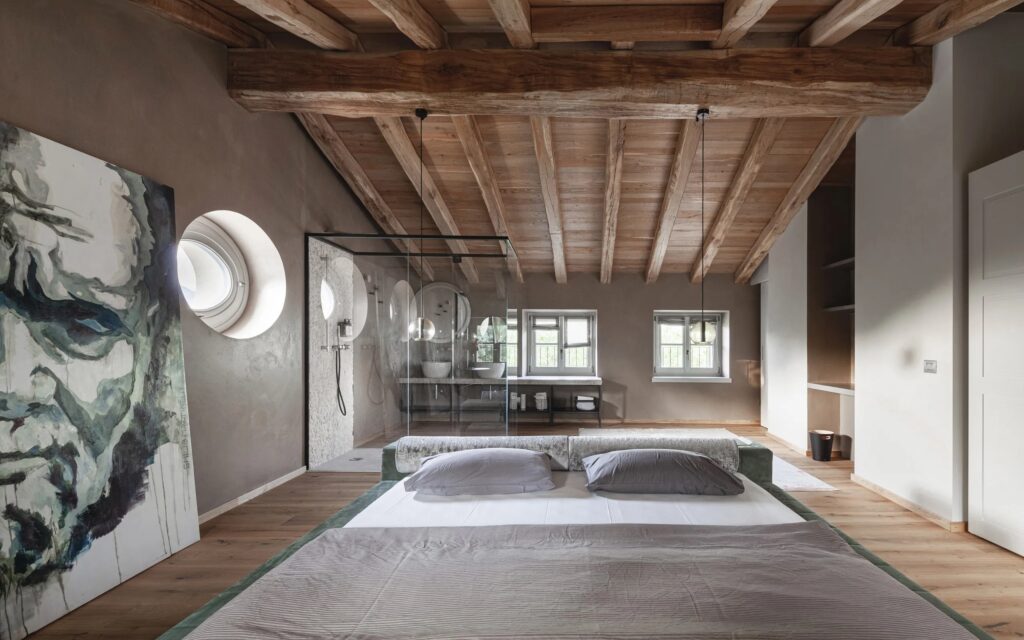
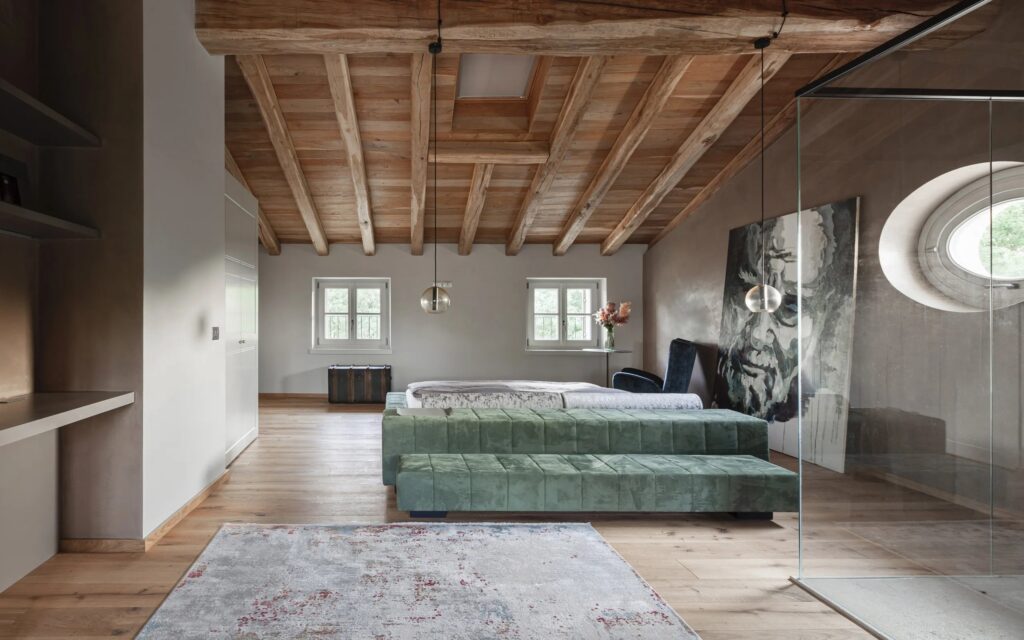
Corte Lanfranconi shows how to move beyond the conventions of rustic restoration through a rigorous selection of finishes, textures and lighting solutions, where furniture design and proportional rigour redefine contemporary living in the Verona area.
ALV Attic Luxury Vintage – Imaginoteca, Georgia Alloro and Veronica Antoniazzi
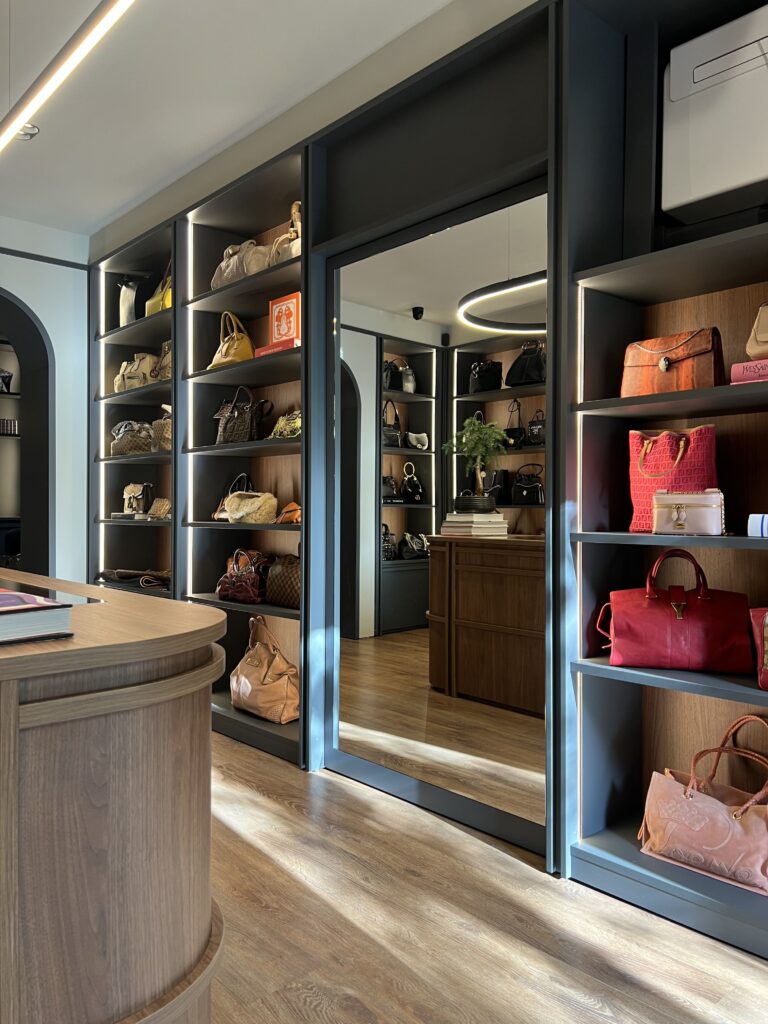
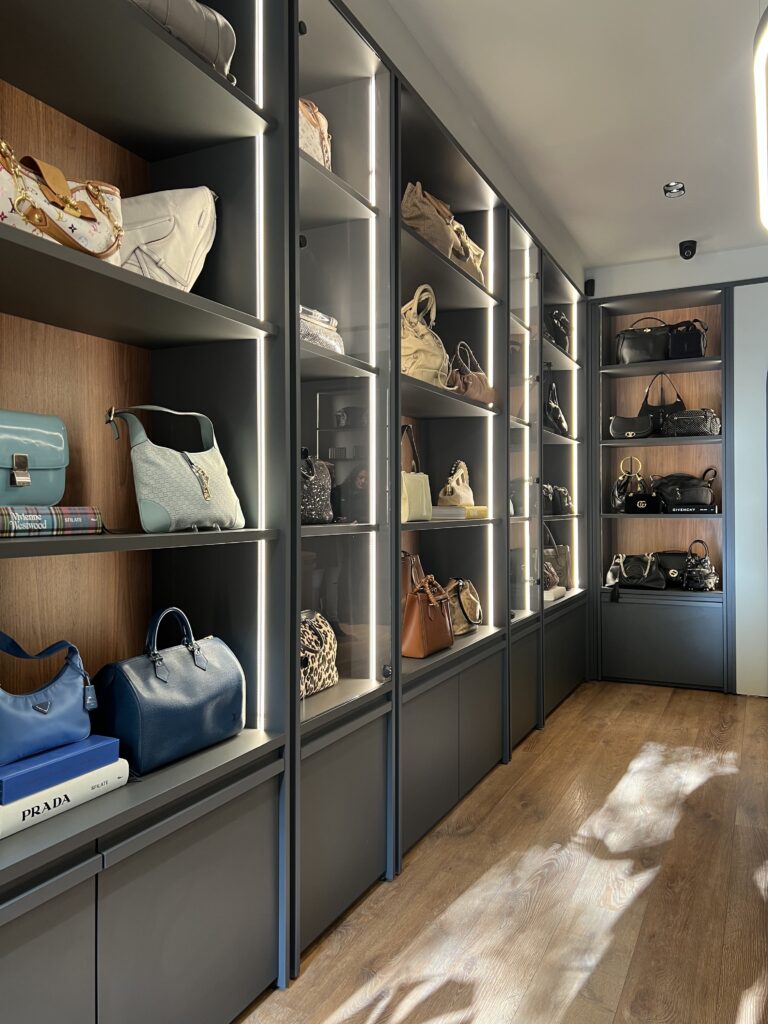
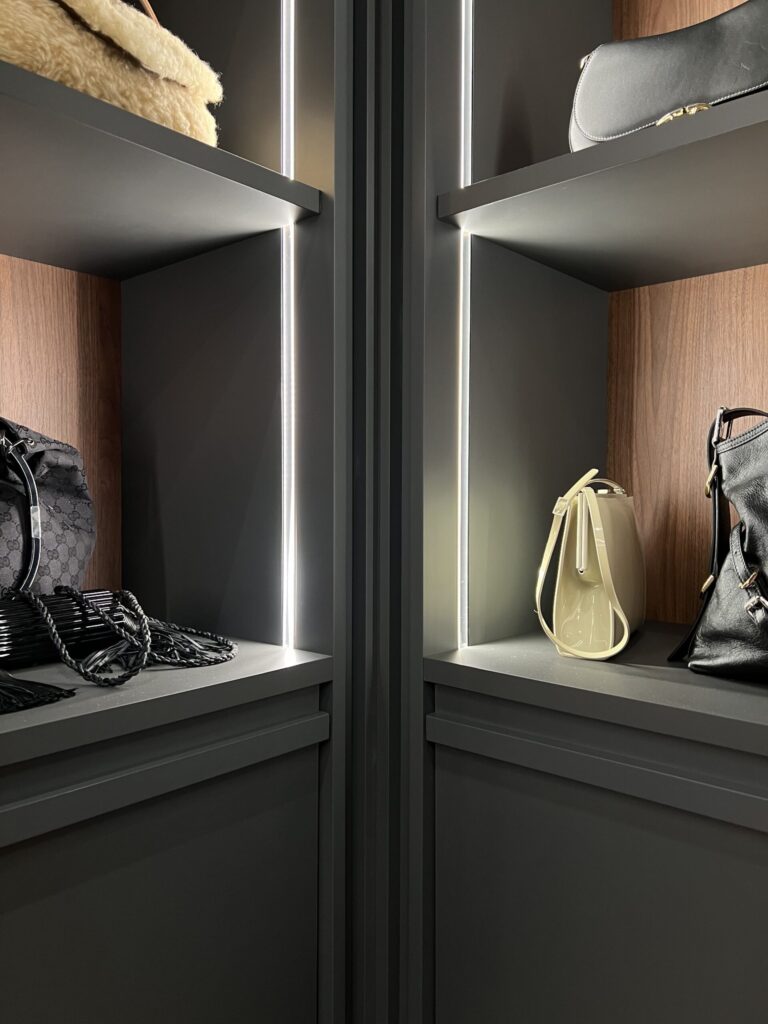
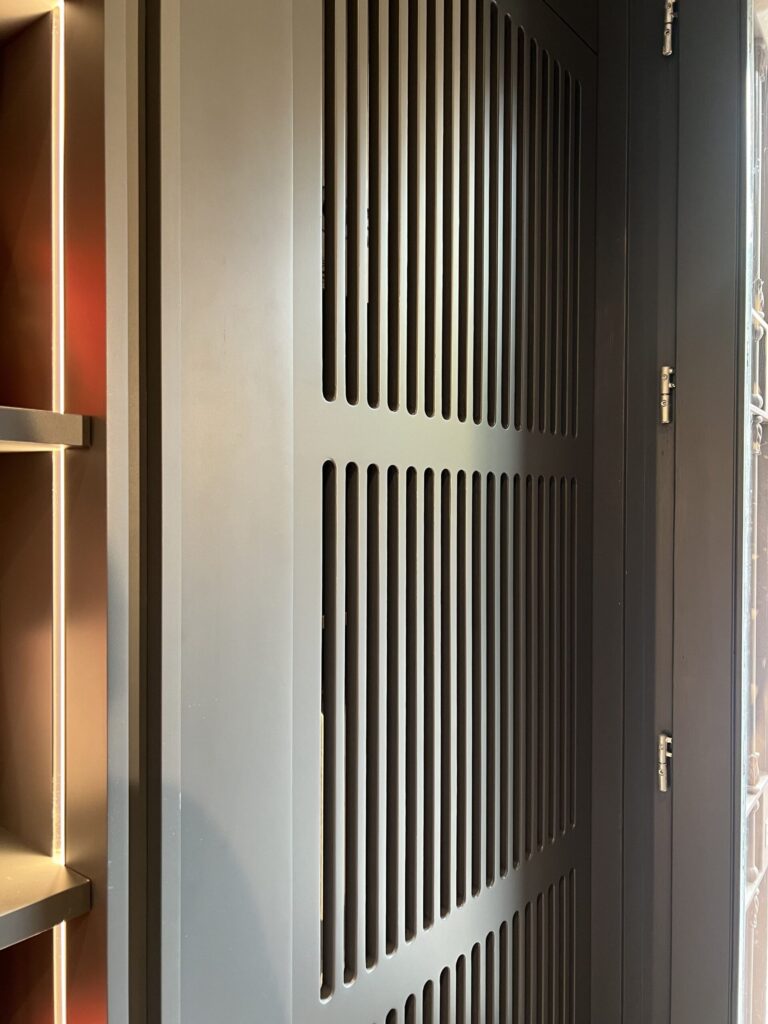
In the heart of Verona, Imaginoteca has restyled ALV Attic Luxury Vintage, a 38 square metre retail space, addressing how to reconfigure a commercial interior without altering the existing building envelope. Led by Georgia Alloro and Veronica Antoniazzi, the project draws on the atmosphere of a refined domestic walk-in wardrobe, turning the display space into an intimate, rigorous interior coordinated down to the smallest detail.
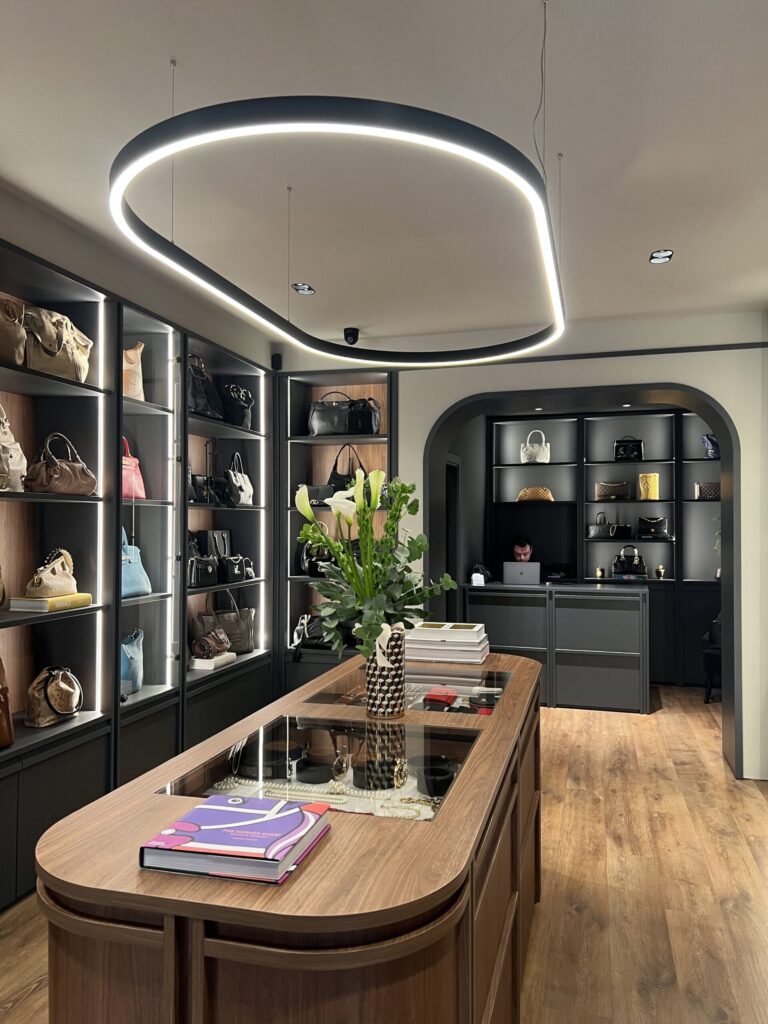
The project relies entirely on bespoke timber structures that reorganise functions, integrate storage and absorb the irregular angles of the historic walls without any invasive masonry work. The colour palette focuses on deep tones and warm materials, establishing a continuous dialogue with artificial light. LED strips recessed into the furniture create a diffused glow, while spotlights enhance the product display and a geometric pendant marks the centre of the room.
The geometric and functional centre of gravity is the oval counter. As a sculptural element that also organises circulation, this central piece sums up Imaginoteca’s research, combining tailored design, building services and spatial perception in a compact interior.
Warm Minimalism, Studio ABCPLUS
Inside a historic Liberty style palazzo, Studio ABCPLUS has carried out the complete renovation of a private apartment, defining a language that combines the rigour of minimalism with the warmth of domestic life. The project embraces the existing features of the period architecture, such as the high ceilings, generous volumes and arched windows, turning them into the natural frame for a contemporary intervention.
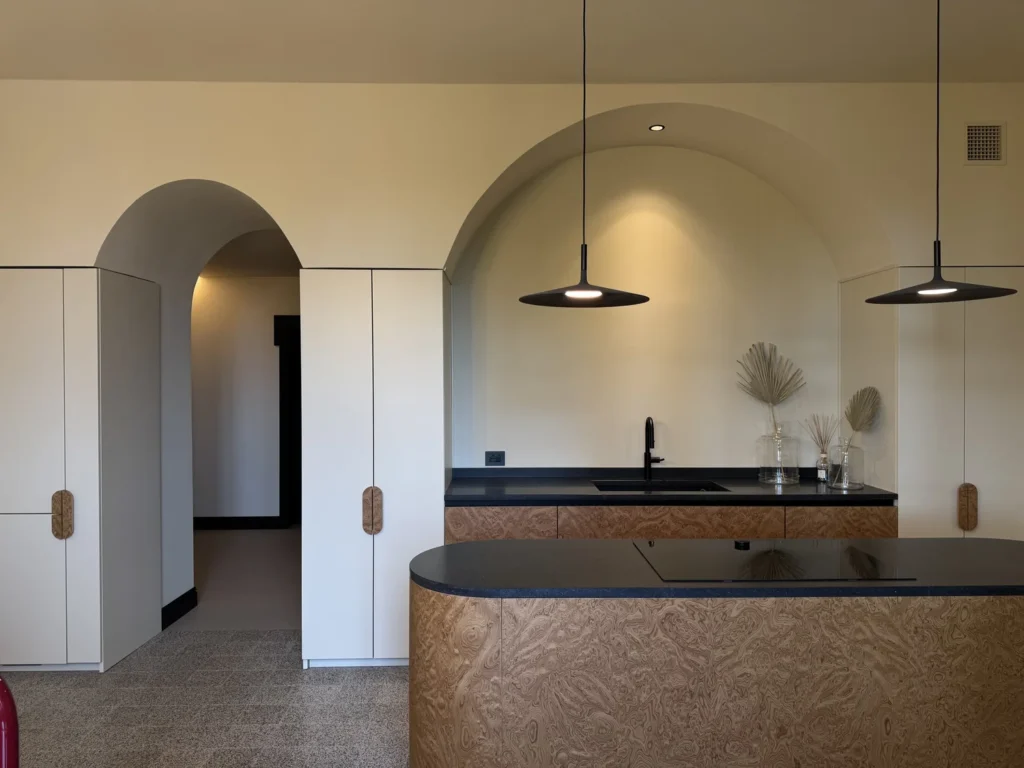
Visual continuity across the spaces comes from the Venetian terrazzo floor, against which textured ivory walls are set. In the living area, the kitchen is structured around a sculptural island clad in boldly veined elm, paired with matt black stone worktops and handleless white cabinetry featuring organically shaped solid wood details and grips. Moreover, the black interior doors, with their relief panelling, introduce strong graphic accents that echo the building’s original windows and doors.
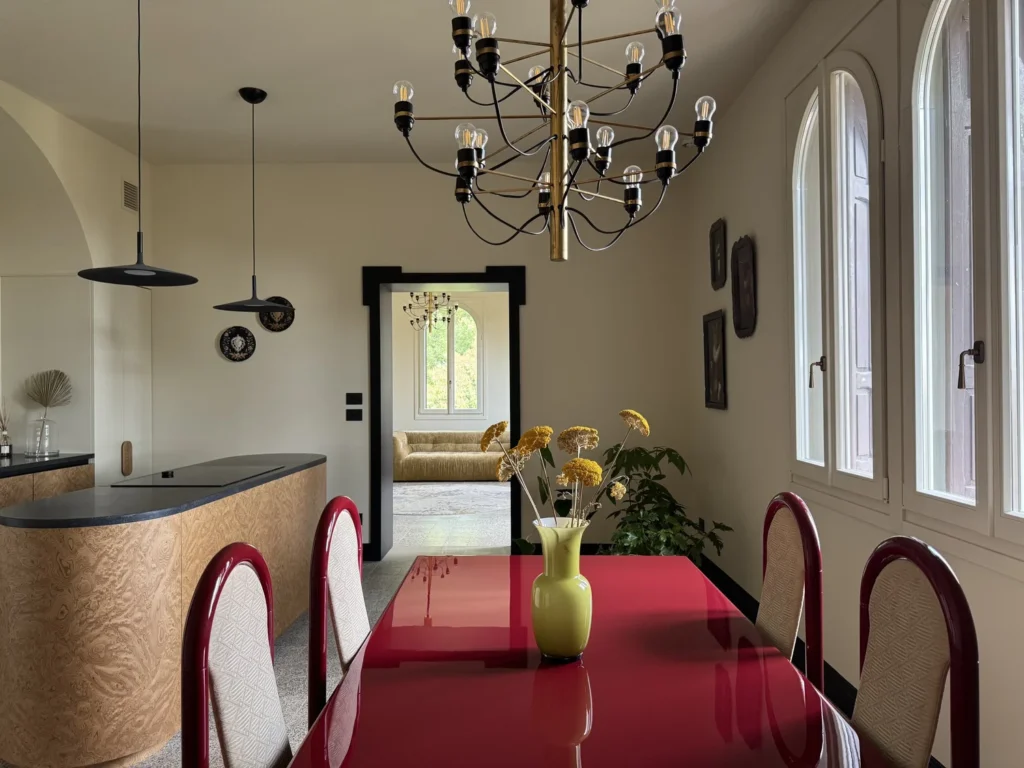
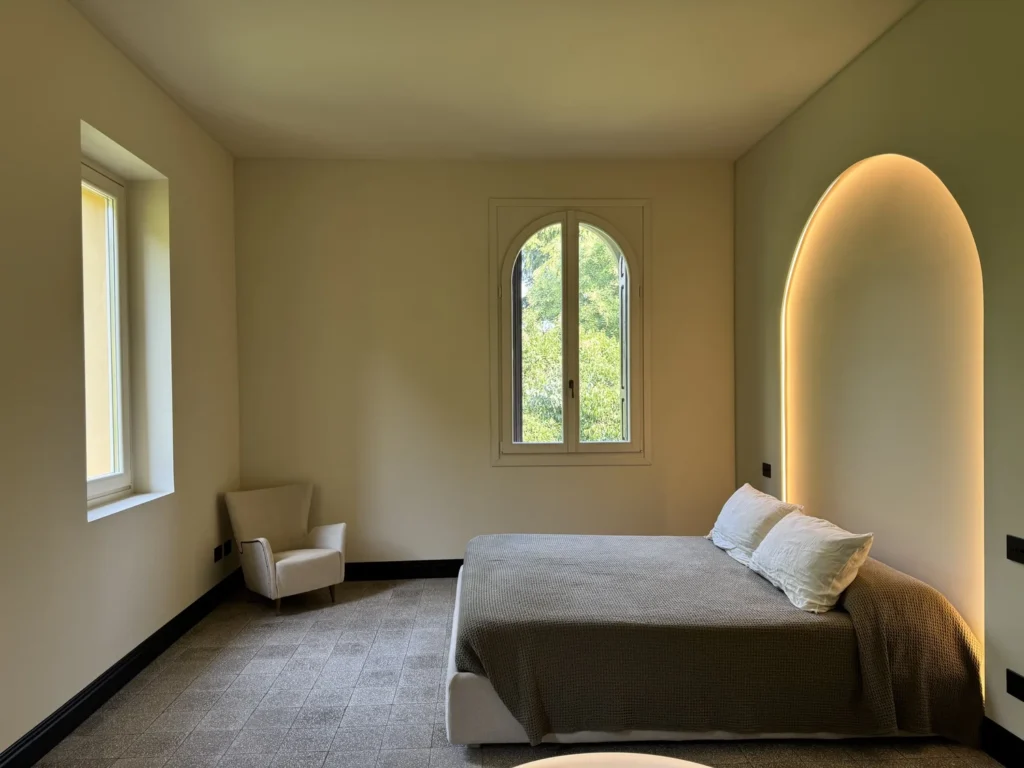
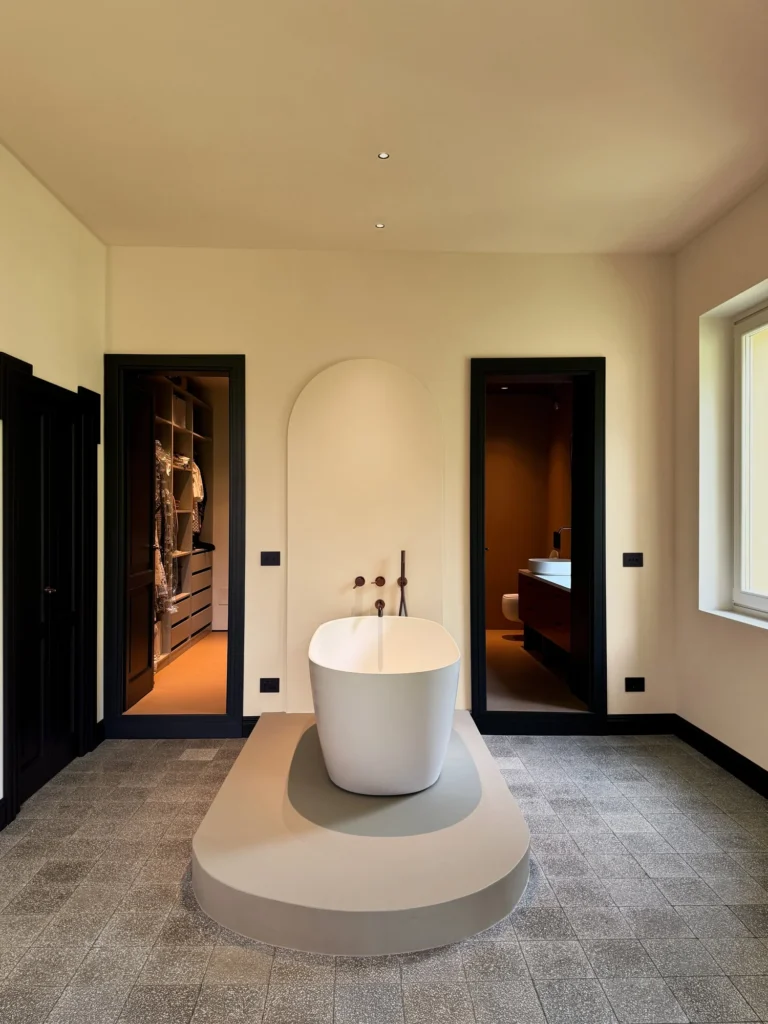
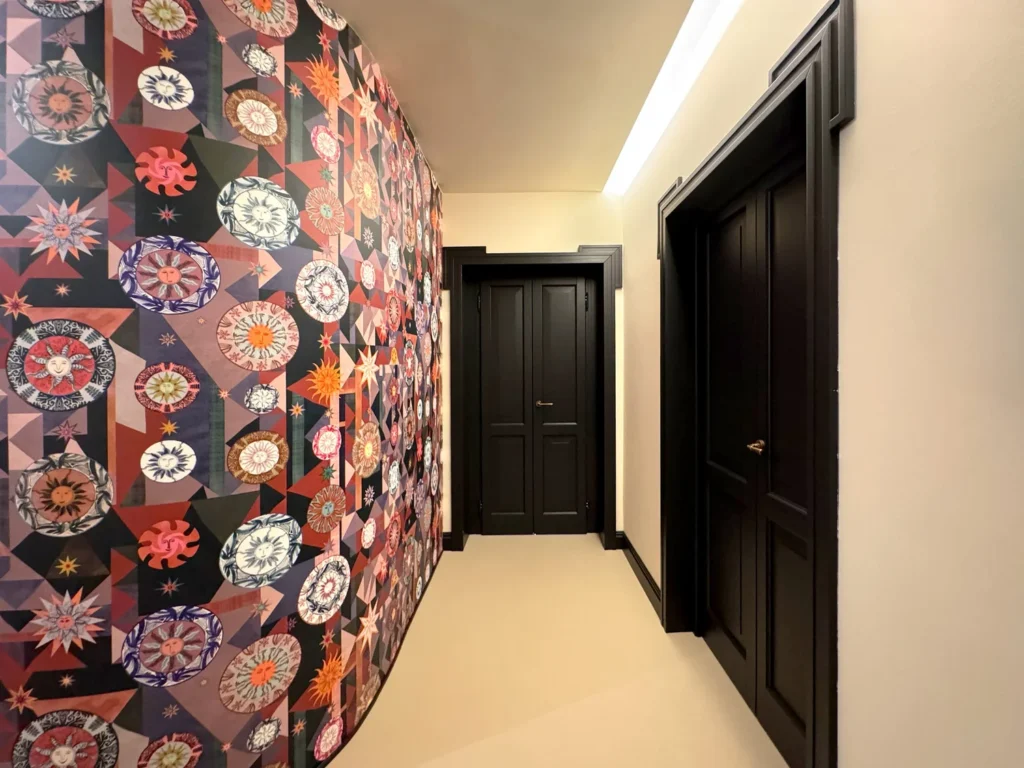
Artificial light and furnishing solutions enhance the sequence of rooms. The existing arches are highlighted by dark profiles and integrated lighting, while in the corridor a wallpaper with geometric and botanical motifs in terracotta and navy blue marks the passage towards the sleeping area. In the main bathroom, a freestanding bathtub sits on a shaped platform, framed by a backlit arched niche. Ultimately, Warm Minimalism proves that a period apartment can be renewed without altering its identity, adding a new design layer that engages in a balanced dialogue with the original architecture.
Casa Trezza, Studio Rocchi Piubello
Within a historic noble palazzo, Studio Rocchi Piubello designed Casa Trezza, orchestrating a cultured, vibrant dialogue between the frescoed memory of the original architecture and contemporary interior design with a strong material character. The project enhances the coffered ceilings and patinated walls, where ancient frescoed friezes act as a historic backdrop for sculptural furniture, mirrored surfaces and contemporary artworks.
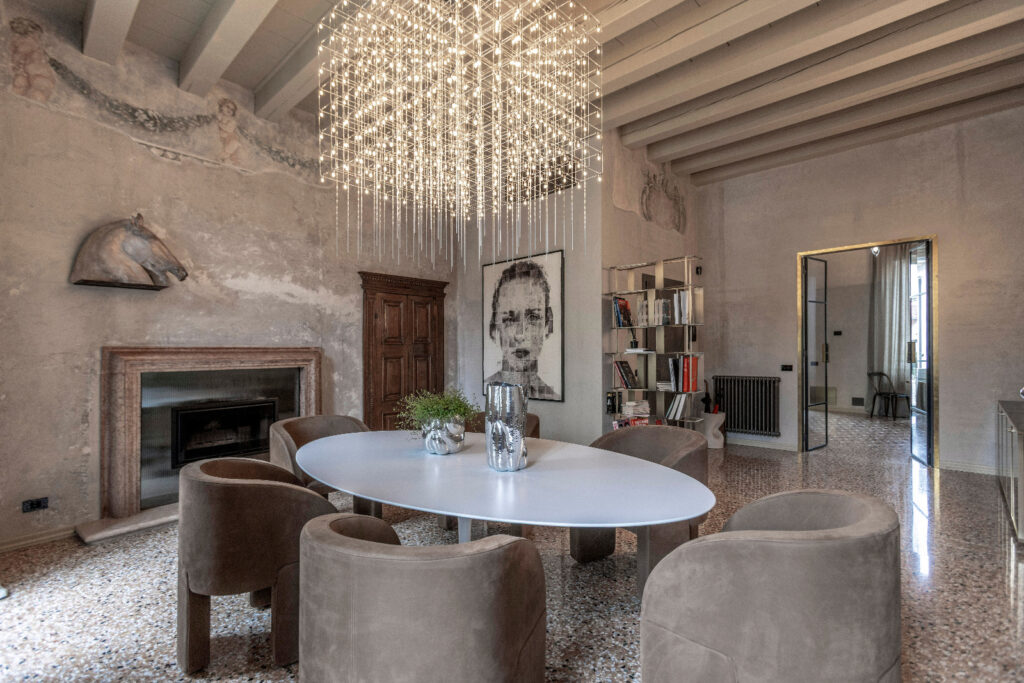
Traditional Venetian terrazzo floors and herringbone parquet establish a clear hierarchy between the rooms. In the living area, a mirrored console reflects the texture of the terrazzo and the light of the geometric wall lamps, while the kitchen features monolithic volumes in a gold and burnished metal finish, creating a refined contrast with the raw texture of the walls and the modernity of the integrated fittings.
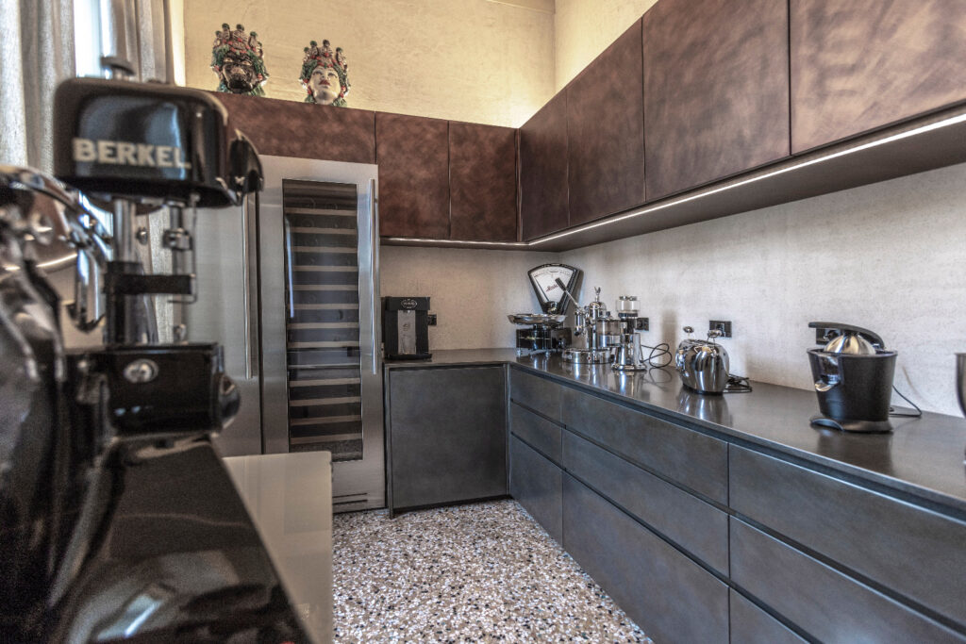
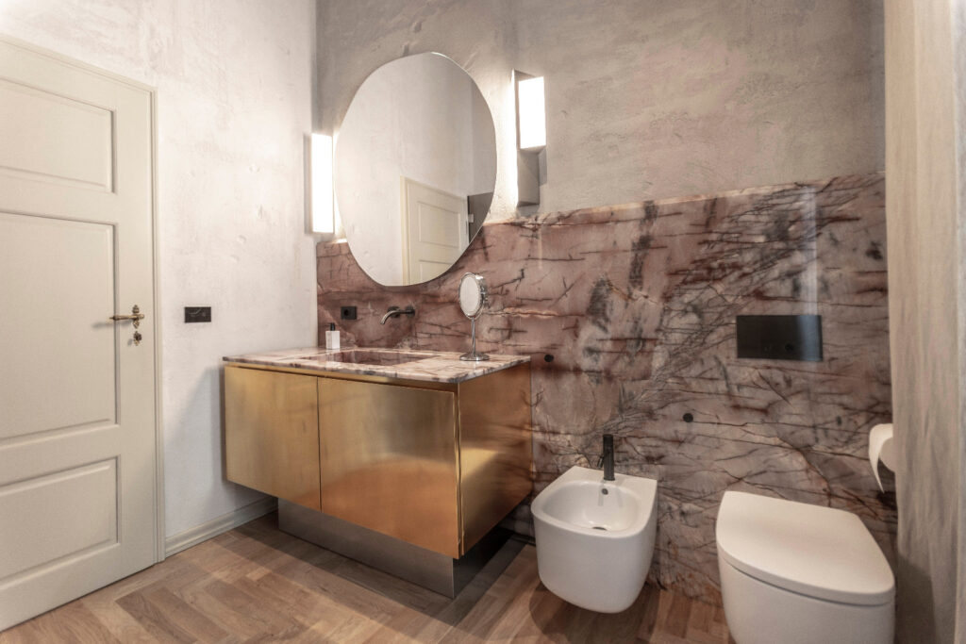
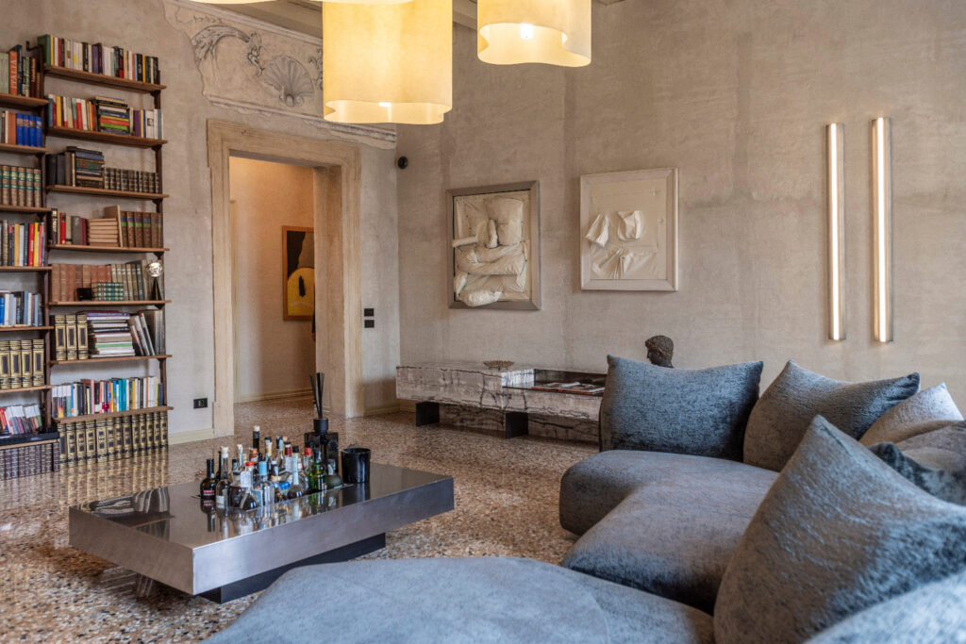
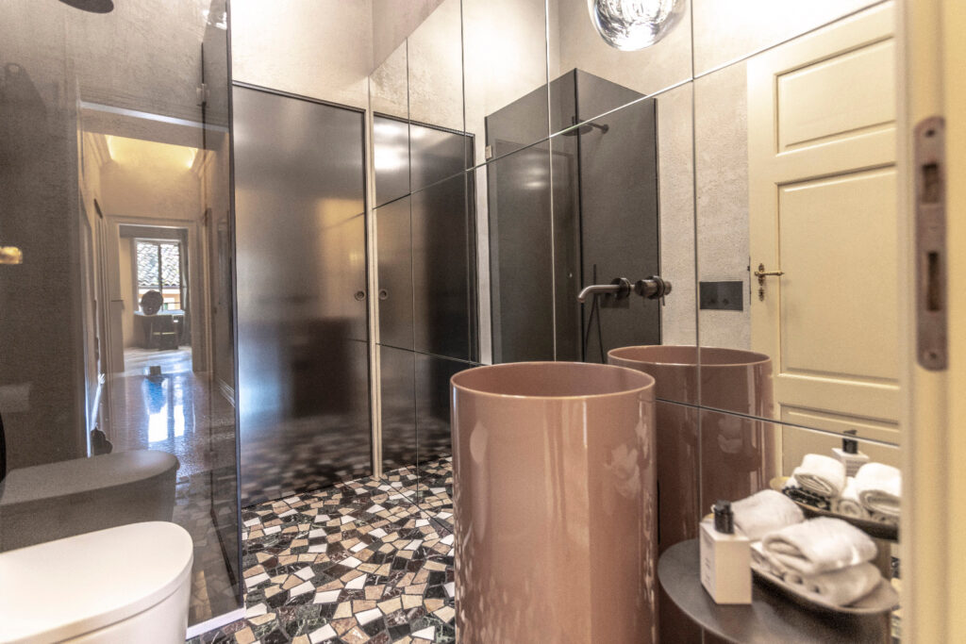
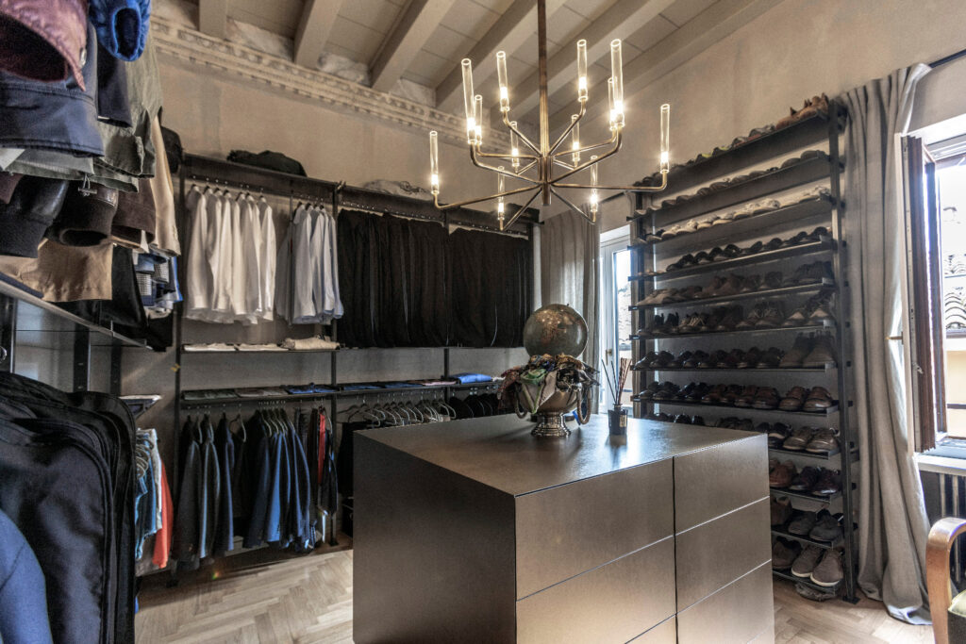
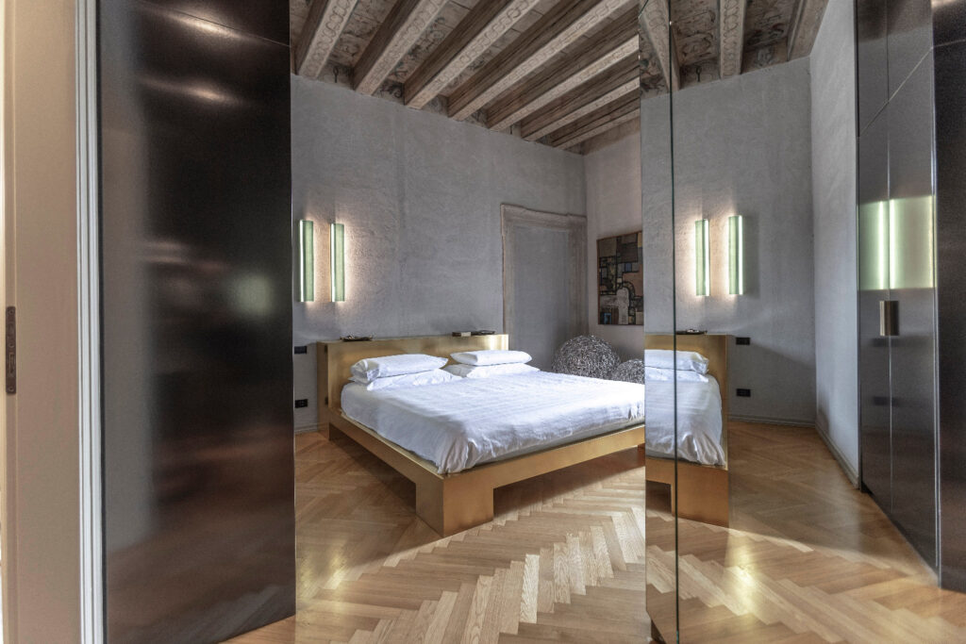
The sleeping area pays great attention to tailored detail: the bedroom features a gold metal bed frame alongside burnished wardrobes and neutral walls, which continue into a walk-in wardrobe organised around a central island clad in a textured material. Similarly, the bathrooms sum up this expressive research, combining sculptural washbasins in dusty or pink tones, boldly veined marble walls, geometric mosaic tiling and large mirrored surfaces that amplify the perception of space. Casa Trezza thus stands out for its ability to bring private collections and historic memory together with a modern, rigorous and theatrical furnishing language.
Residenza D.G. – Studio xzlab.
Photo: Riccardo Adami
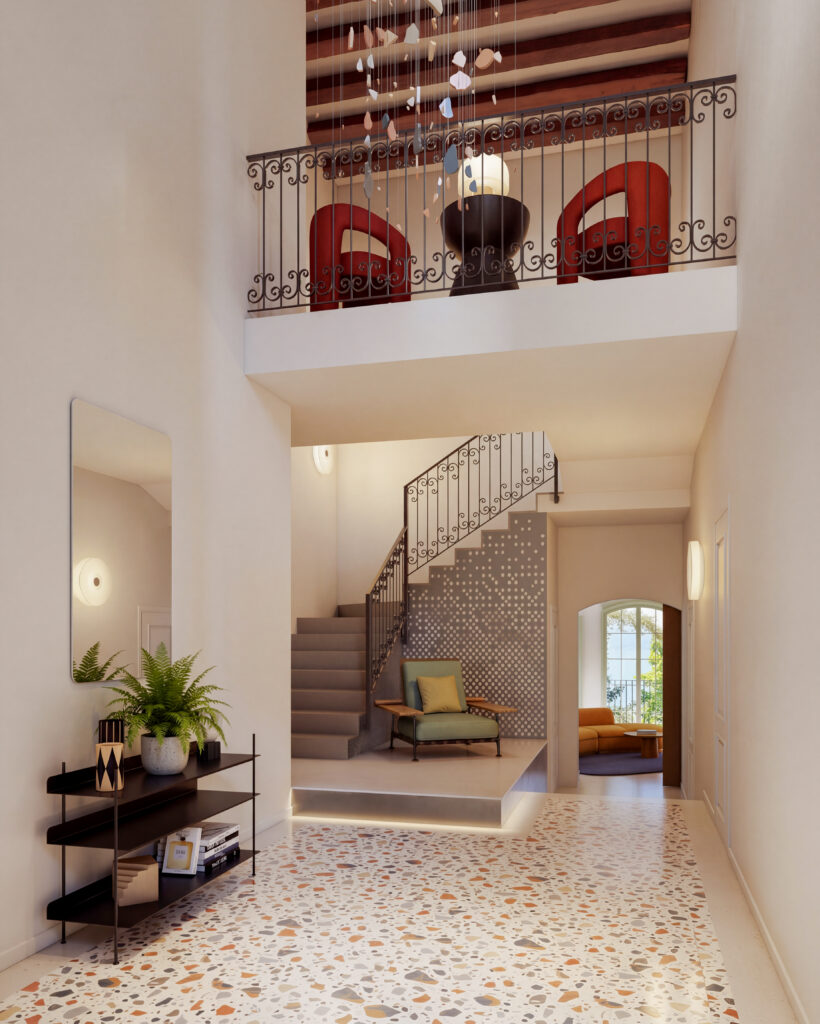
In the Casa PB project, Studio xzlab creates a contemporary, welcoming residential space, where the warmth of wood and refined textures engage with clean geometries and measured touches of colour. The entrance welcomes guests with a striking Venetian terrazzo floor with a lively grain, leading towards the internal staircase and the upper mezzanine, which features exposed dark timber beams and a wrought iron balustrade overlooking the double height space.
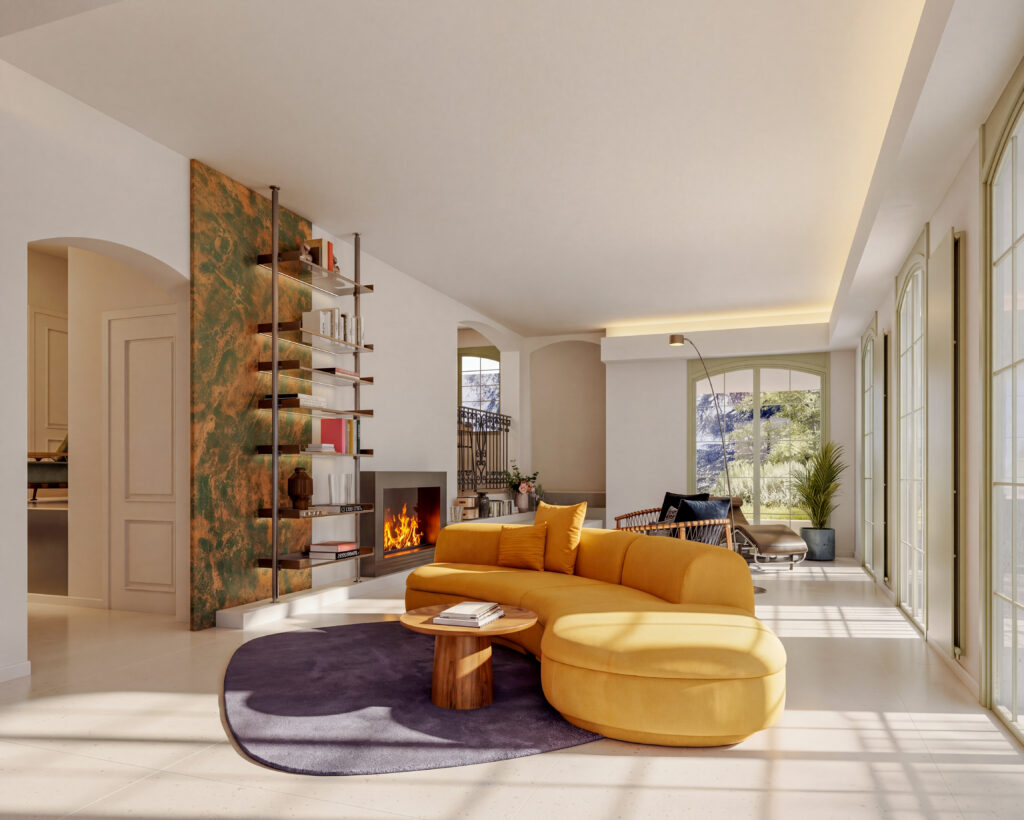
The living area is conceived as a fluid space, flooded with natural light filtering through the large arched windows. A curved sofa in warm mustard yellow becomes the focal point of the living room, resting on a shaped rug next to a modern built-in fireplace. Meanwhile, a vertical panel with an oxidised copper green and metal effect holds a shelving unit, creating a striking divider and decorative element.
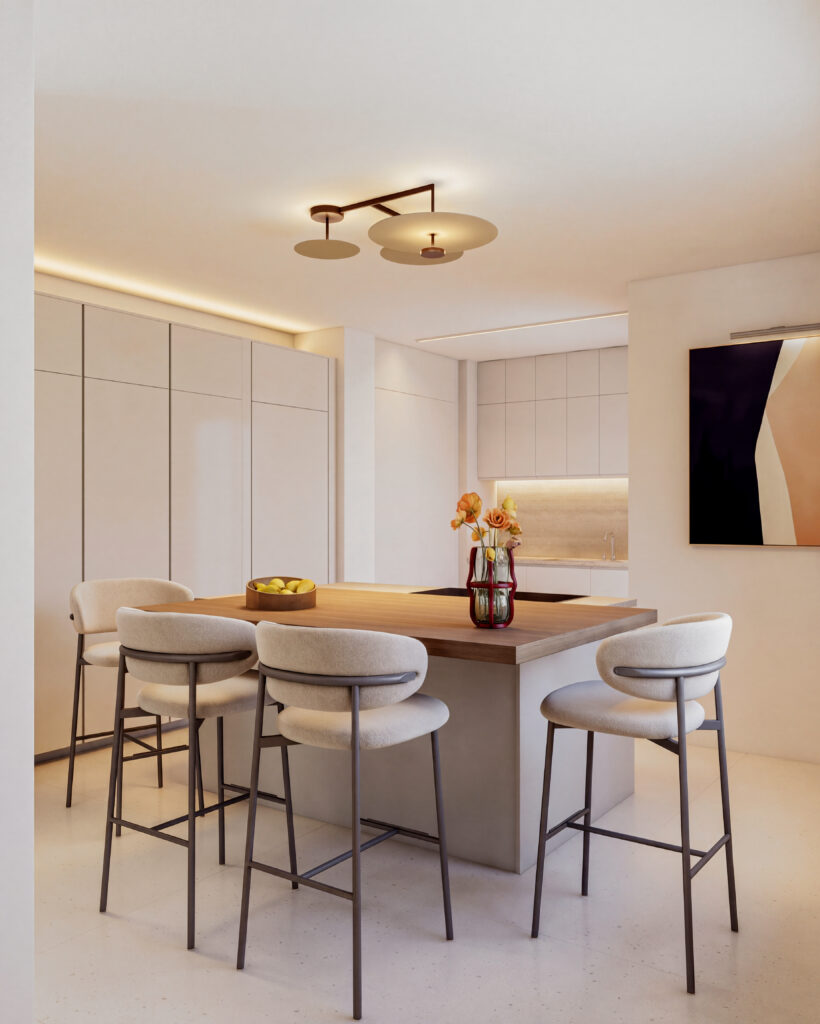
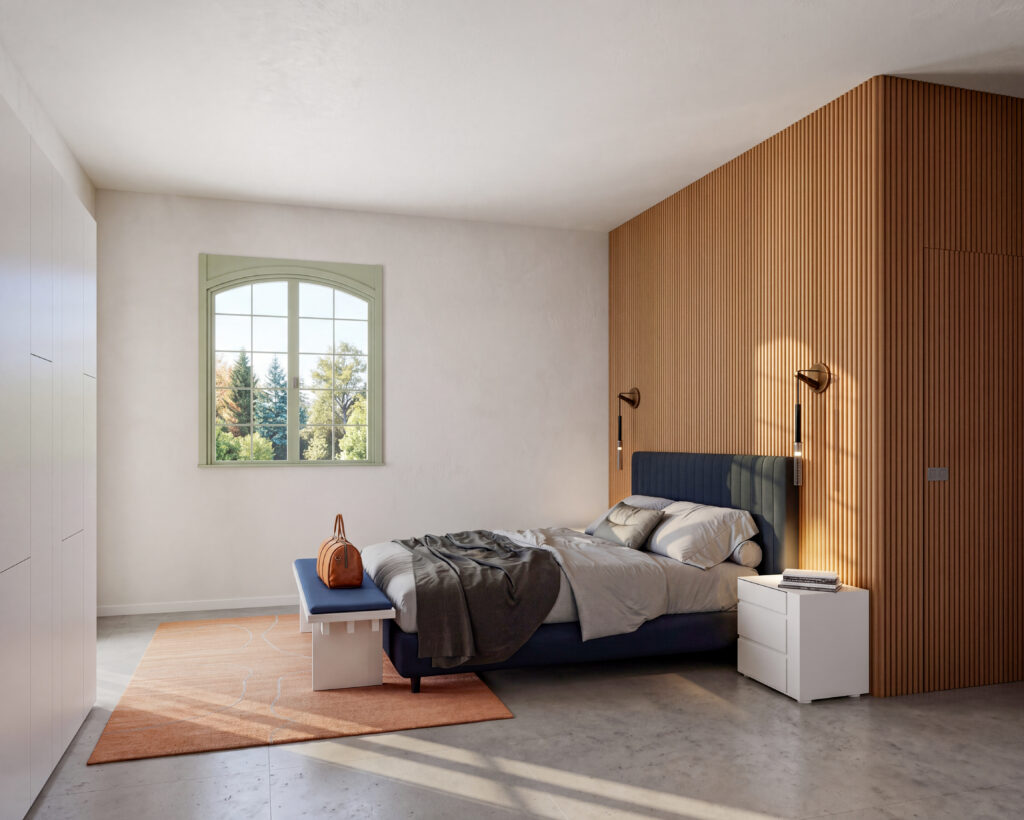
The kitchen with island stands out for its clean, essential lines, where neutral volumes are combined with a natural wood breakfast bar and elegant high stools. The sleeping area follows the same stylistic consistency: the master bedroom is enhanced by a back wall clad in vertical wooden slats, which integrates reading lights and adds depth to the room.
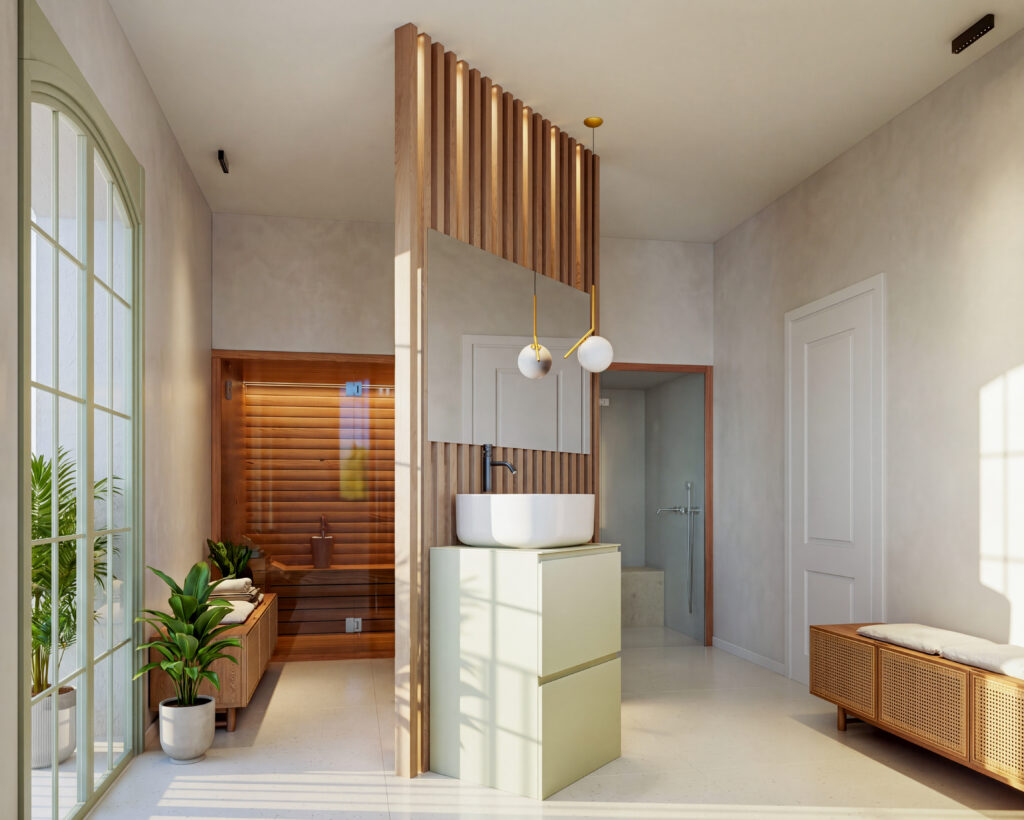
Particular attention is devoted to the wellness and bathroom area, conceived as a private oasis. A wall of wooden slats separates the washbasin area from the rest of the room, which houses an integrated Finnish sauna with full height glazing and a spacious shower, turning domestic life into an experience dedicated to relaxation and regeneration.
Tipolitografia Zardini, Studio A.c.M.E.
Photo: Matteo Perosin
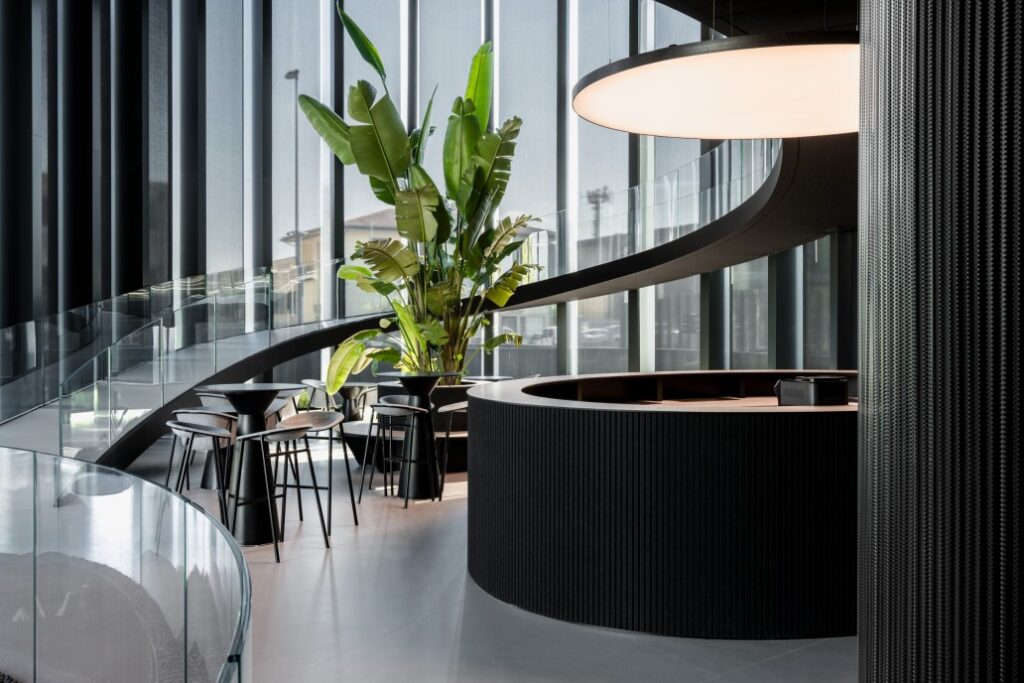
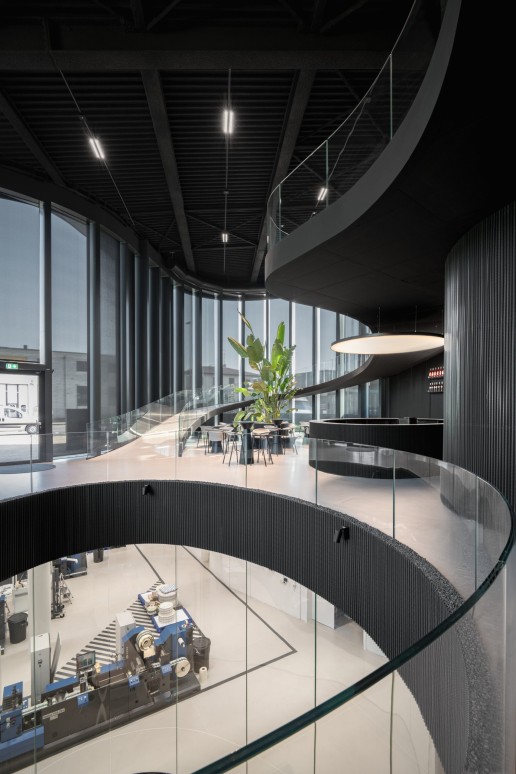
Lightness and fluidity guide the new headquarters of Tipolitografia Zardini in Valpolicella, a space designed both for daily work and as a showcase for the company’s high quality production. The architecture interprets these principles through a contemporary volume, carefully measured in the relationship between form, light and landscape, which gives a new identity to the headquarters and its surroundings.
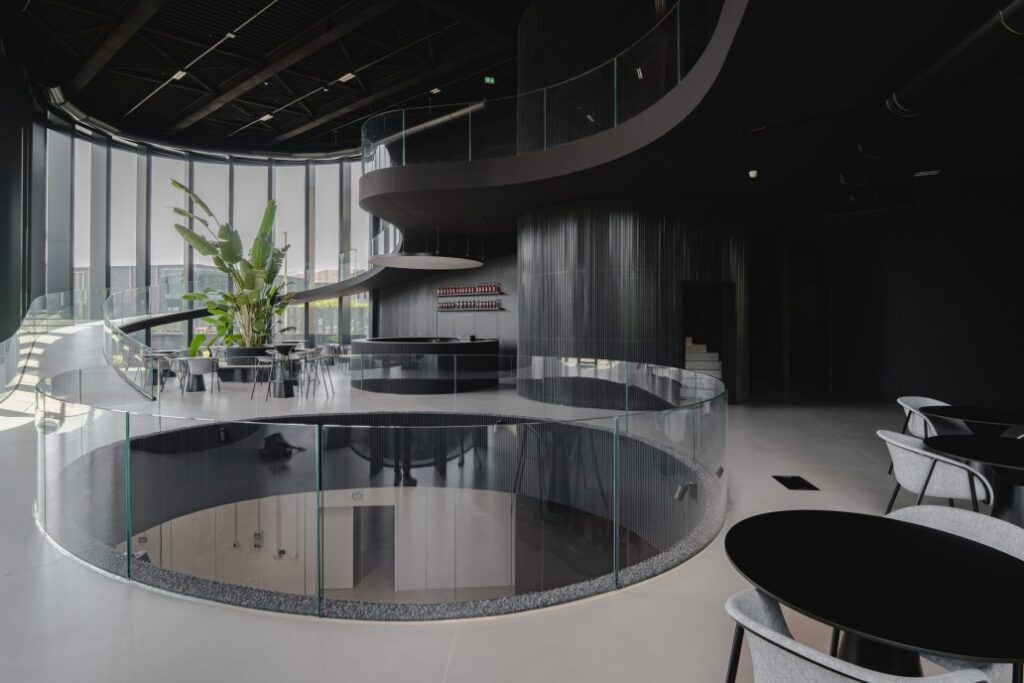
The greatest visual balance is achieved in the elevations and the roof: the vertical glass infills flood the interiors with natural light, promoting the wellbeing of occupants, while the slender multi-lobed roof slab, conceived as a large leaf in burnished metal, appears suspended, almost “en suspens”, supported by the structural glazing.
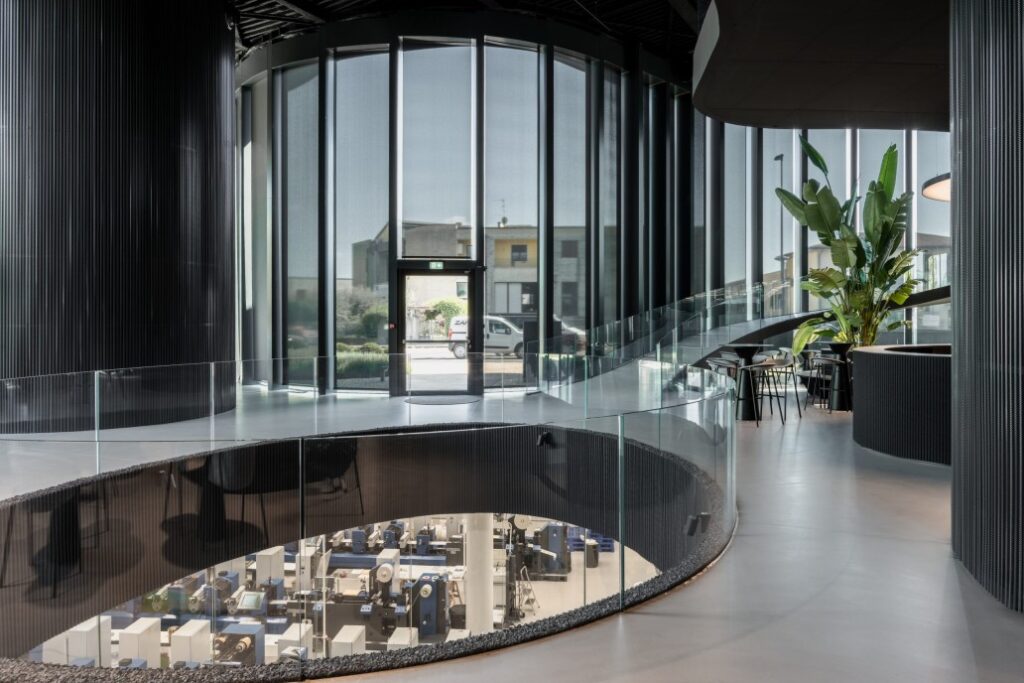
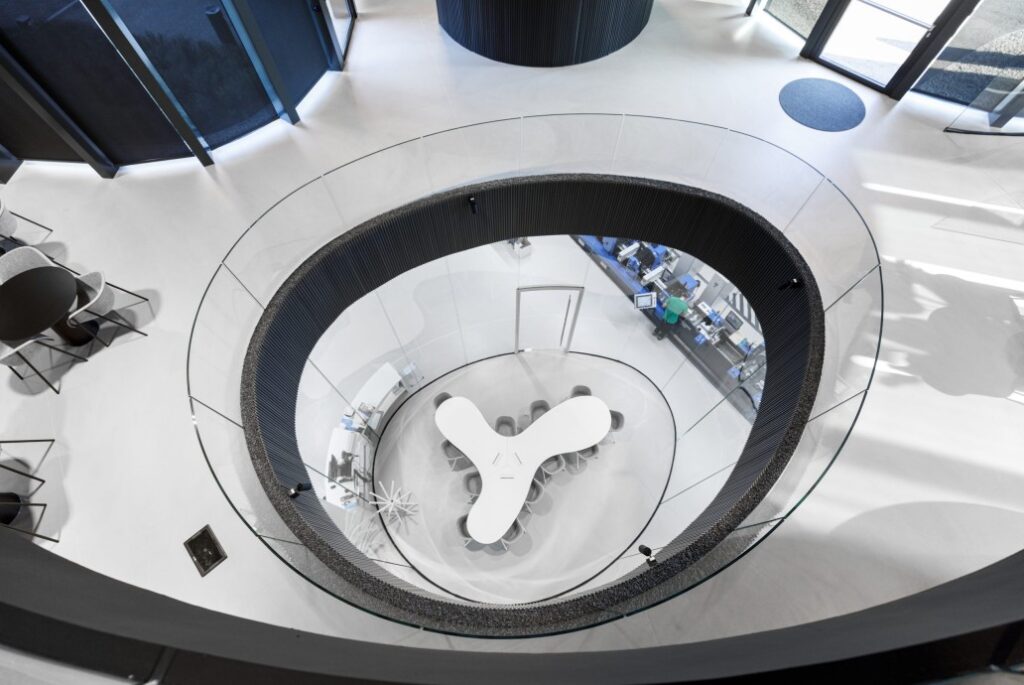
The fluid layout takes shape in a completely open plan free of regular geometric figures, almost entirely abandoning the straight line in favour of an organic environment. Furthermore, transparency and visual permeability minimise the impact on the landscape, integrating the building into the Valpolicella context and celebrating the Italian craft tradition.
Bar Fuori Luogo, Padiglione B
Photo: Federico Villa Studio
Within the seventeenth-century setting of Villa Buri in Verona, Bar Fuori Luogo is a convivial, inclusive 90 square metre space conceived as a meeting point that weaves together culture, social life and integration.
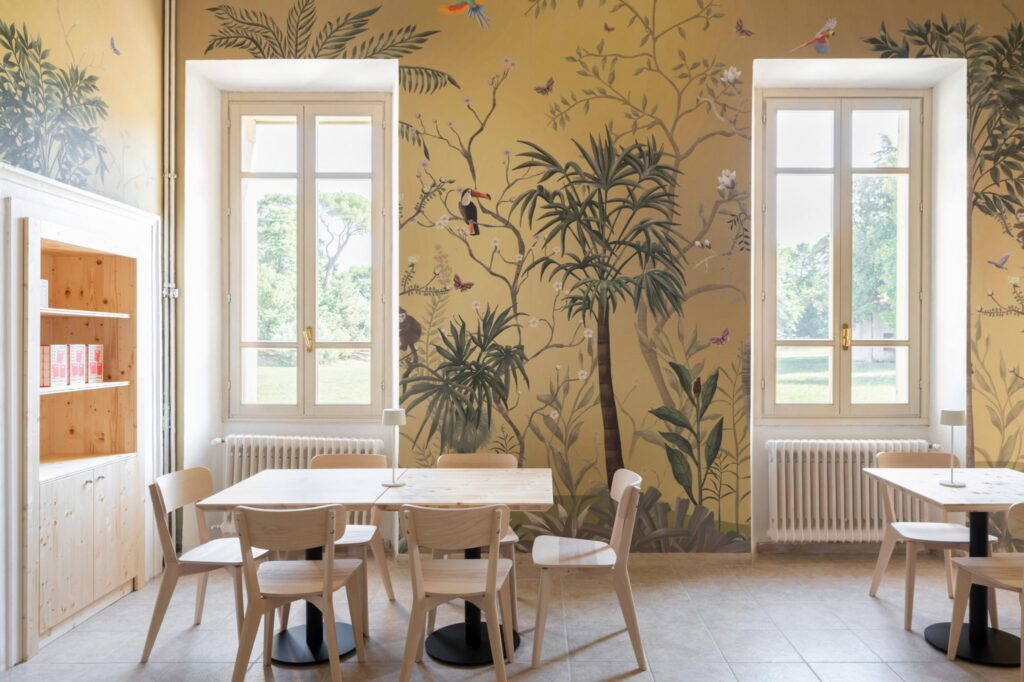
The project follows the concept of a “box within a box“, creating a light, self-supporting structure designed to fully respect the villa’s heritage constraints without altering its historic walls. Wood, forest green glazed ceramics and steel alternate in a structural grid that supports the shelving, defines the rhythm of the spaces and integrates the lighting. The counter, clad in tiles and wooden strips, strikes a balance between geometric rigour and material warmth.
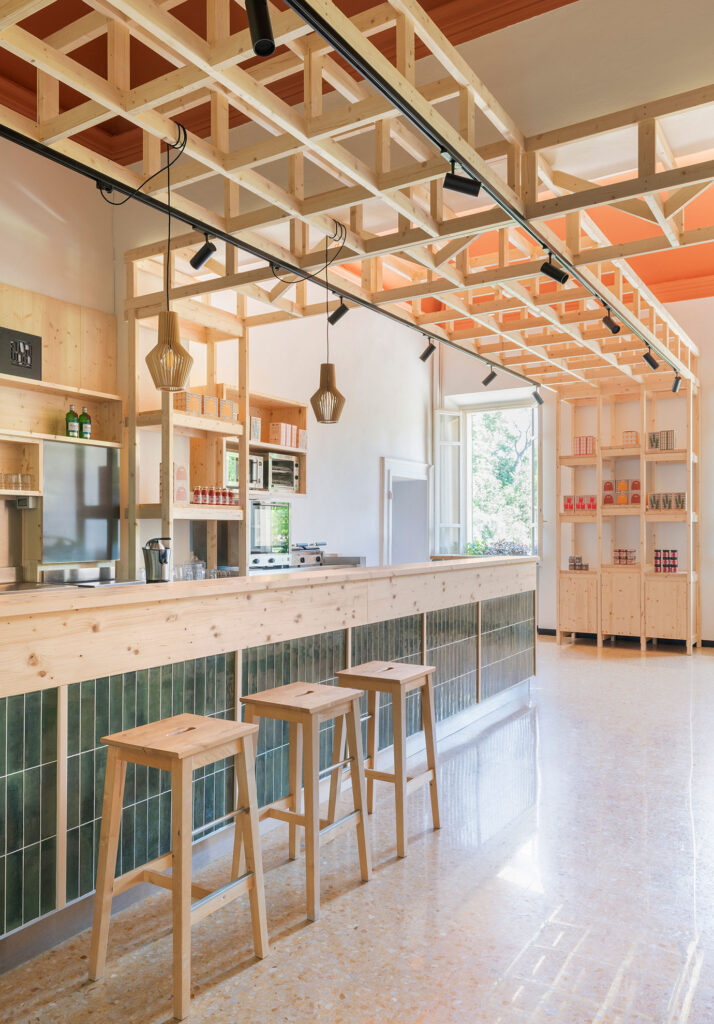
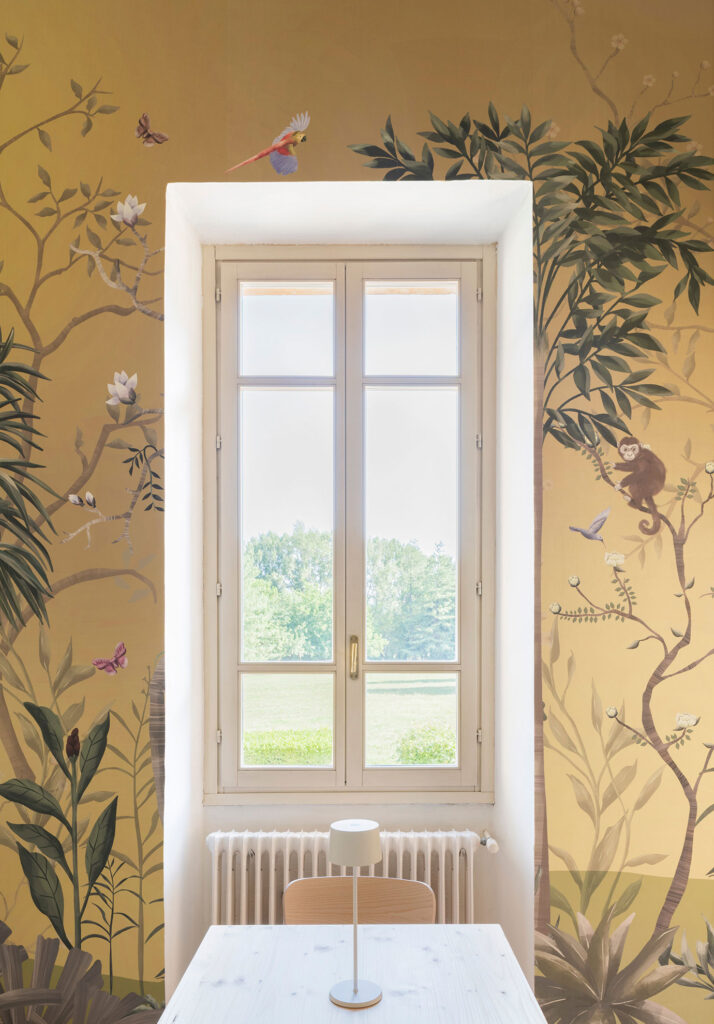
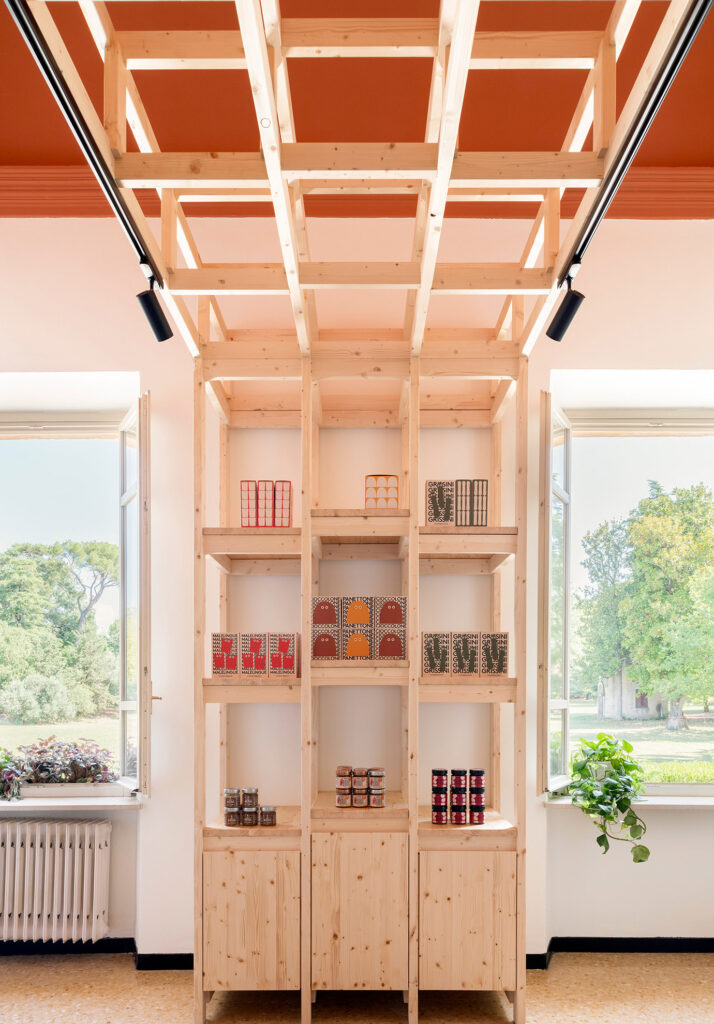
The self-supporting structure in wood, steel and green ceramics sits like a “box within a box” between the villa’s seventeenth-century walls, defining the bar area, the display of artisan products and the room decorated with woodland wallpaper
Every interior design choice tells the story of the social cooperative Panta’Rei: the artisan products made in Verona’s prison under the Imbandita and Pasta d’Uomo brands are showcased and made accessible to the public. In addition, a second room, featuring woodland-patterned wallpaper, expands the potential of the venue by hosting events, meetings and dinners all year round. Bar Fuori Luogo blends architectural value with deep social and human meaning.
Casa EB, Blocco 18
Photo: Michele Allegrini
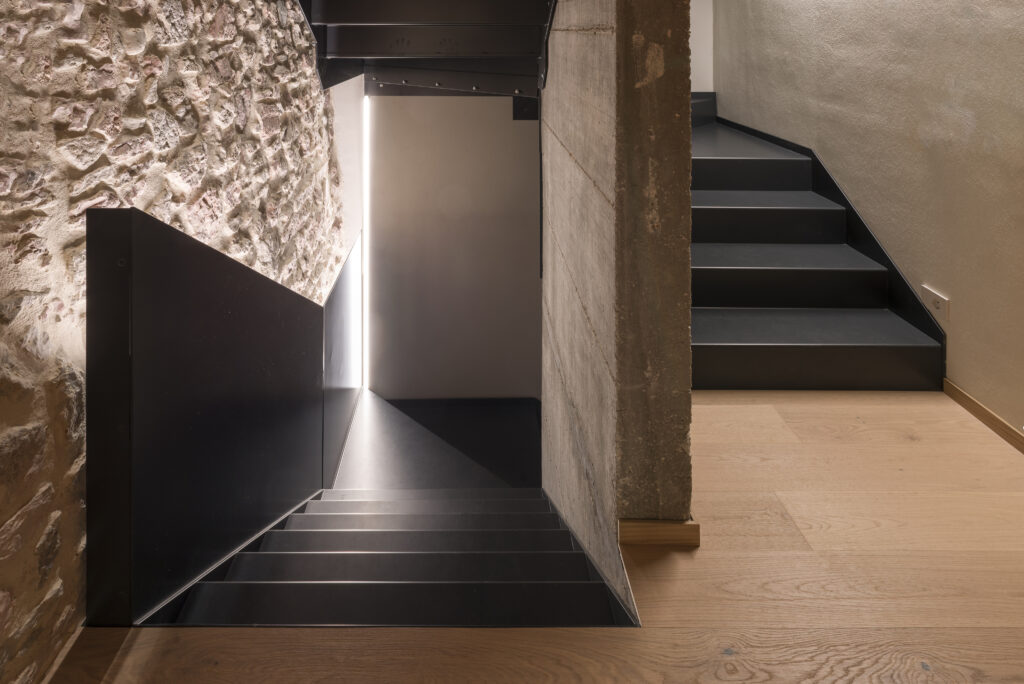
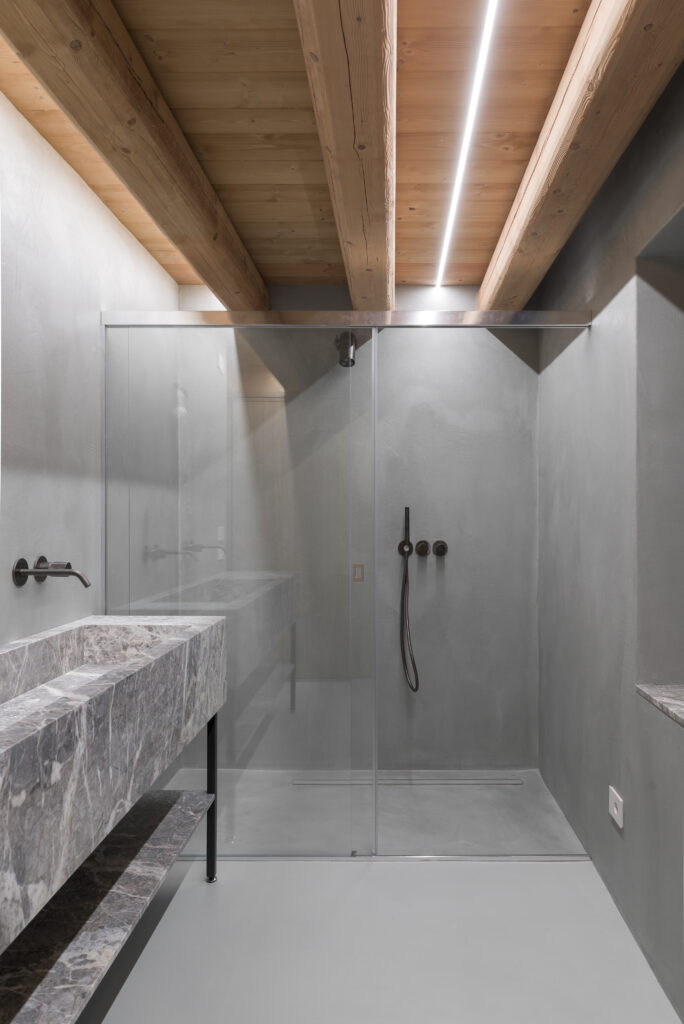
In the Casa EB project, the interior design celebrates a refined dialogue between the historic memory of the building and a contemporary, minimal architectural language.
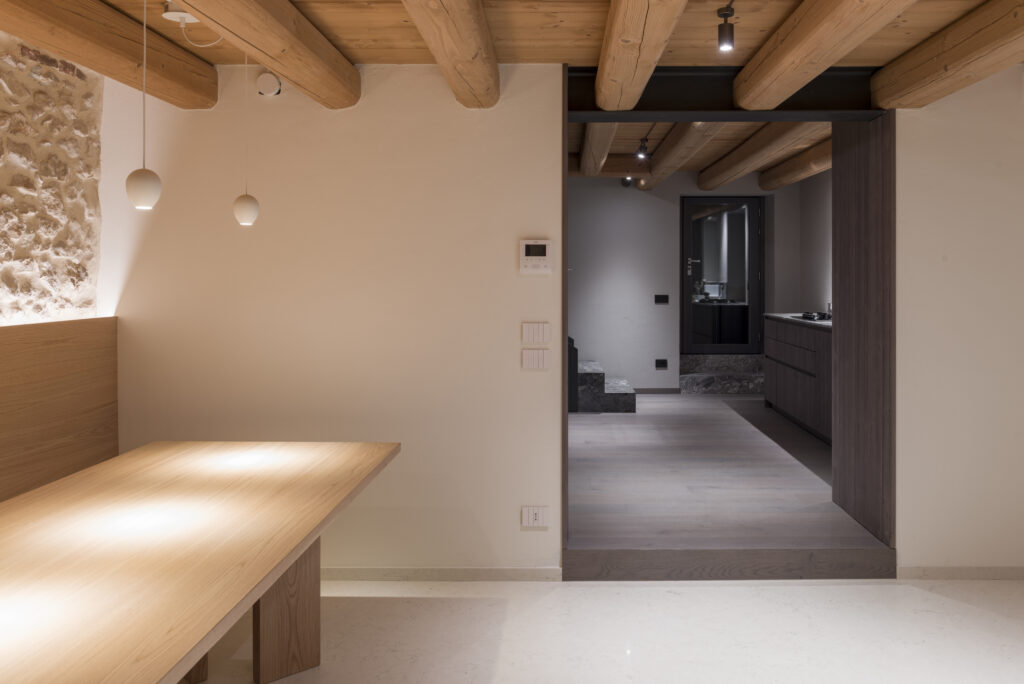
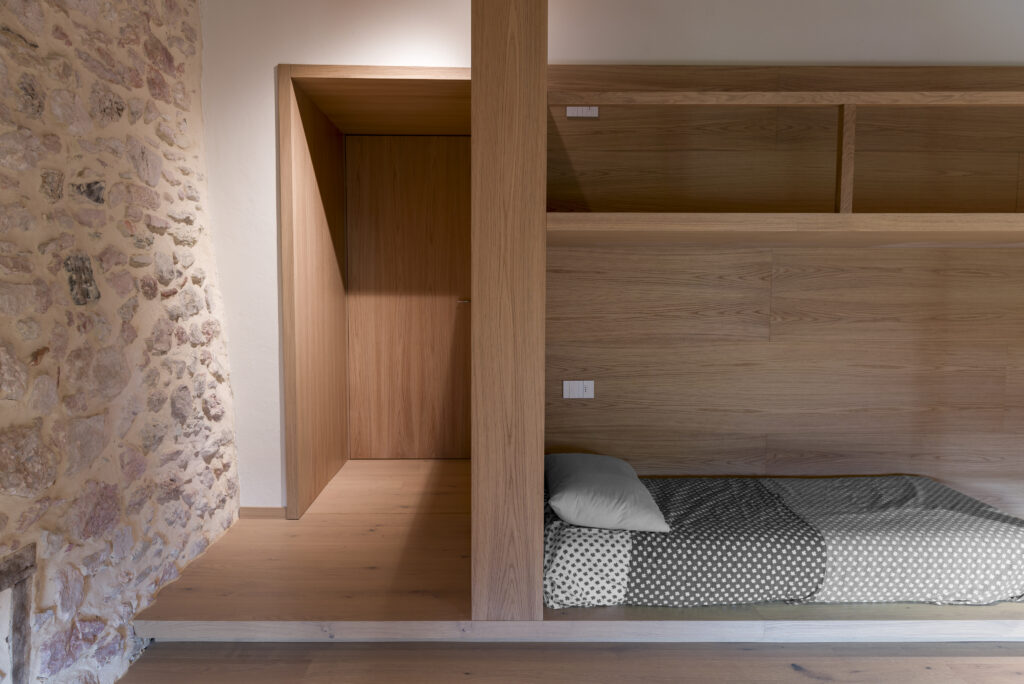
The interiors are defined by the material contrast between the uncovered stone walls and the natural timber structural elements, such as the ceilings with exposed beams and boards, which create a warm, welcoming atmosphere. Dark reveals and contrasting metal structures mark the transitions between the various volumes, while the black sheet iron stairs are inserted with geometric decisiveness alongside fair-faced concrete walls and rustic masonry.
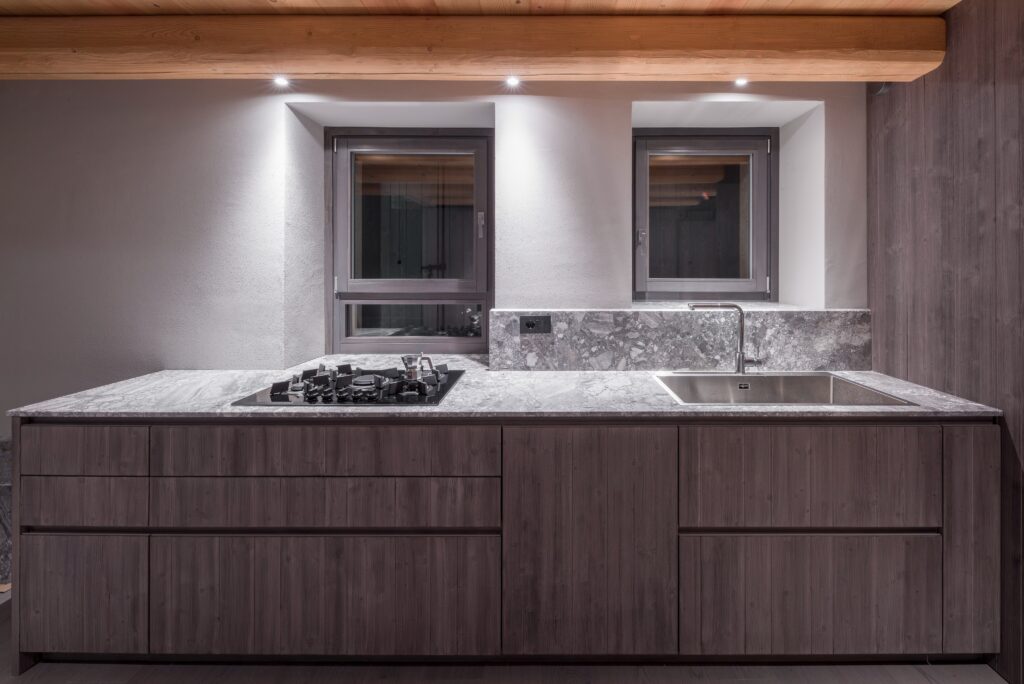
The kitchen and dining area feature bespoke furniture with compact dark wood volumes and grey veined stone worktops, lit by integrated light cuts and spotlights. The same stone reappears in the bathroom, paired with monolithic washbasins and grey resin cladding with an essential feel. In the bedrooms, custom joinery in light wood creates multifunctional structures and integrated headboards with ambient light cuts, emphasising the irregular texture of the stone while ensuring formal clarity and expressive balance.
House B – Enrico Pasti
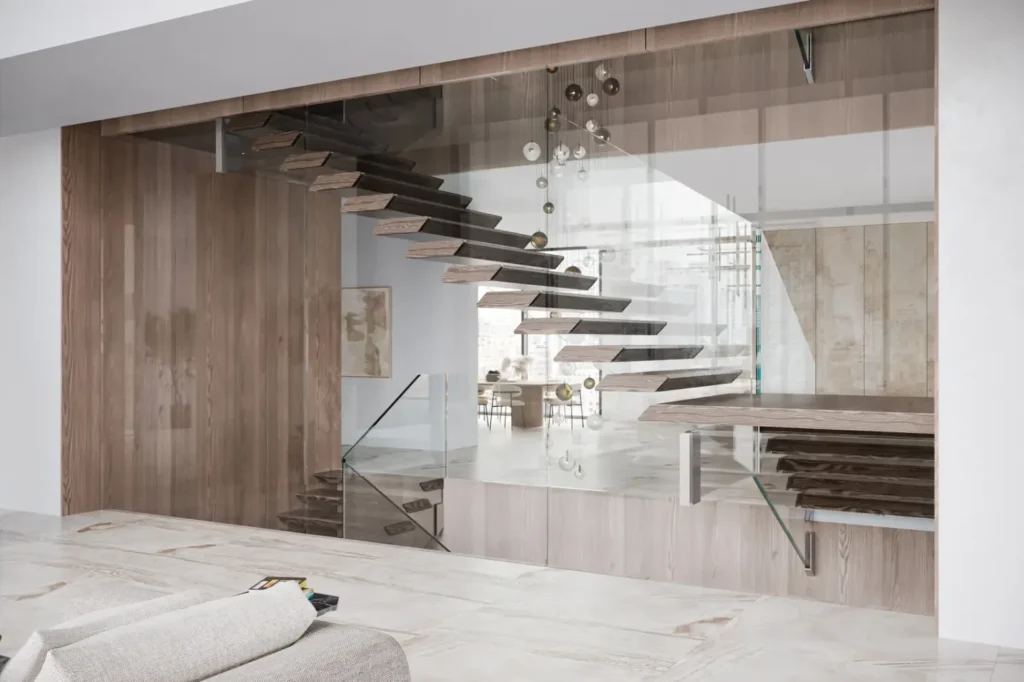
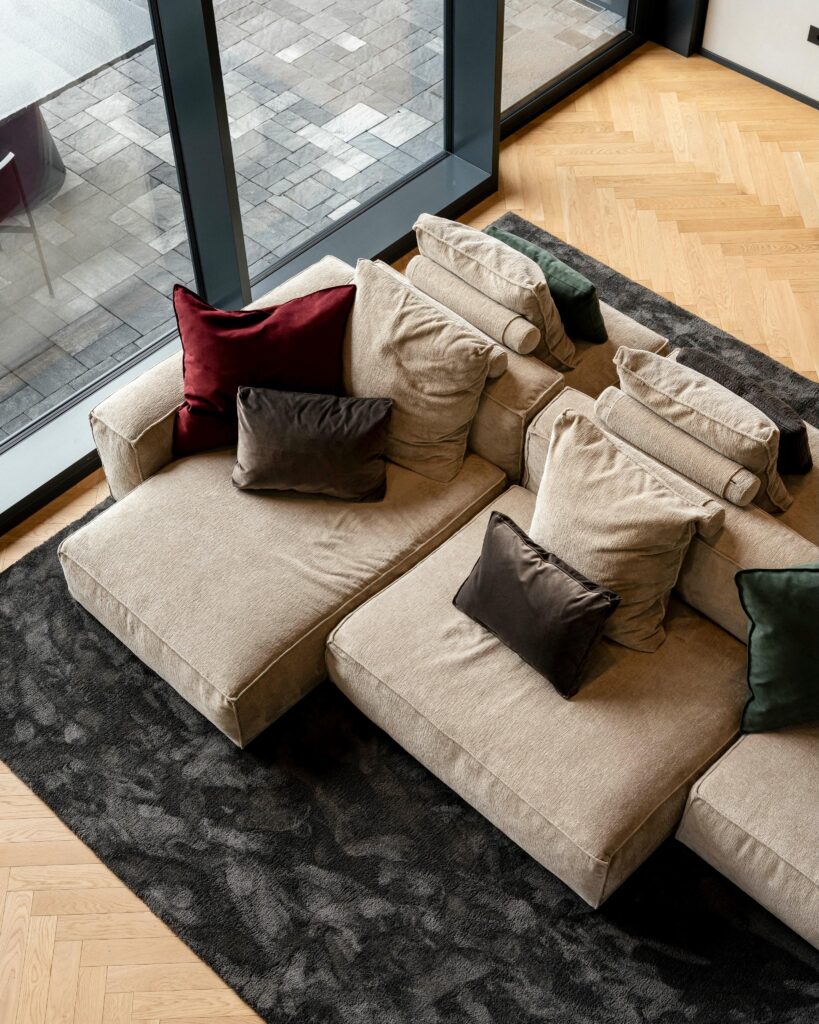
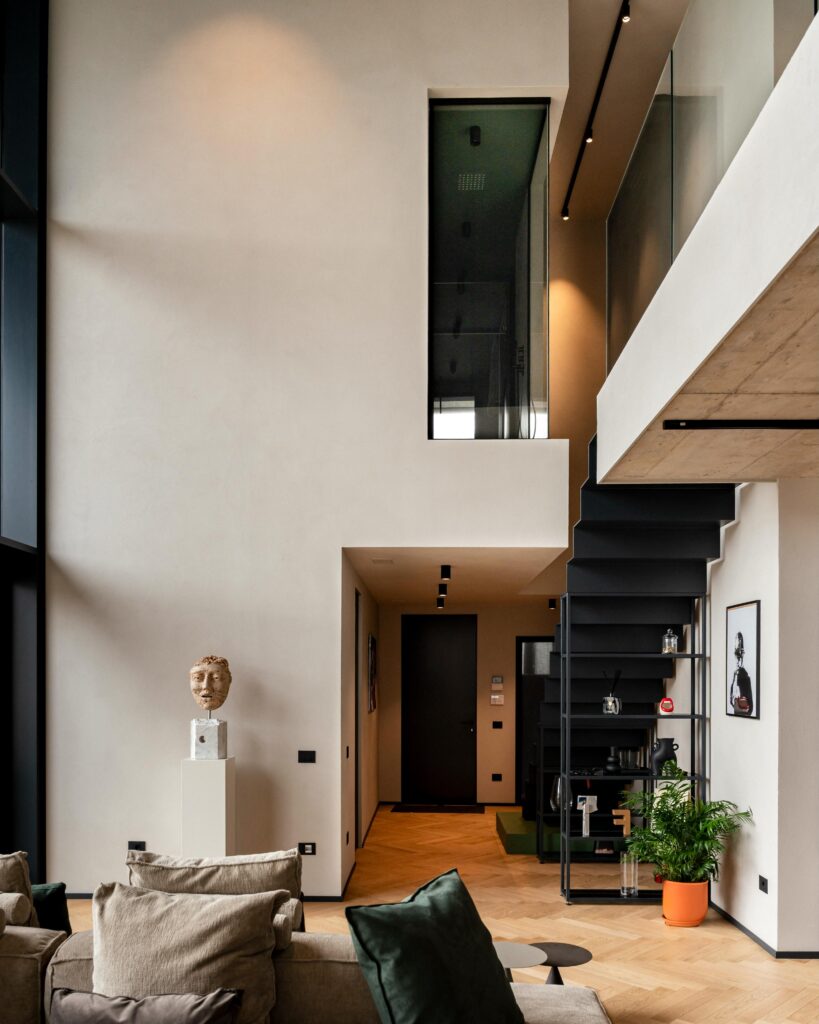
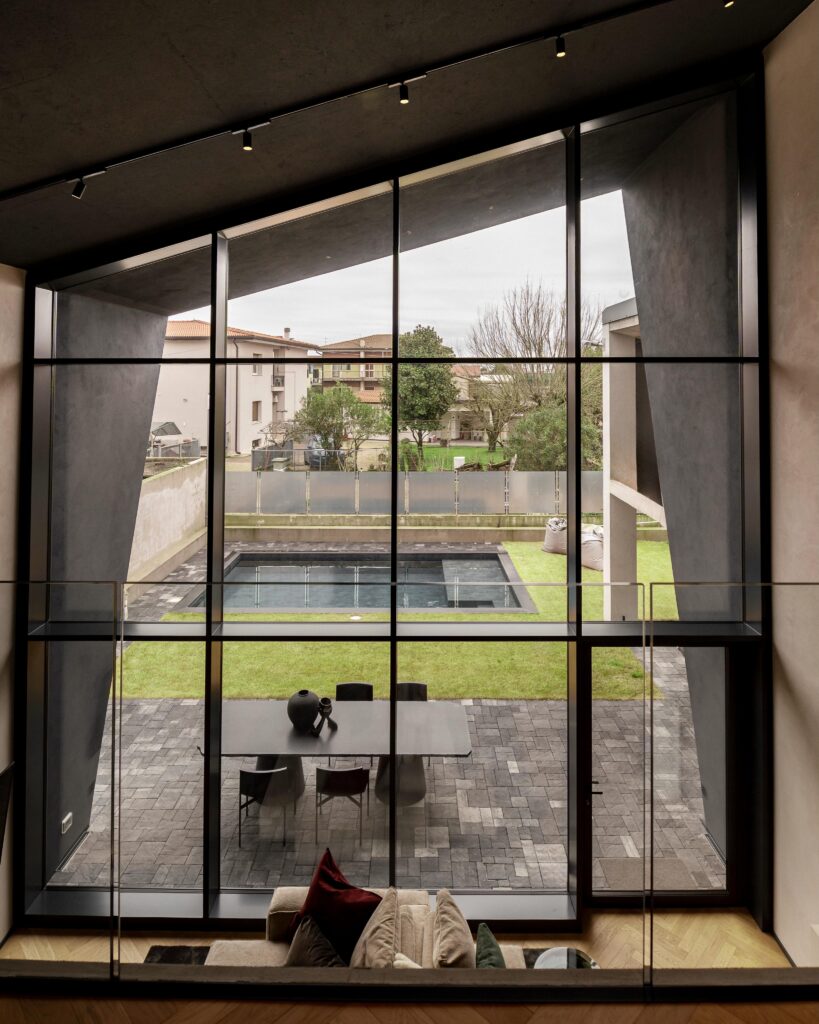
The project stands out for the generous ceiling heights of its rooms and an exposed mezzanine, bordered by light glass parapets that underline its continuity with the volume below. The design strikes a balance between materiality and contemporary rigour. Herringbone oak parquet introduces a warm, refined note, in dialogue with the exposed board-formed concrete ceiling and the walls in warm, textured tones. At the heart of the architectural composition stands a striking cantilevered metal staircase in a black finish, integrated with open bookshelves, which becomes both a functional element and a graphic sign within the space.
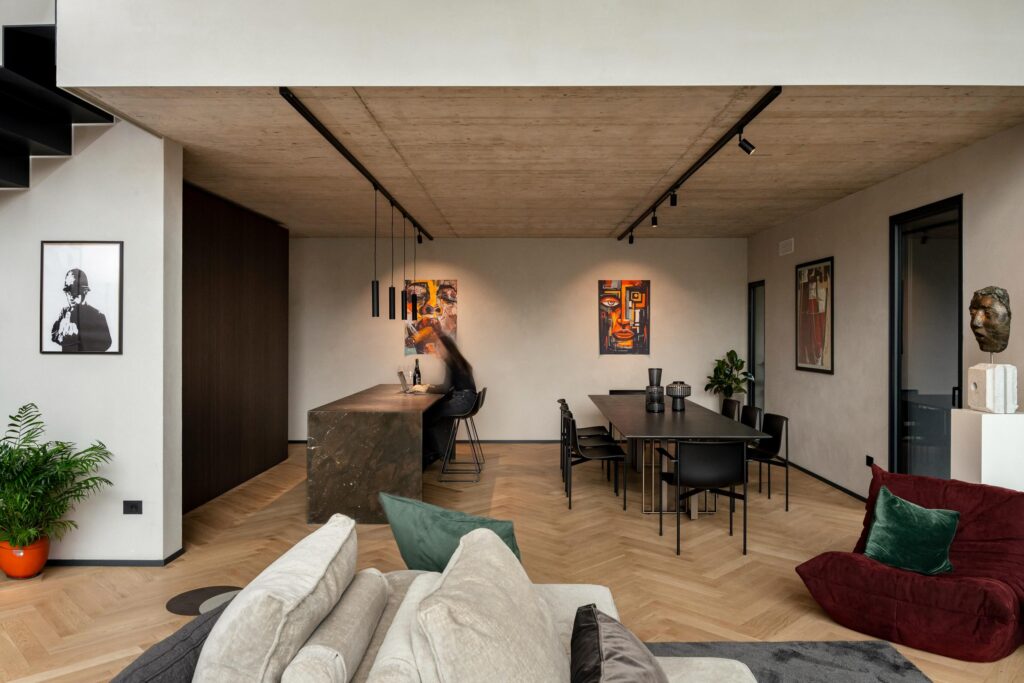
The living area revolves around a monolithic kitchen with a large island in dark veined stone or marble. Behind it, a block of tall dark wood units integrates retractable pocket doors, keeping a clean, orderly look when the kitchen is not in use. Lighting, mainly provided by spotlights mounted on a black track, supports the various functions without weighing down the architecture, while contemporary artworks on the walls add personality and depth to the whole.
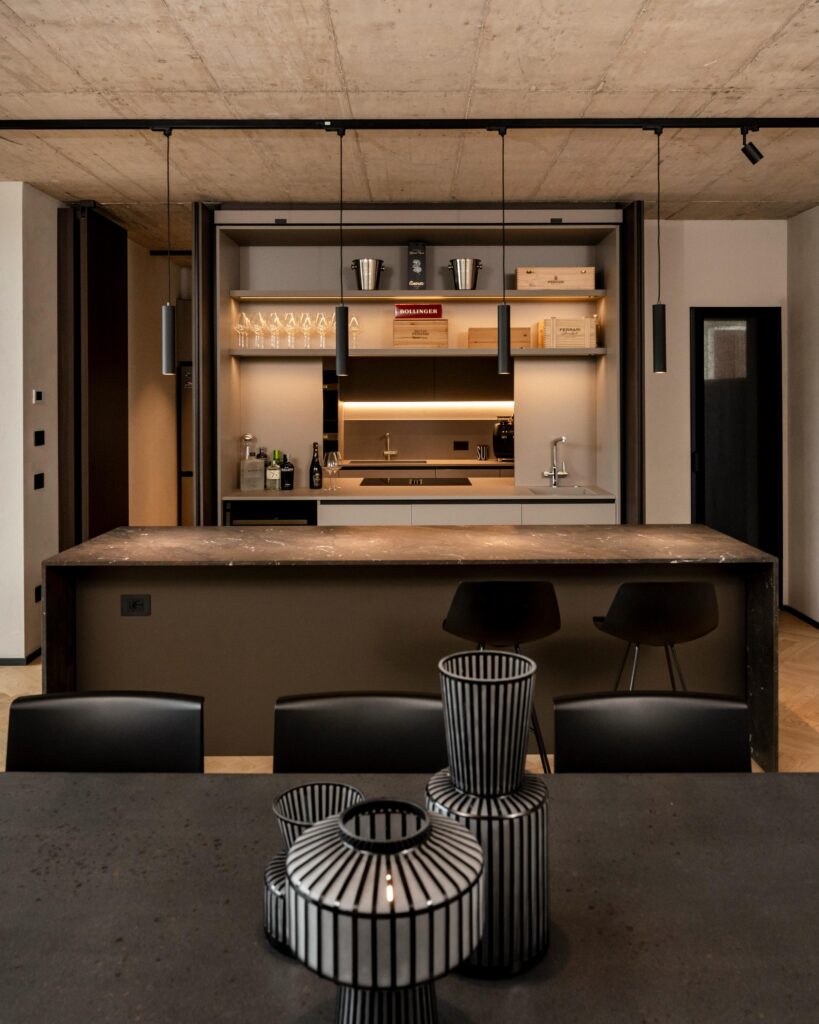
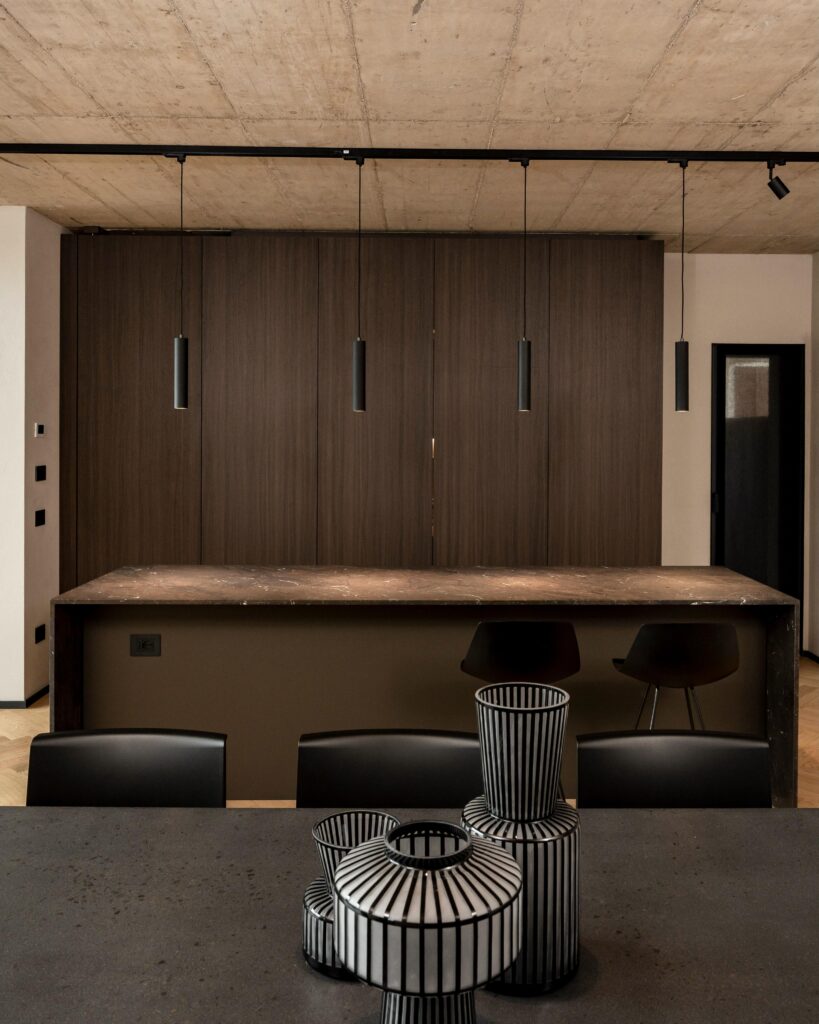
Tall dark wood units with retractable pocket doors, designed to enclose and conceal the working area for maximum formal clarity
The result is a space with a strong yet balanced character, where natural materials, structural elements and contemporary furniture coexist in a coherent composition built around light, proportion and a constant relationship with the outdoors.
TEMPO Restaurant and Pizzeria, Studio Masaai
Photo: Simone Marcolin
In the heart of Verona, on Via Stella, Studio Masaai has designed the TEMPO restaurant and pizzeria, transforming the merger of two commercial units into interior architecture with an international outlook. The project moves beyond the usual stereotypes of “Italian-style” hospitality, offering a fluid, contemporary space that adapts to the rhythms of the city, from breakfast to dinner.
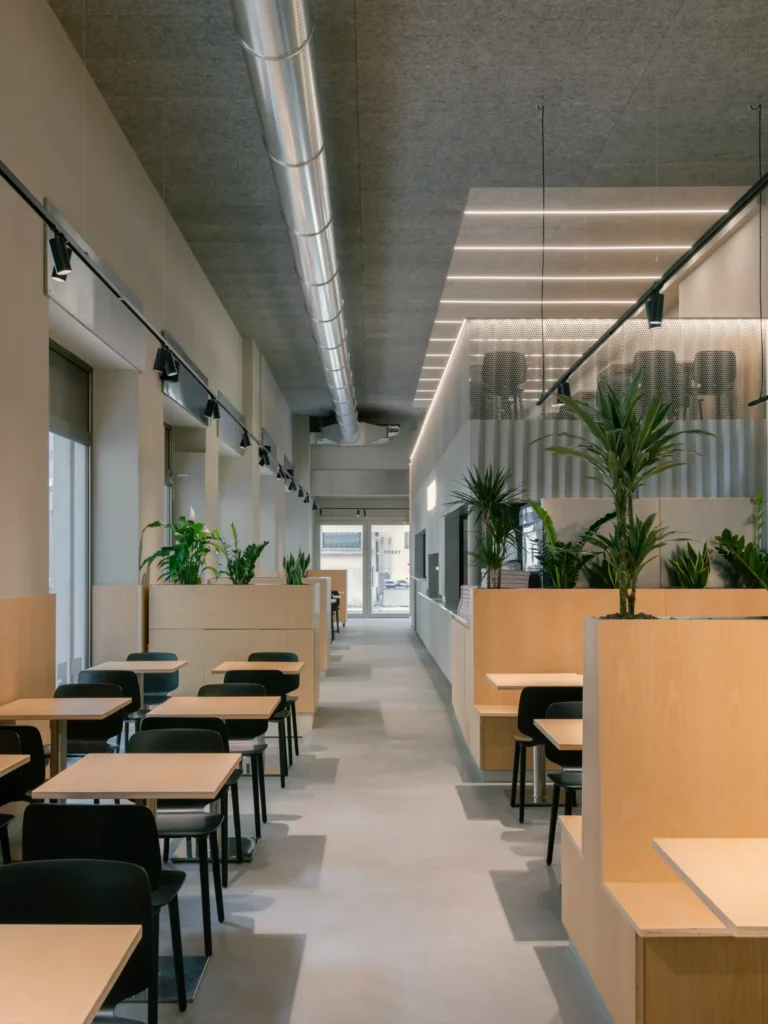
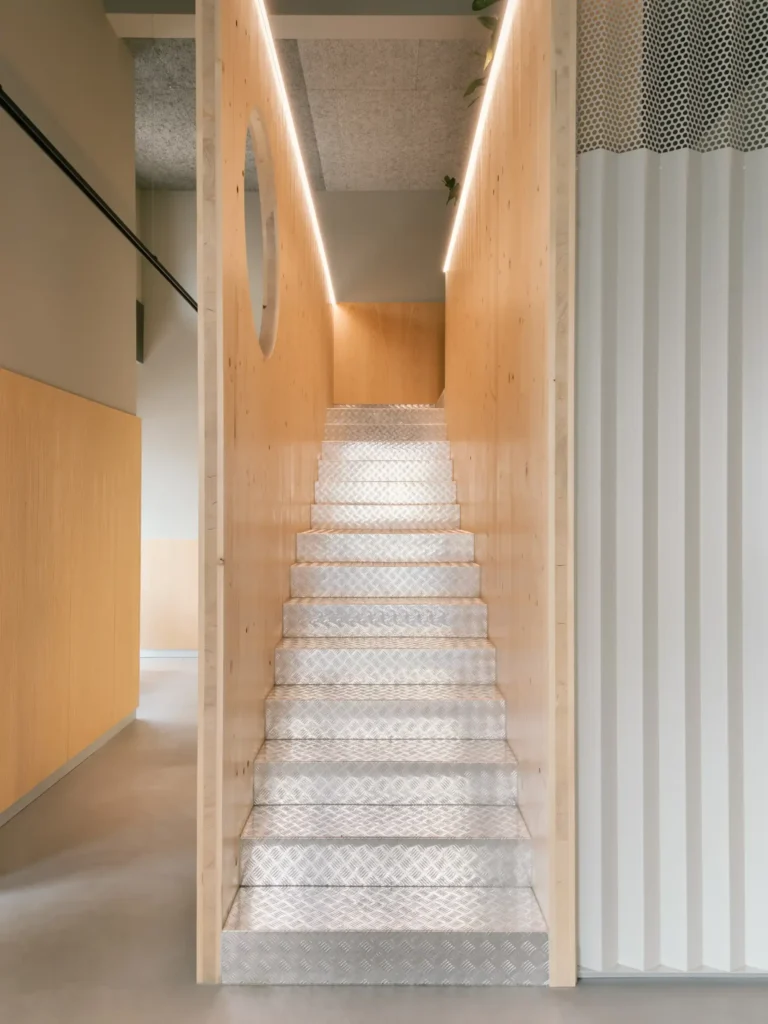
The layout revolves around the concept of an “eating machine“, turning technical efficiency into the main aesthetic register. At the heart of the project is a monolithic technical block in folded sheet metal with stainless steel worktops, enclosing the oven and kitchen working area. Above, the volume supports an intimate mezzanine, a protected yet permeable level bordered by a folded perforated sheet metal parapet that lets light filter through while maintaining visual contact with the dining room.
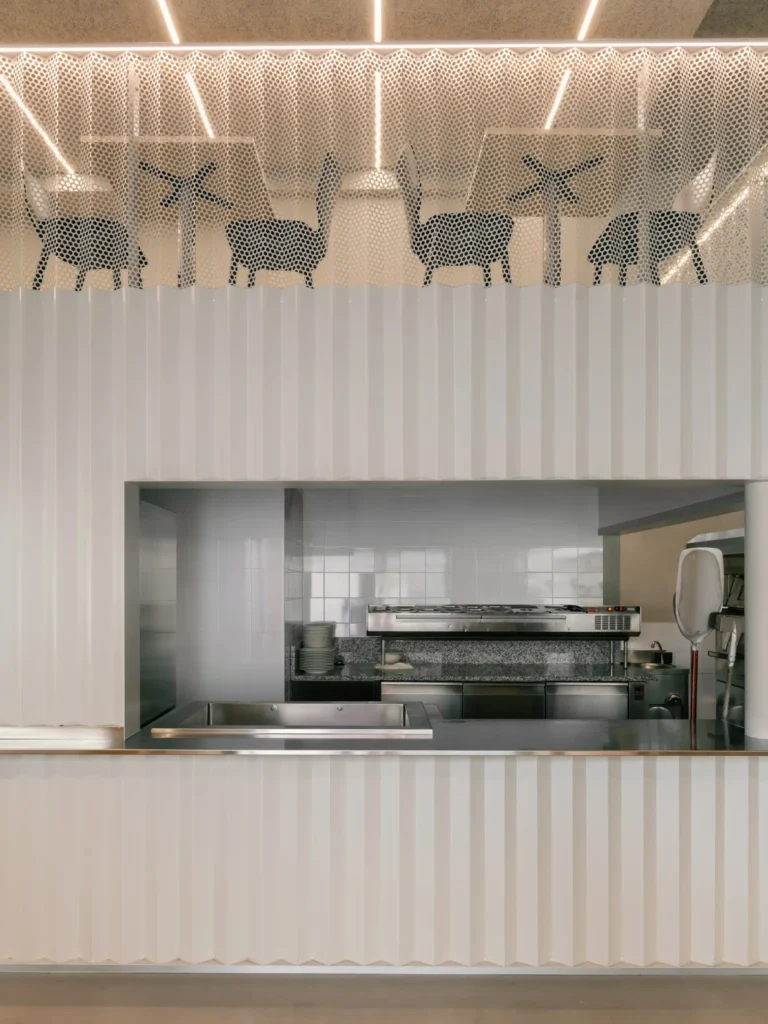
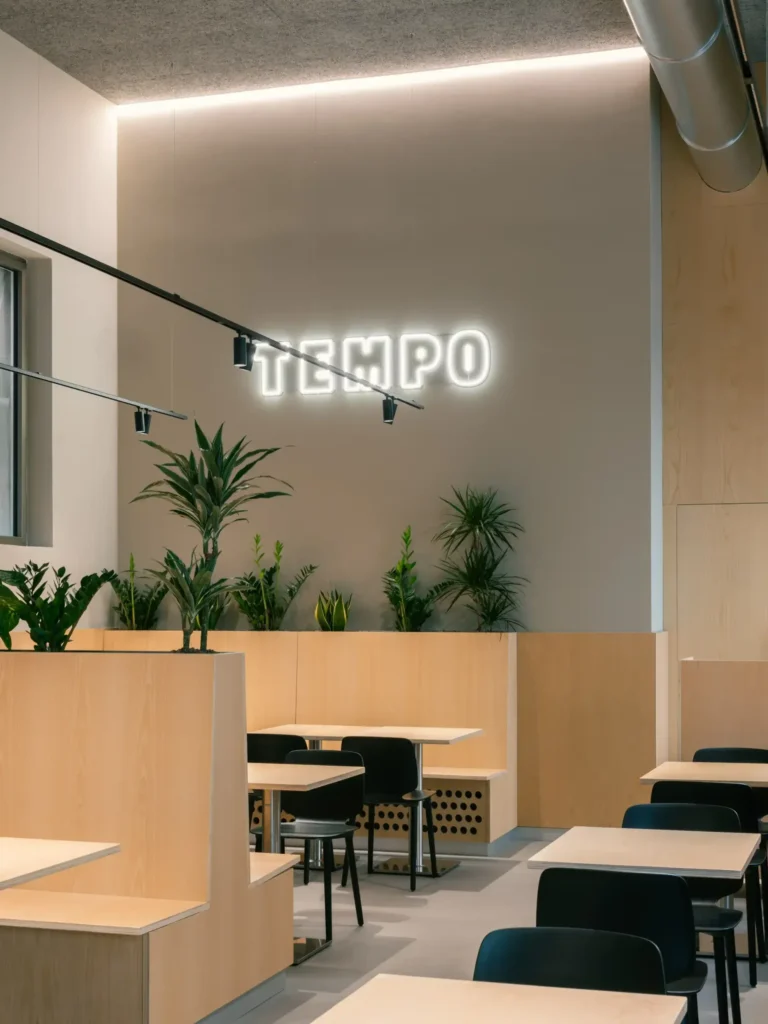
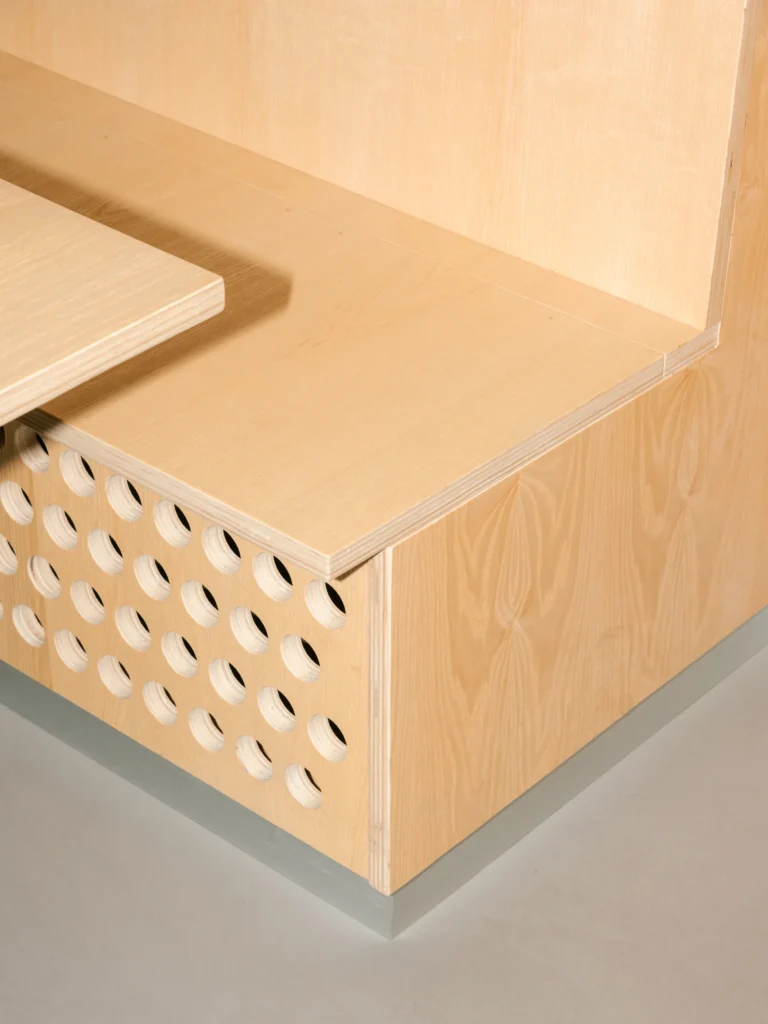
In contrast to the industrial character of the operational core, the guest area is defined by a continuous system of built-in natural ash furniture, with integrated benches and evergreen planters that shape welcoming niches. The colour palette balances the warm tones of the wood with the grey flooring, the exposed ventilation ducts and the sound-absorbing wood fibre ceiling, while continuous light cuts and adjustable spotlights on black tracks guide the perspective of the room, drawing the eye to the illuminated TEMPO neon logo.
Nordic Minimalism – Paiola Design
In the heart of Lessinia, the renovation and extension project by Paiola Design redefines mountain living, transforming a former storage building into a contemporary home where the clarity of Nordic style meets the historic and material heritage of the area. Rather than simply restoring an existing building, the project rethinks its proportions, openings and layout to build a new balance between domestic character and relationship with the landscape.
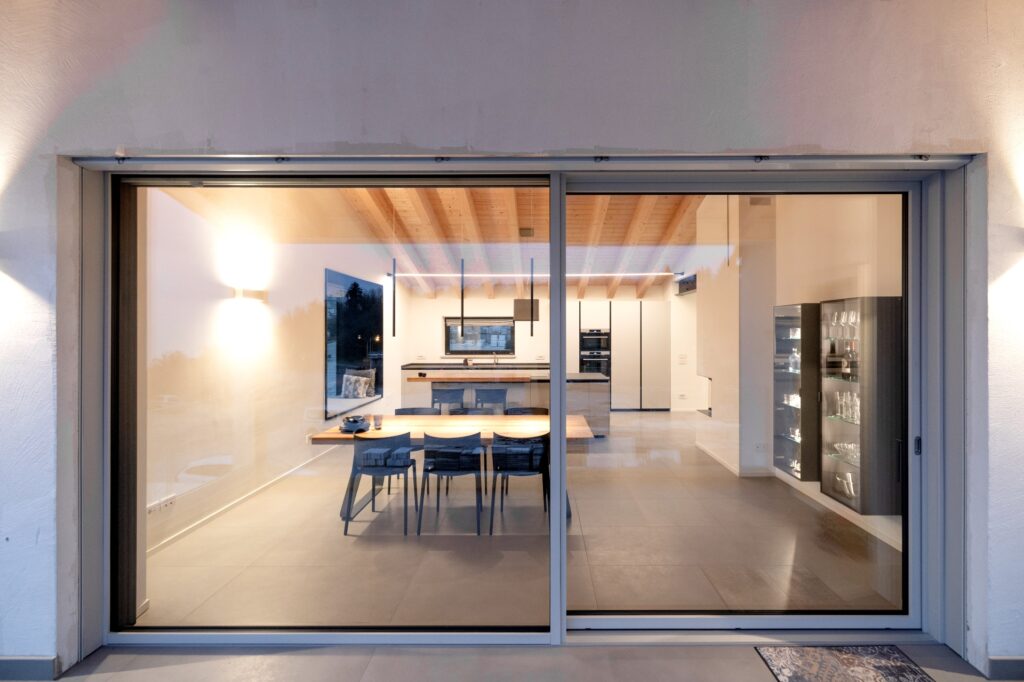
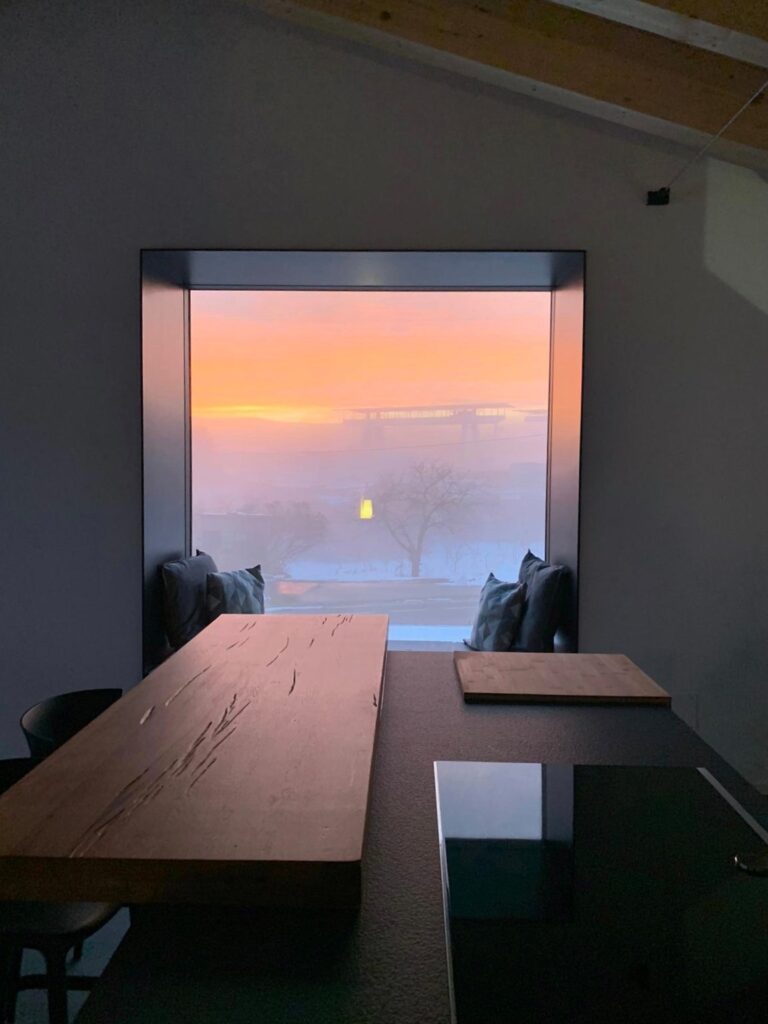
The project revolves around the new wing dedicated to the living area, conceived as a fluid, bright open space that integrates kitchen, dining and living room in a continuous sequence. A generous sliding glass wall acts as an almost invisible diaphragm towards the terrace, projecting the interiors onto the valley and establishing a constant relationship with the surrounding landscape. As a result, natural light becomes an integral part of the project, accompanying the different hours of the day and amplifying the perception of space.
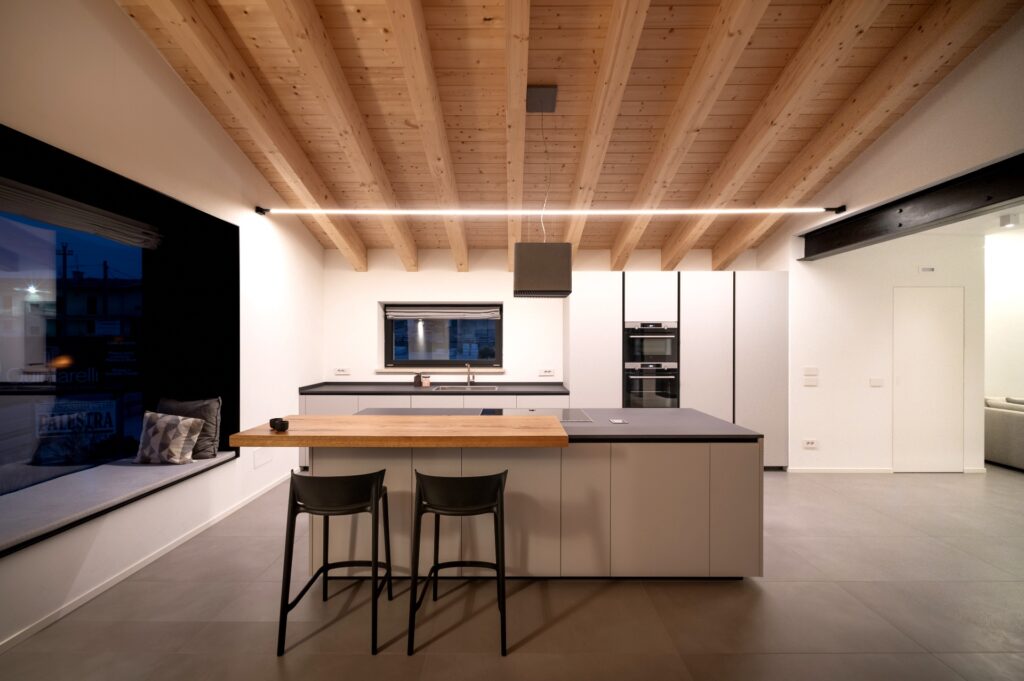
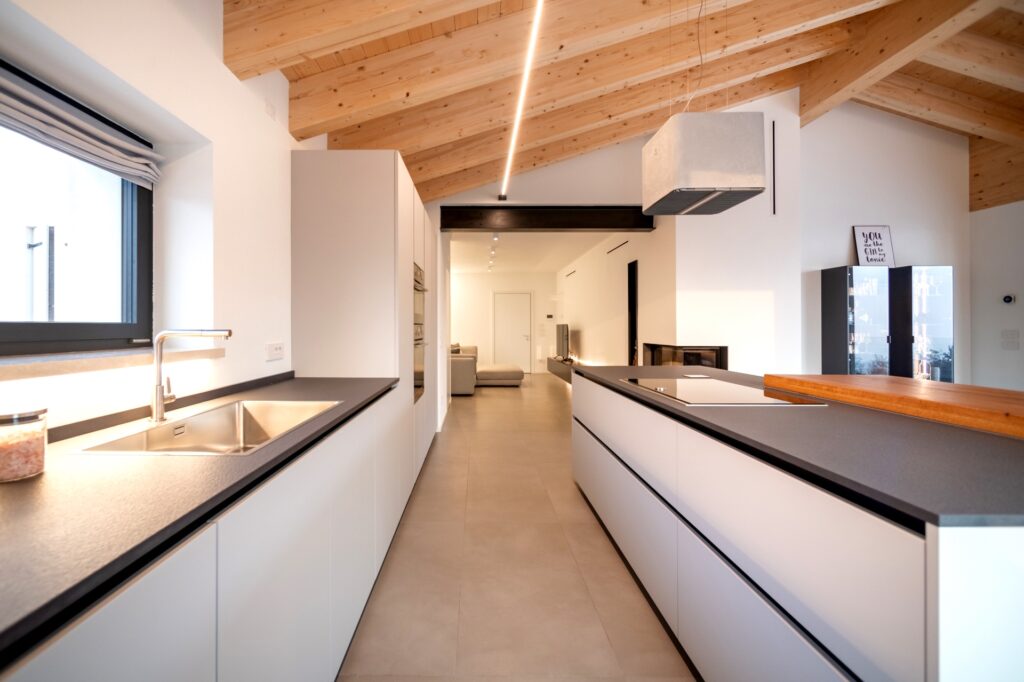
A defining feature of the space is the square projecting window next to the kitchen peninsula, a genuine habitable niche extending outwards and conceived as an intimate refuge for pausing, reading or simply contemplating the view. This architectural detail offers a contemporary interpretation of one of the most authentic values of mountain living: a direct relationship with nature.
Casa K+K – Sara Morgante
Designed by architect Sara Morgante, the Casa K+K project interprets the concept of “warm minimalism“, turning natural light into the guiding material of the interior design. The rooms are built around a feeling of balance and serenity, through a delicate palette of white, sand and dove grey, paired with marble-veined floors and the warmth of light oak.
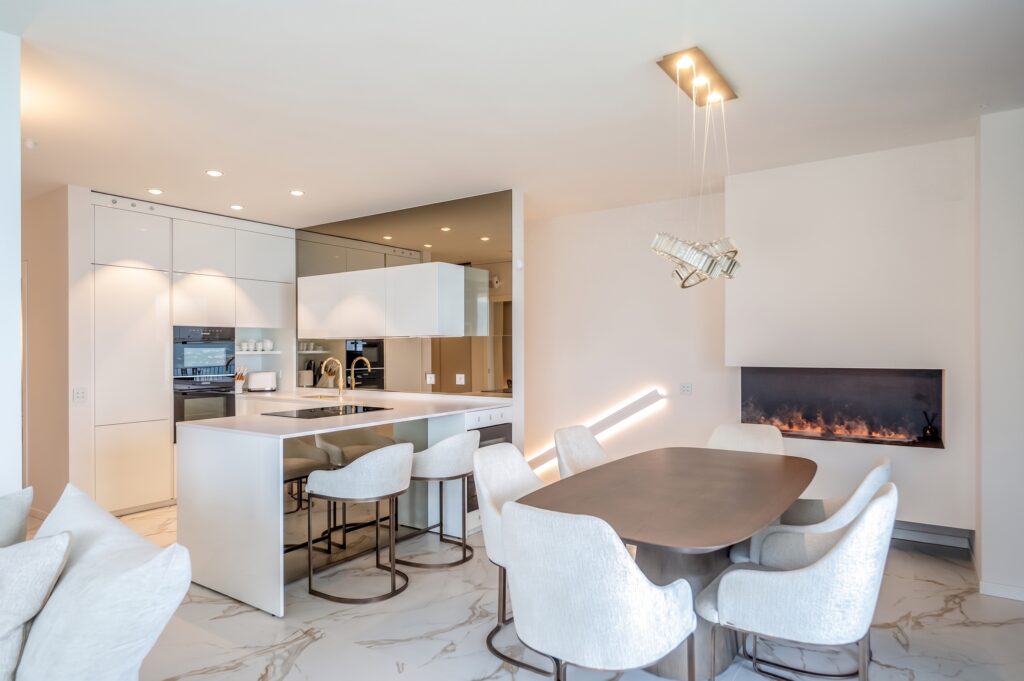
The open-plan living area connects kitchen, dining and living room in a fluid, bright composition. The kitchen, with its essential lines, is enriched by discreet gold details, while the bouclé upholstered seating introduces softness and tactile comfort, creating a pleasing contrast with the more textured surfaces.
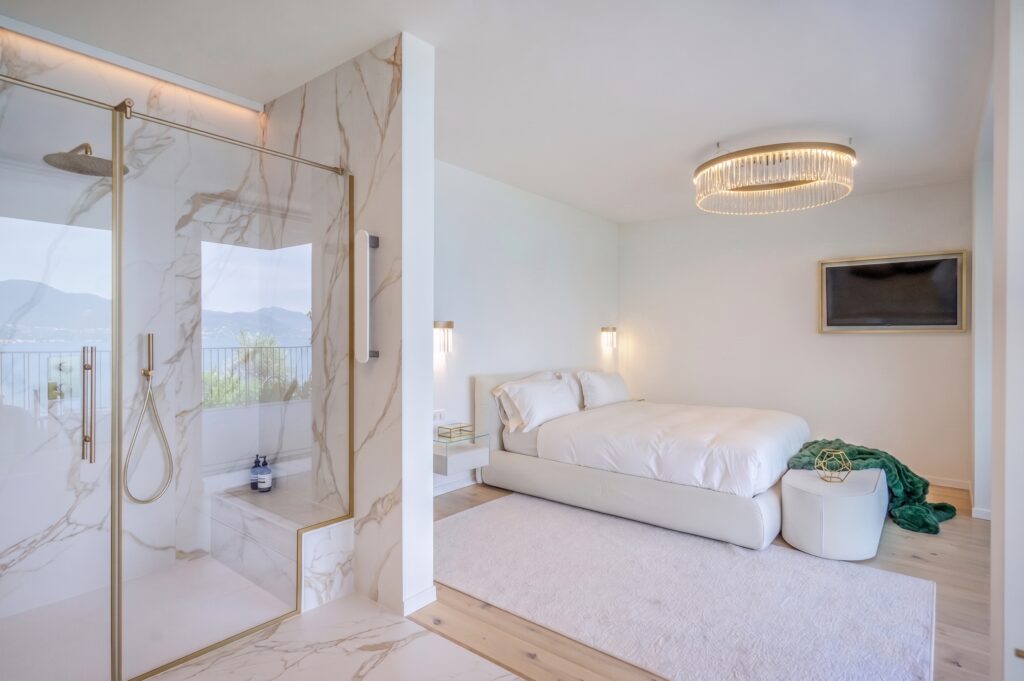
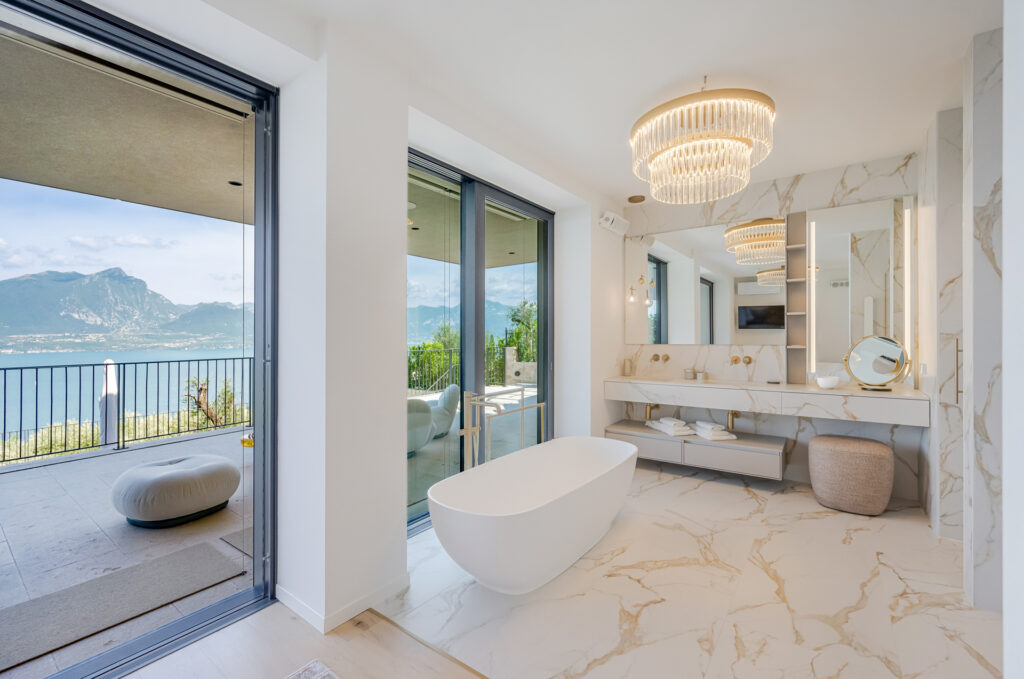
The same search for balance continues in the sleeping areas and bathrooms, conceived as secluded, private spaces, almost domestic oases dedicated to everyday wellbeing. Large mirrors amplify the perception of the rooms, while precisely designed architectural lighting follows the volumes and enhances materials and details with a warm, discreet glow. The result is an essential but never cold interior, where formal rigour, natural materials and comfort define a contemporary, welcoming atmosphere.
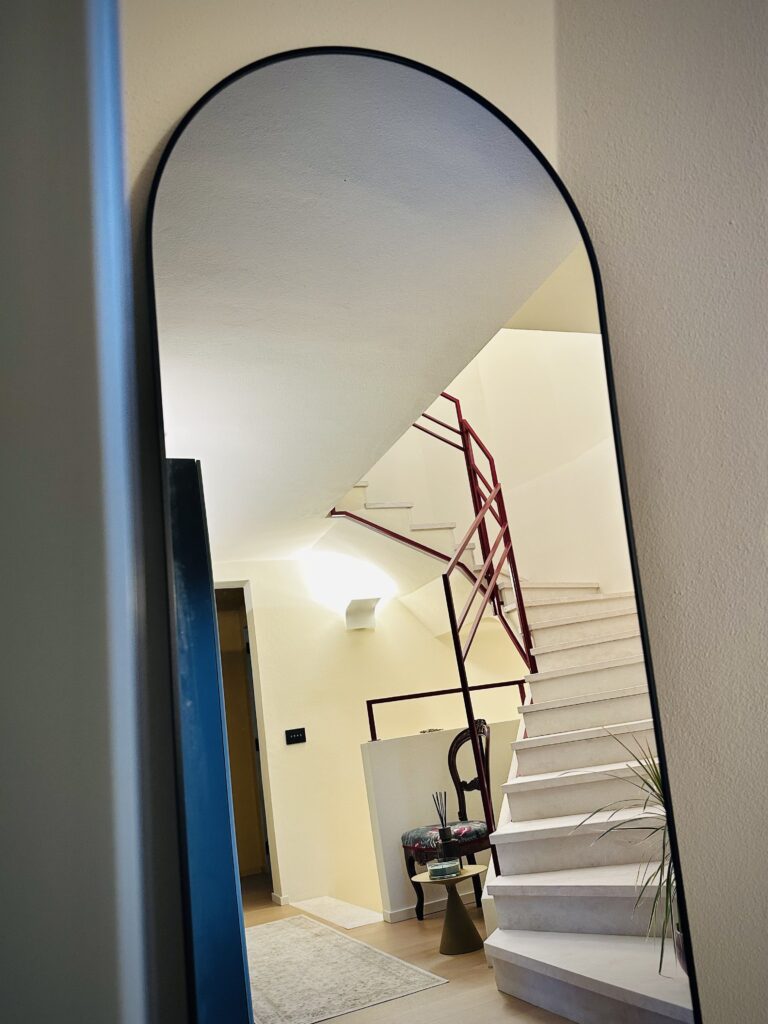
Villa Fumane — Brandless Studio
In Fumane, in the heart of Valpolicella, the Villa Fumane project by Brandless Studio approaches residential restoration by first listening to an architecture with a strong historic and landscape identity. Rejecting both erasure and nostalgic quotation, the project lets the existing building evolve through a measured dialogue between the original structure and a contemporary language.
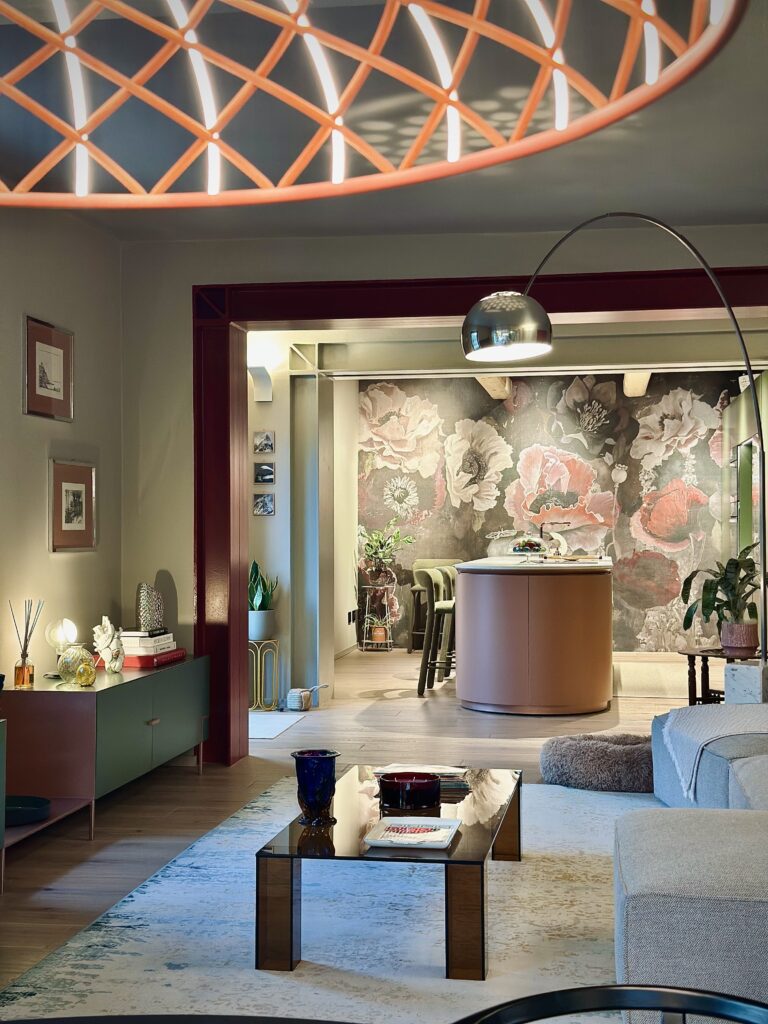
New volumes, materials, light and colour are woven into the original fabric, creating an organism able to embrace new ways of living without losing its essence.
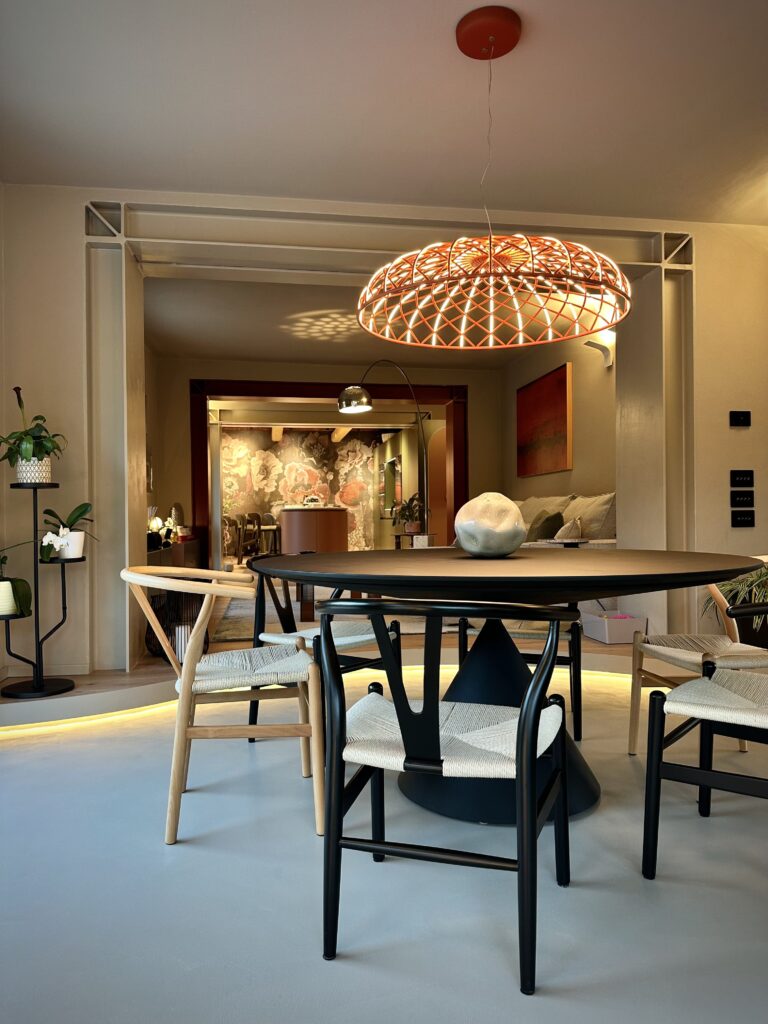
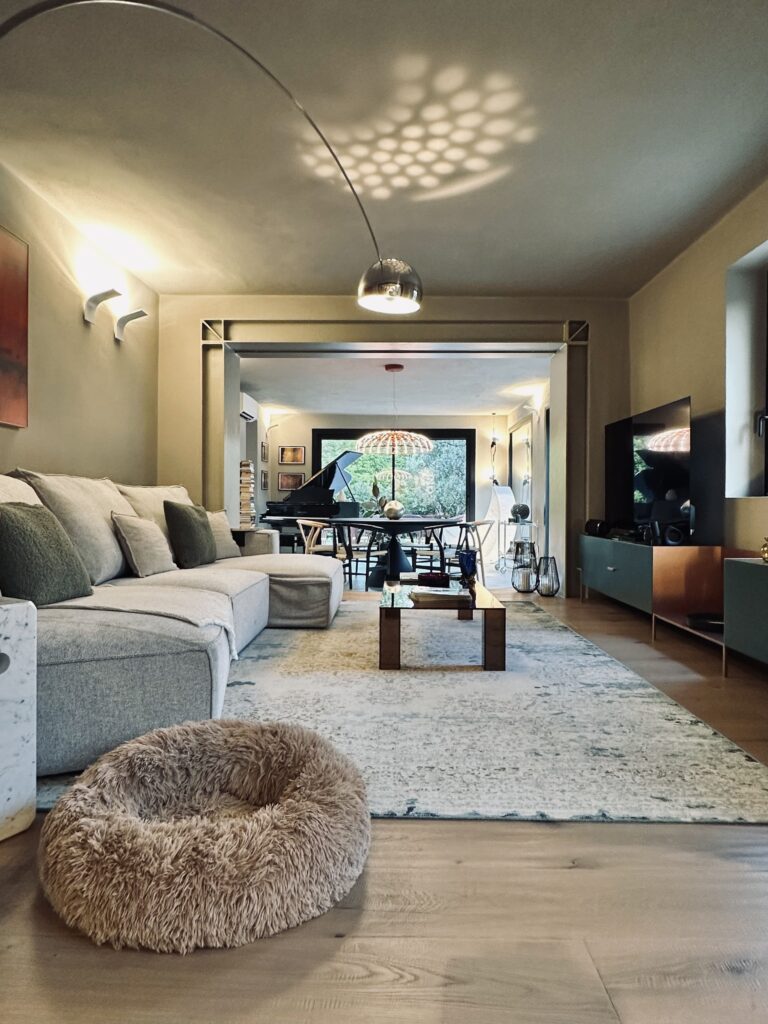
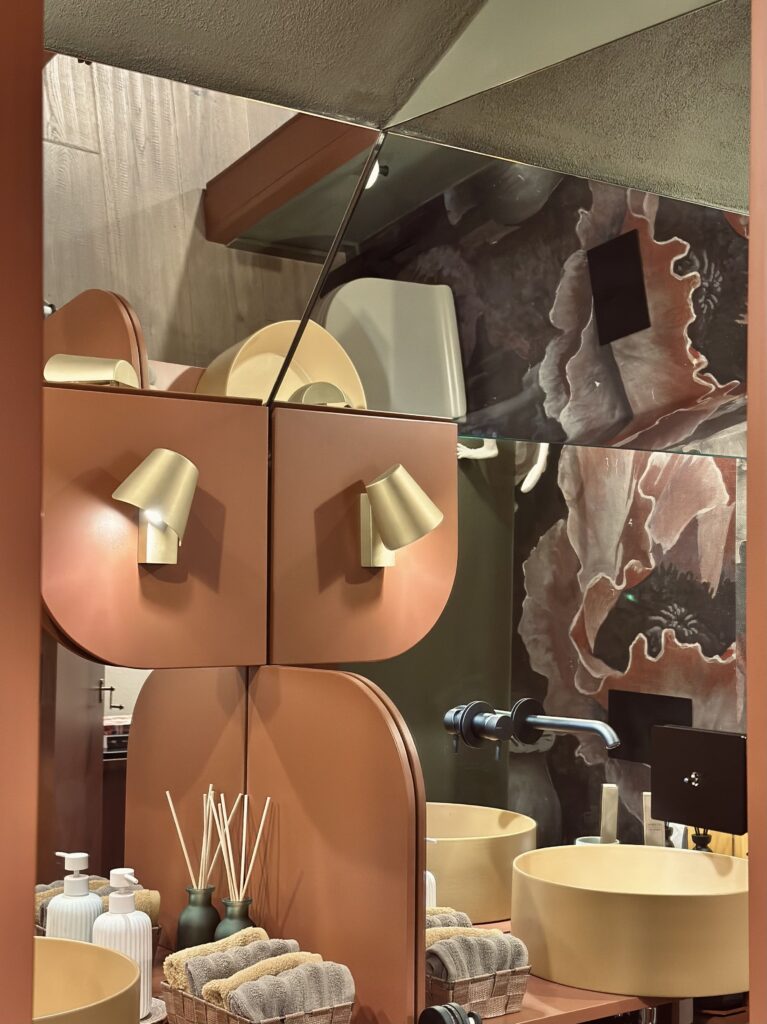
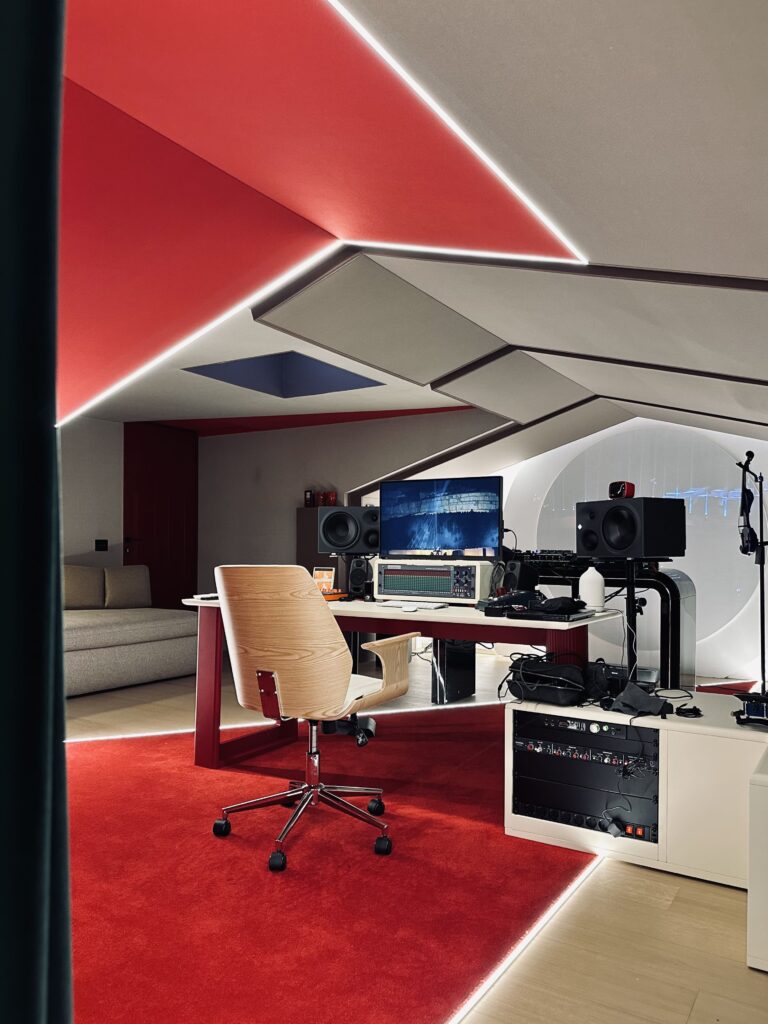
The layout stems from a tailored design shaped around the rhythms, habits and perceptions of those who live in the house, balancing convivial areas and intimate spaces. Among these is a state-of-the-art recording studio, where bright red accents, futuristic light lines and large screens fuse aesthetics and technology to stimulate creativity. Finally, the careful calibration of light and openings enhances the materials and a deep sense of wellbeing, showing how renovating means deciding responsibly which part of a story to preserve, which to transform and which to add for the future.
Verona Design 2026: a look to the future
A journey through material, light and form: the best interior design projects in Verona in 2026 reveal the ability of Veronese architecture to interpret the identity of places and the aspirations of those who live in them. From historic restoration to homes immersed in the landscape, and on to new retail and restaurant spaces, the Verona scene confirms itself as a lively laboratory of experimentation and tailored rigour, where aesthetic research meets the functionality of contemporary living.
Our story pauses here, for now, ready to take shape again among the pages and spaces that will define 2027. If your studio has created a space capable of evoking new stories or engaging with its surroundings, we will be delighted to feature it in our next selection.