From the piani nobili of the historic centre to apartments in modernist towers, 10 interior designers in Bologna who shape the contemporary home through collecting, colour and a culture of reuse.
From the piani nobili of the historic centre to apartments in modernist towers, by way of restaurants and cocktail bars under the porticoes: 10 interior designers in Bologna who shape the contemporary home through collecting, colour and a culture of reuse.
Bologna is a city you cross under cover. Its porticoes run for around sixty-two kilometres within the municipality and since 2021 have been inscribed on the UNESCO World Heritage List, which recognises their continuity from the twelfth century to the present day and the role of the 1288 Statute, the text that set their rules: private property for public use. It is perhaps the first lesson for anyone working as an interior designer in Bologna. In this city the boundary between inside and outside is never sharp, and the quality of a space is measured by the generosity with which it welcomes those who pass through it.
Bologna’s culture of living, however, also has a more recent and less familiar history. The city was home to Gavina, the company founded by Dino Gavina with Carlo Scarpa as its president, and Gavina himself later co-founded Flos; the showroom Scarpa designed for Gavina in the historic centre is still a stop for anyone looking for the city’s hidden design. In 1977, in the trade fair district that is the only completed part of Kenzo Tange’s plan, the Pavillon de l’Esprit Nouveau that Le Corbusier had presented in Paris in 1925 was rebuilt: a manifesto of the modern home, furnished with mass-produced objects, that still speaks to architects today. And in via Fondazza Giorgio Morandi’s house, open to the public as a house museum, is a reminder of how an interior can become the portrait of a lifetime’s research; readers who love such places will find them in our guide to house museums in Italy.
Bologna’s twentieth century also left behind a domestic modernity waiting to be rediscovered. The villas and apartment buildings of Enzo Zacchiroli, an interpreter of organic architecture who looked to Frank Lloyd Wright and Alvar Aalto, are now lived in by new generations who ask designers to update them without betraying them. Every September, finally, the city becomes the capital of ceramics with Cersaie, which reached its forty-third edition in 2026: an event that brings the surfaces district to Bologna and is reflected in the materials chosen by local studios, as we report in our Cersaie 2026 special.
The contemporary scene moves on three fronts. There is the historic apartment, with its decorated ceilings, terrazzo floors and sequences of rooms to be rethought for life today. There is the post-war heritage, from 1960s apartment blocks to 1980s towers, where working on the interior means working on recent memory. And there are the restaurants, bistros and cocktail bars that, beneath the towers and along the streets of the centre, tell the story of a city that makes hospitality part of its identity.
This selection brings together 10 interior designers and interior design studios based in Bologna or its metropolitan area. It is not a ranking, and the order does not assign positions of merit. It is an editorial reading of the Bolognese scene through designers for whom interiors are a substantial and recognisable part of their work: from studios founded in the 1990s to those born from 2019 onwards, from residences in palazzi in the centre to restaurants, from showrooms to signature interiors.
How we selected the interior designers in Bologna
As with the other cities in the series, the selection is not based on the professional title each designer claims, but on the continuity and quality of their work on interior spaces. In Bologna many of the most interesting names are architects who approach the interior with the same care they give to the building; others come from the world of showrooms and decoration, from graphic design or lighting design; others again have built studios explicitly devoted to the home.
We considered the presence of completed and documented projects, the weight of interiors within each studio’s practice, the recognisability of its language and its ability to work with existing buildings. The editors also took into account each studio’s presence in the professional debate, through publications in national and international magazines, awards and consistent communication of its work. We preferred a shorter, more solid selection to a long list, and no studio has paid to appear on it. Three studios also feature in our selection of architecture firms in Bologna: here we focus above all on their interiors, which in their practice carry as much weight as their architecture.
The best interior designers in Bologna: 10 studios and leading names in interior design
Iosa Ghini Associati
Born in Bologna in 1959, Massimo Iosa Ghini was among the founders of Bolidismo and was part of Memphis alongside Ettore Sottsass, before founding in 1990 the studio that now has offices in via Castiglione, in Bologna, and in Milan. Architecture, retail, hospitality and product design coexist in a practice that has worked for Ferrari, Kiko and major real estate groups, and that has described itself as carbon neutral since 2019.
In the city his name is tied to two very different interiors. The first is Casa Morandi, the house in via Fondazza where the painter lived and worked, fitted out in 2009 for the Municipality with a glass case that holds the reconstructed studio, backlit graphic glass panels and a wall of oxidised sheet metal: a project that lets the room speak rather than layering a narrative on top of it. The second is Design Club Collection, from 2020, a seventeenth-century building of around two thousand square metres, completely renovated and turned into apartments furnished with pieces by Le Corbusier, Mollino, Castiglioni, Sottsass, Magistretti, Starck and Grcic, almost a small history of liveable design.
Outside the city the studio created the language of the Ferrari Stores, built on what it calls an elegant futurism, and the offices of Fiandre in Castellarano, featured by Dezeen in 2024: two thousand four hundred square metres in a 1989 building, clad in more than five thousand square metres of ceramic slabs used as a decorative skin. In September 2026 it curated Paesaggi Urbani in the city, the cultural project presented at Bologna Live Design in the former church of San Mattia. The studio also features in our architecture selection.
Atelier Avanzi
It calls itself an interior architecture atelier, and the word atelier is no accident. Atelier Avanzi works on interiors as on a tailored garment: materials chosen one by one, furniture designed for the space, atmospheres built with light and material more than with objects. The studio’s new atelier is in via De’ Poeti, in the historic centre.
This can be seen in its most recent projects, almost always photographed by Valentina Sommariva. In Simply, Attic an attic with views of the hills and the city becomes a place of calm; in a private dressing room the intense colour of a pouf picks up the violet veining of Calacatta Viola marble, while in Pinky micro-resin meets Giallo di Siena marble. Heritage Villa, designed for a family, took as its common thread the dialogue with the restoration of the house’s historic decorations.
The atelier’s work was published by AD Italia in 2023, and the following year it appeared in Marie Claire Maison and in AD China’s home tours. The studio also features in our architecture selection: here it is of interest for the consistency with which it has made the interior the centre of its research.
Doodesign
Leading Doodesign’s projects is Marta Franceschini, an interior designer who has experienced the furniture world from every side: a diploma in applied arts specialising in interior architecture, years at Malaguti in Ferrara among antiques, mid-century pieces and textiles, and from 1996 responsibility for Mobilia’s Bologna showroom. Today the studio, with a showroom in via dal Luzzo, works with the architect Daniela Commendatore and brings together design, material selection and site work, with a declared predilection for colour.
Casa S., completed in 2023 with Studio Dall’Occa for the architecture, was featured by The Plan in issue 10 of Interior Design & Contract under a title that is already a manifesto, The Power of Color. Around a double-height living room, deep blues, gallery reds and warm greys build a sequence of rooms; a Jerusalem Blue stone table with terracotta legs, aquamarine velvet armchairs and a coral-coloured staircase base turn every room into a painting.
AD Italia has published two of the studio’s projects: in 2023 a historic Bolognese villa transformed by playing with colour, and in 2026 a neoclassical apartment in Palazzo Tubertini rethought for a couple with two children. Interni, meanwhile, featured the home of a climate change expert in a former convent in the centre, designed by Commendatore with Doodesign in the name of reuse: reclaimed beams, mid-century furniture and paints free of harmful emissions.
CI MA studio
Founded in 2019 by Andrea Cippitelli and Maria Vittoria Campagna, CI MA studio works across architecture, landscape and interiors, with particular attention to craftsmanship and the choice of finishes. It is one of the youngest studios in the selection and also one of those that have most quickly found a recognisable language, at once ironic and precise.
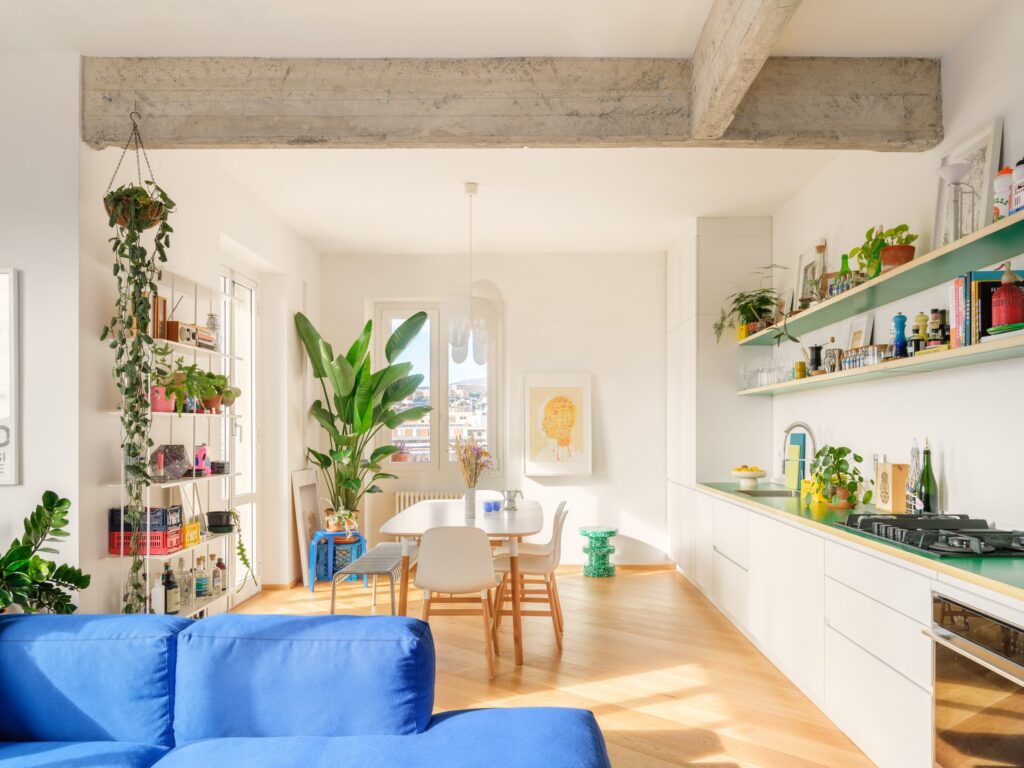
Its best-known project is the architects’ own home, Casa B.V., seventy square metres on a trapezoidal plan with a large L-shaped terrace. Domus, which published it in October 2025, read in it a flavour of industrial design with echoes of Memphis: exposed concrete beams and columns, Venetian terrazzo in the kitchen, oak parquet treated differently in each room, laid with dark inlays in the living room and in a pattern recalling tatami in the master bedroom. Red appears only on the heating elements, from the exposed pipes to the radiator and a conical lamp, and so becomes the thread that links the rooms.
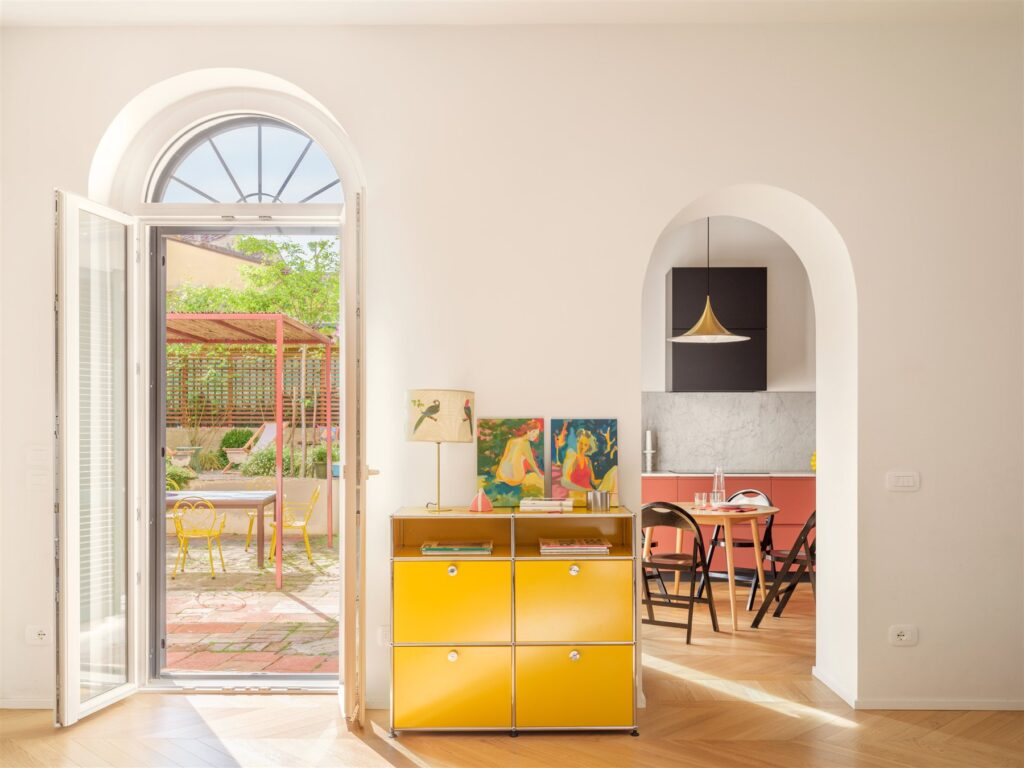
Casa B. CL, forty-seven square metres near the Meloncello designed for a young designer, brings the same sense of measure to the small scale: a double arch in the living room, a brick-coloured kitchen carved out of the old entrance, a powder-blue laundry and a Mediterranean-inspired bathroom. In 2026 Casa B.V. was also published by Cose di Casa, and the studio received the Listone Giordano Special Prize as part of the In/Architettura Awards. The studio also features in our architecture selection.
Pierluigi Molteni Architetti
A graduate of Florence who trained alongside Guido Canali, Pierluigi Molteni opened his own studio in Bologna in 1990 and today runs it from via Santo Stefano. Alongside his practice he teaches on the master’s in Advanced Design at the University of Bologna and on IAAD’s interior design course, sits on the Emilia-Romagna delegation of ADI and directs Sou, a school of architecture for children.
His most personal project is his home and studio in an old palazzo in the centre, featured by Cose di Casa in September 2026: around two hundred and sixty square metres that preserve the skylight with its original coloured glass, the chequered floor of the entrance and the terrazzo, with the living room carved out of the attic and a kitchen in black laminate and steel beneath a black ceiling. Angelo Mangiarotti’s armchairs and bookcase, a radiogram by the Castiglioni brothers, an Ico Parisi armchair and a Costanza lamp portray an architect who unhesitatingly calls himself a collector.
Molteni brings the same care to public and commercial spaces: he designed the interiors of the maternity ward at the Sant’Orsola Hospital, conceived to make a place of care more humane, eXtraBO, the tourist information point of the Metropolitan City, the exhibition design of Giulio II e Raffaello at the Pinacoteca di Bologna and, for Ceramiche Keope, the restyling of the Casalgrande showroom and the stands at Cersaie.
MIROarchitetti
Valentina Cicognani, Giacomo Minelli and Riccardo Pedrazzoli trained in Ferrara, with experience in Gothenburg and Santiago de Chile, and in 2009 founded MIROarchitetti in Bologna. The studio works across Italy, China and the Middle East, but it is in Bolognese apartments that it has honed a language made of coloured volumes inserted into historic architecture.
Casa Tre Prismi, published by Interni in 2022, is the manifesto of this approach. On a piano nobile in the centre, three large storage volumes organise the home of a young family: a peacock-green one for kitchen, entrance and laundry, a black one with a pink interior for the children’s room, with a mezzanine and a circular passage, and a midnight-blue one for the parents’ bedroom. On the outside they are anthracite, and they leave the original moulded ceilings intact. Interni called them spatial matryoshkas.
In the golden-hour house, ninety-eight square metres on two levels in a palazzo near piazza Santo Stefano, ribbed micro-cement, ceramic tiles and a palette of white, sage and taupe turn the sunset light into a domestic spectacle. With Zigo-Zago, in 2019, and Le Torri, in 2024, the studio worked instead in buildings by Enzo Zacchiroli: in the latter, a former office in via Zago, in a 1980 building, became the home of a young family, with coloured laminates, American walnut and light-blue porcelain stoneware. In autumn 2025 the studio presented the palettes of three new Bolognese interiors, in via Marconi, via Santo Stefano and via Zannoni.
Federica Franchi Architetto
An architect and lighting designer with a declared passion for mid-century design, Federica Franchi works between her studio in Molinella, in the Bolognese plain, and an office in Cattolica. Her field is broad, from homes to shops and restaurants, but the common thread is the idea that every project should be conceived as a unique work, built around light and objects.
The project that brought her to a wider audience is Crūdo, the sushi and cocktail bar that opened in Bologna in 2020 and was covered by trade titles such as The Core and Contract Network. On the residential front, AD Italia published one of her houses in the Bolognese hills, while Elle Decor featured the restoration of Villa Rubizzano, a Baroque villa in the Bologna area brought back to life.
Among her most recent projects is the renovation of a brutalist house, brought into a more contemporary dimension with warm materials, neutral tones, carefully designed light and iconic vintage furniture in dialogue with the original architecture. In retail the studio has designed spaces for Dondup and collaborated on the new Milan showroom of PT Torino and Dondup, opened in 2026.
Moltefacce
The name already says a lot. Moltefacce, based in via Avesella in the historic centre, brings together interior architecture, graphic design, branding and digital design, and applies this multidisciplinary attitude above all to restaurants and bars, where visual identity and space must speak the same language.
Ristorante Benso, in the heart of the city between the Garisenda and the Asinelli towers, is perhaps its most representative project: eight tables among exposed brick and beams, dark marble, velvets and gilded details, with gold-leaf chandeliers that, as the studio puts it, bring old and new into relation. Not far away, near the Mercato delle Erbe, Rush Bistrot completely changed character with rough plaster, laser-perforated sheet metal, Corten steel and olive-green boiserie.
The residential work follows the same rule of measure. Casa MLG, around one hundred and fifty square metres beneath the towers, combines oak parquet, three-dimensional ceramic tiles, a Foscarini pendant and a Reflex glass table in a palette of taupe and beige; Casa SM, seventy square metres overlooking the sea at Gabicce Monte, was published by Rifare Casa and Progetti in 2024. Among the projects presented in 2026 is also a house in Faenza.
Studio DOM
Founded in 2020 by the surveyor Arwin Saxena and the architect Laura Bortolotti, Studio DOM is based in viale Pietramellara, a short walk from the station, with a second base in Quarto Inferiore. The studio describes itself as bespoke and works above all on the home, from renovation to the finishing touches, with a team that speaks Italian, English, French, Arabic and Hindi: a detail that captures today’s international Bologna well.
Quinta Parete, from 2022, is a twenty-two-square-metre studio flat in via Marsala, in the historic centre, designed for a student: a mezzanine separates living and sleeping areas, the oak parquet is laid in a herringbone pattern and the original decorated ceiling becomes, precisely, the home’s fifth wall. In Contemporary Gold, in via Marsili, two apartments joined in 2023 find a contemporary classical register with plaster boiserie, marble-effect porcelain stoneware and gilded lamps.
Country House, in Bentivoglio, is instead a farmhouse with dark wooden ceilings and terracotta floors, where the studio chose not to overturn the building and to work above all on light, integrated and theatrical at once. The studio’s work has also been featured by the magazine Tile Italia.
D-Atelier Architetti
Alessia and Giulia, two architects, founded D-Atelier Architetti in 2014 with a precise idea: to design homes to be lived in rather than homes to be looked at. The studio works in Bologna and online, accompanying clients from the first consultation through to the building site, and has made clarity in explaining the project part of its method.
Theirs is very practical work that almost always starts from what exists. In an apartment in Milan the starting point was the owners’ furniture and memories, around which the studio built new combinations of finishes, palettes and fabrics; in a villa whose architecture had already been defined by another studio, D-Atelier worked on the interiors to give character to a house that already worked; in a dressing room and study, the wardrobe comes away from the wall and becomes the volume that organises the space.
There is an almost teaching-like attention to the choices made on site: light designed first, not afterwards, materials seen in person, woods and colours combined without fear of daring. It is a way of working that puts the people who live in the home at the centre, and makes the studio a valuable partner for anyone facing a renovation for the first time.
Interior design in Bologna: the home as a collection
Looking at these ten studios together, the first impression is of a compact but highly recognisable scene. There is the Bologna of established designers, who have crossed Italian design from the Memphis years to today; there is the Bologna of showrooms and decoration, where the project begins with the choice of a fabric or a shade; there is a generation born after 2010 that works on small homes and real budgets, while still getting its projects into magazines; and there are the restaurants and bars that, beneath the towers and along the porticoes, tell the story of a welcoming city.
And yet there is a common trait, and it concerns the way of accumulating. Molteni’s home is openly that of a collector, the Design Club apartments are a small anthology of design, MIRO’s prisms and CI MA’s reds turn colour into architecture, and the decorated ceiling of Quinta Parete and the preserved terrazzo become part of the project rather than a backdrop. For decades Morandi painted the same bottles in the same room in via Fondazza, changing each time the light and the distance between things. The best Bolognese interior design works the same way: a few elements, carefully chosen, endlessly varied.
Perhaps this is the lesson the city offers Italian interior design: at a time when everything pushes towards constant renewal, Bologna reminds us that a home can grow by accretion, like a collection or a portico. The series continues with the interior designers in Turin, the interior designers in Naples and the interior designers in Rome, while for an overview of the leading names nationally we refer you to our guide to the most famous Italian interior designers. Studios wishing to submit a project to the editors or propose a collaboration can do so via the Advertising and collaborations page.
Frequently asked questions about interior designers in Bologna
How do you choose an interior designer in Bologna?
It is worth starting from projects completed in contexts similar to your own: working on an apartment in a palazzo in the historic centre, in a 1960s apartment block or in a farmhouse in the plain calls for different skills. It is useful to ask who will handle the planning applications and relations with the authorities, which craftsmen and builders regularly work with the studio, and how the fee is divided between concept, detailed design, site supervision and furniture selection. If the professional is an architect, their registration can be checked on the website of the Ordine degli Architetti di Bologna.
What is the difference between an architect and an interior designer?
An architect is registered with the professional association, the Ordine, and can sign the building permits needed to change the layout or structure of a property. An interior designer designs the interior space, furniture, materials, lighting and colour, and when the work requires planning permission collaborates with a qualified technician, as we explain in our guide to the difference between an architect and an interior designer. In Italy the profession is represented by associations such as AIPI, the Italian Association of Professional Interior Designers, with which Archi&Interiors has an editorial partnership. Many of the studios in this selection combine both skills.
Do you need permission to renovate a home in Bologna’s historic centre?
It depends on the property and the type of work. If the building is protected under the Italian Code of Cultural Heritage and Landscape, the works require the authorisation of the relevant Soprintendenza; in any case, building works must be notified to the Municipality with the appropriate permit, signed by a qualified technician. In Bologna’s historic centre, where many palazzi are listed and the porticoes are part of the UNESCO site, a studio’s experience in dealing with heritage authorities matters as much as the quality of the design.
Which Bolognese studios design restaurants, bars and hospitality spaces?
Among the names in this selection, Moltefacce designed Ristorante Benso and Rush Bistrot in the historic centre and Federica Franchi the sushi and cocktail bar Crūdo, while Iosa Ghini Associati turned a seventeenth-century building into the Design Club Collection apartments and has worked for years with major retail brands. For more recent examples of hospitality interiors, our selection of the best hotel renovation projects of 2026 offers a broader overview.