Eight hotels in Varese and its province: Art Nouveau salons, Lake Maggiore villas, gardens and contemporary interiors selected by Archi&Interiors.
From Art Nouveau salons above Lake Varese to the villas of Luino and contemporary design on Laveno’s waterfront: places where architecture, materials and light shape the experience of a stay.
An amber column, a woven armchair beside a window, the edge of a pool that seems to continue into the lake. Some hotels remain in the memory as a single, precise image. Around Varese, those images belong to different landscapes: the wooded hills above the city, the views across Lake Varese and the eastern shore of Lake Maggiore.
This Archi&Interiors selection follows that geography: Varese and Sacro Monte, Lake Comabbio, the Maggiore shoreline from Ranco to Luino, and Olgiate Olona in the south of the province. It brings together luxury hotels and intimate retreats with a distinct architectural character: the generous proportions of a grand hotel, the domestic scale of a villa, the openness of a contemporary interior facing the water. Their most revealing spaces are often those occupied during the day, as life moves from the bedroom to the sitting room, terrace and garden.
Opening image: the main salon at Palace Grand Hotel Varese. Image from the hotel’s official gallery.
Palace Grand Hotel, Varese: Art Nouveau meets outdoor design
On Colle Campigli, the Palace Grand Hotel retains the generous scale of the great holiday hotels. Designed by Giuseppe Sommaruga and opened in 1913, it unfolds through a sequence of rooms, colonnades and views into the greenery. Lake Varese is part of the distant outlook; the park reaches the windows. This elevated position gives the hotel a sense of visual calm above the city.
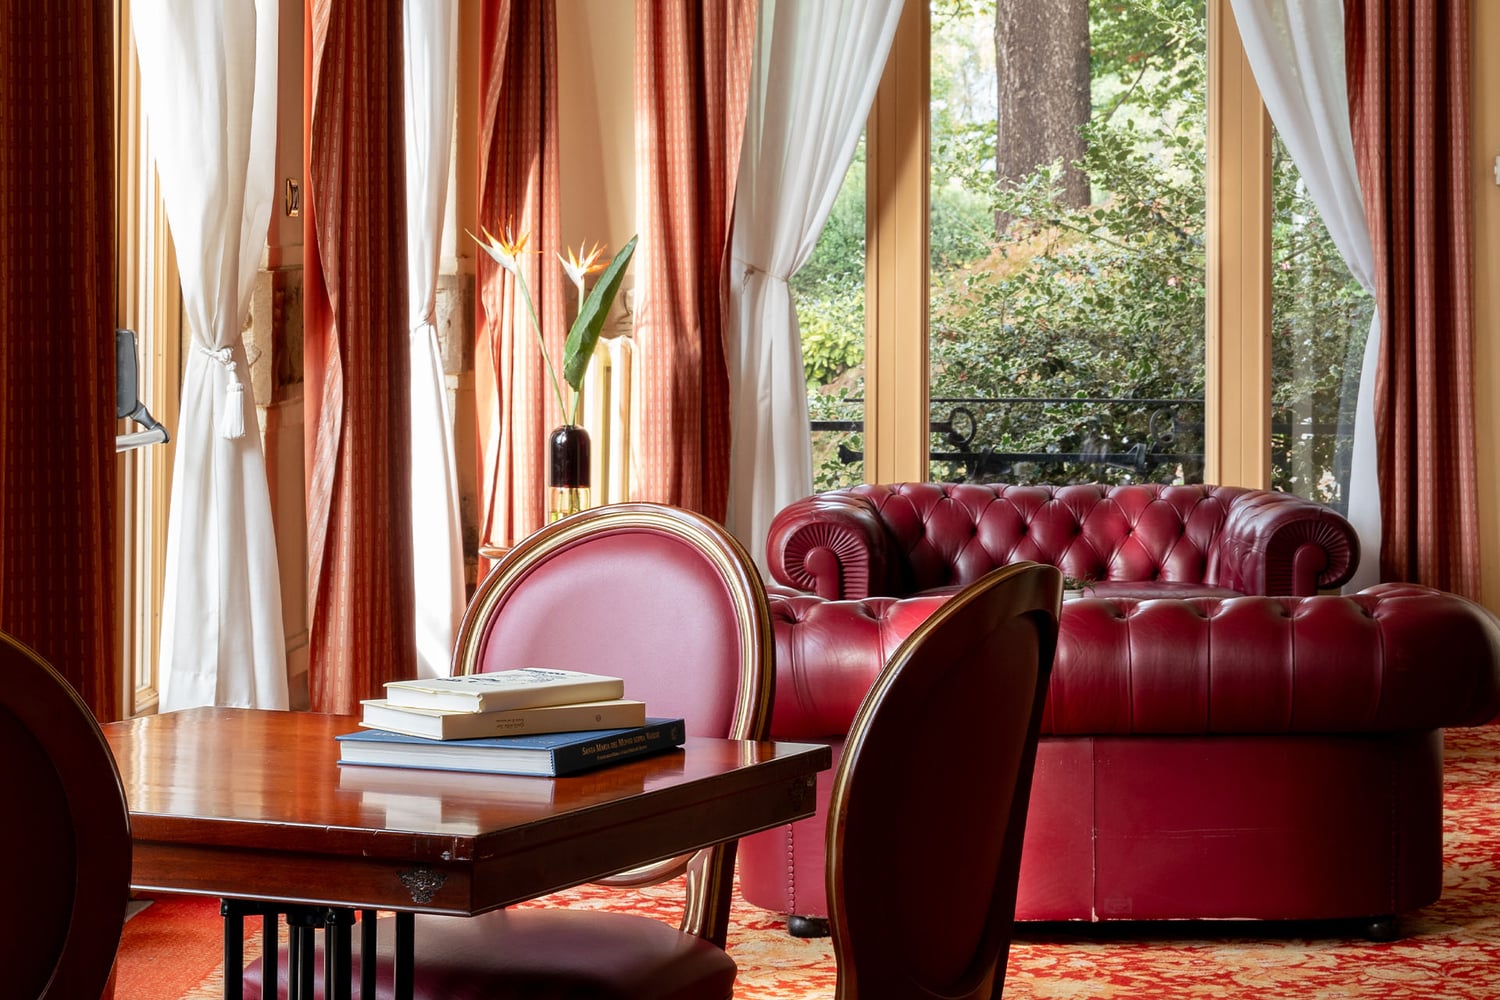
Inside, the amber of the columns meets the burgundy upholstery and the glossy black of the piano. Capitals mark out the room’s rhythm, while groups of sofas around tables create more intimate places within it. The most compelling relationship is between the warm interior surfaces and the green outside: two fields of colour brought together by the tall windows.
On the terrace and around the pool, RODA outdoor furniture introduces lighter lines. The geometry of the water, a timber platform and pale paving create a restrained outdoor setting. At dusk, a line of light beneath the platform makes the sequence of levels particularly clear.
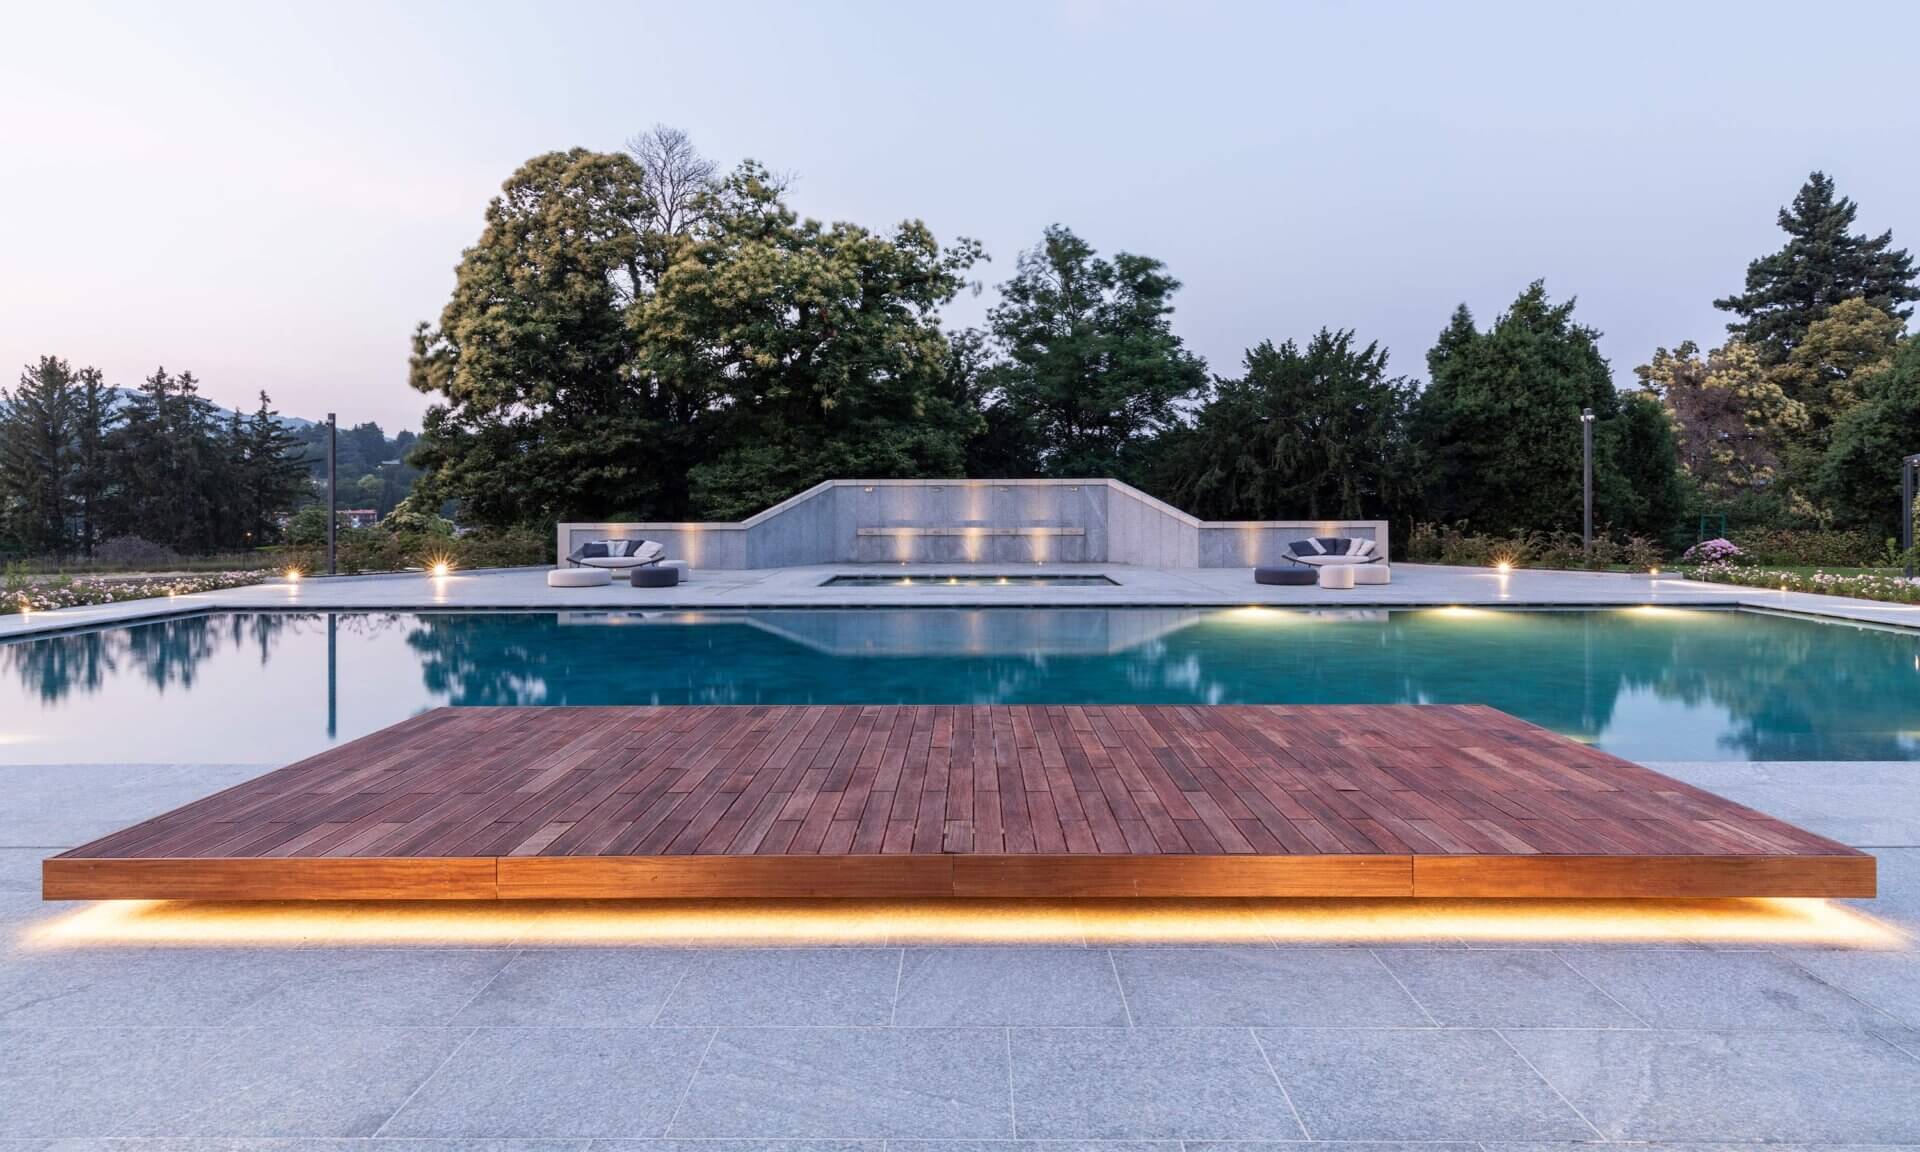
The Palace suits a stay shaped by historic architecture and the garden. The choice between a lake-facing room and a park view makes a meaningful difference: one opens the gaze to the horizon, the other draws it into the trees. In Varese, the visit can continue at Villa Panza, one of the residences featured in our journey through Italy’s house museums.
Palace Grand Hotel · Via Luciano Manara 11, Varese
Al Borducan, Sacro Monte di Varese: the oval room of 1924
At Sacro Monte di Varese, Al Borducan offers the intimacy of a small hotel within the historic village. Established as an Art Nouveau café in 1924, it retains the oval dining room as its architectural centre: dark timber panelling, arched windows and floral decoration follow the curve of the walls. Beneath the tables, a geometric floor introduces a second, more intricate rhythm.
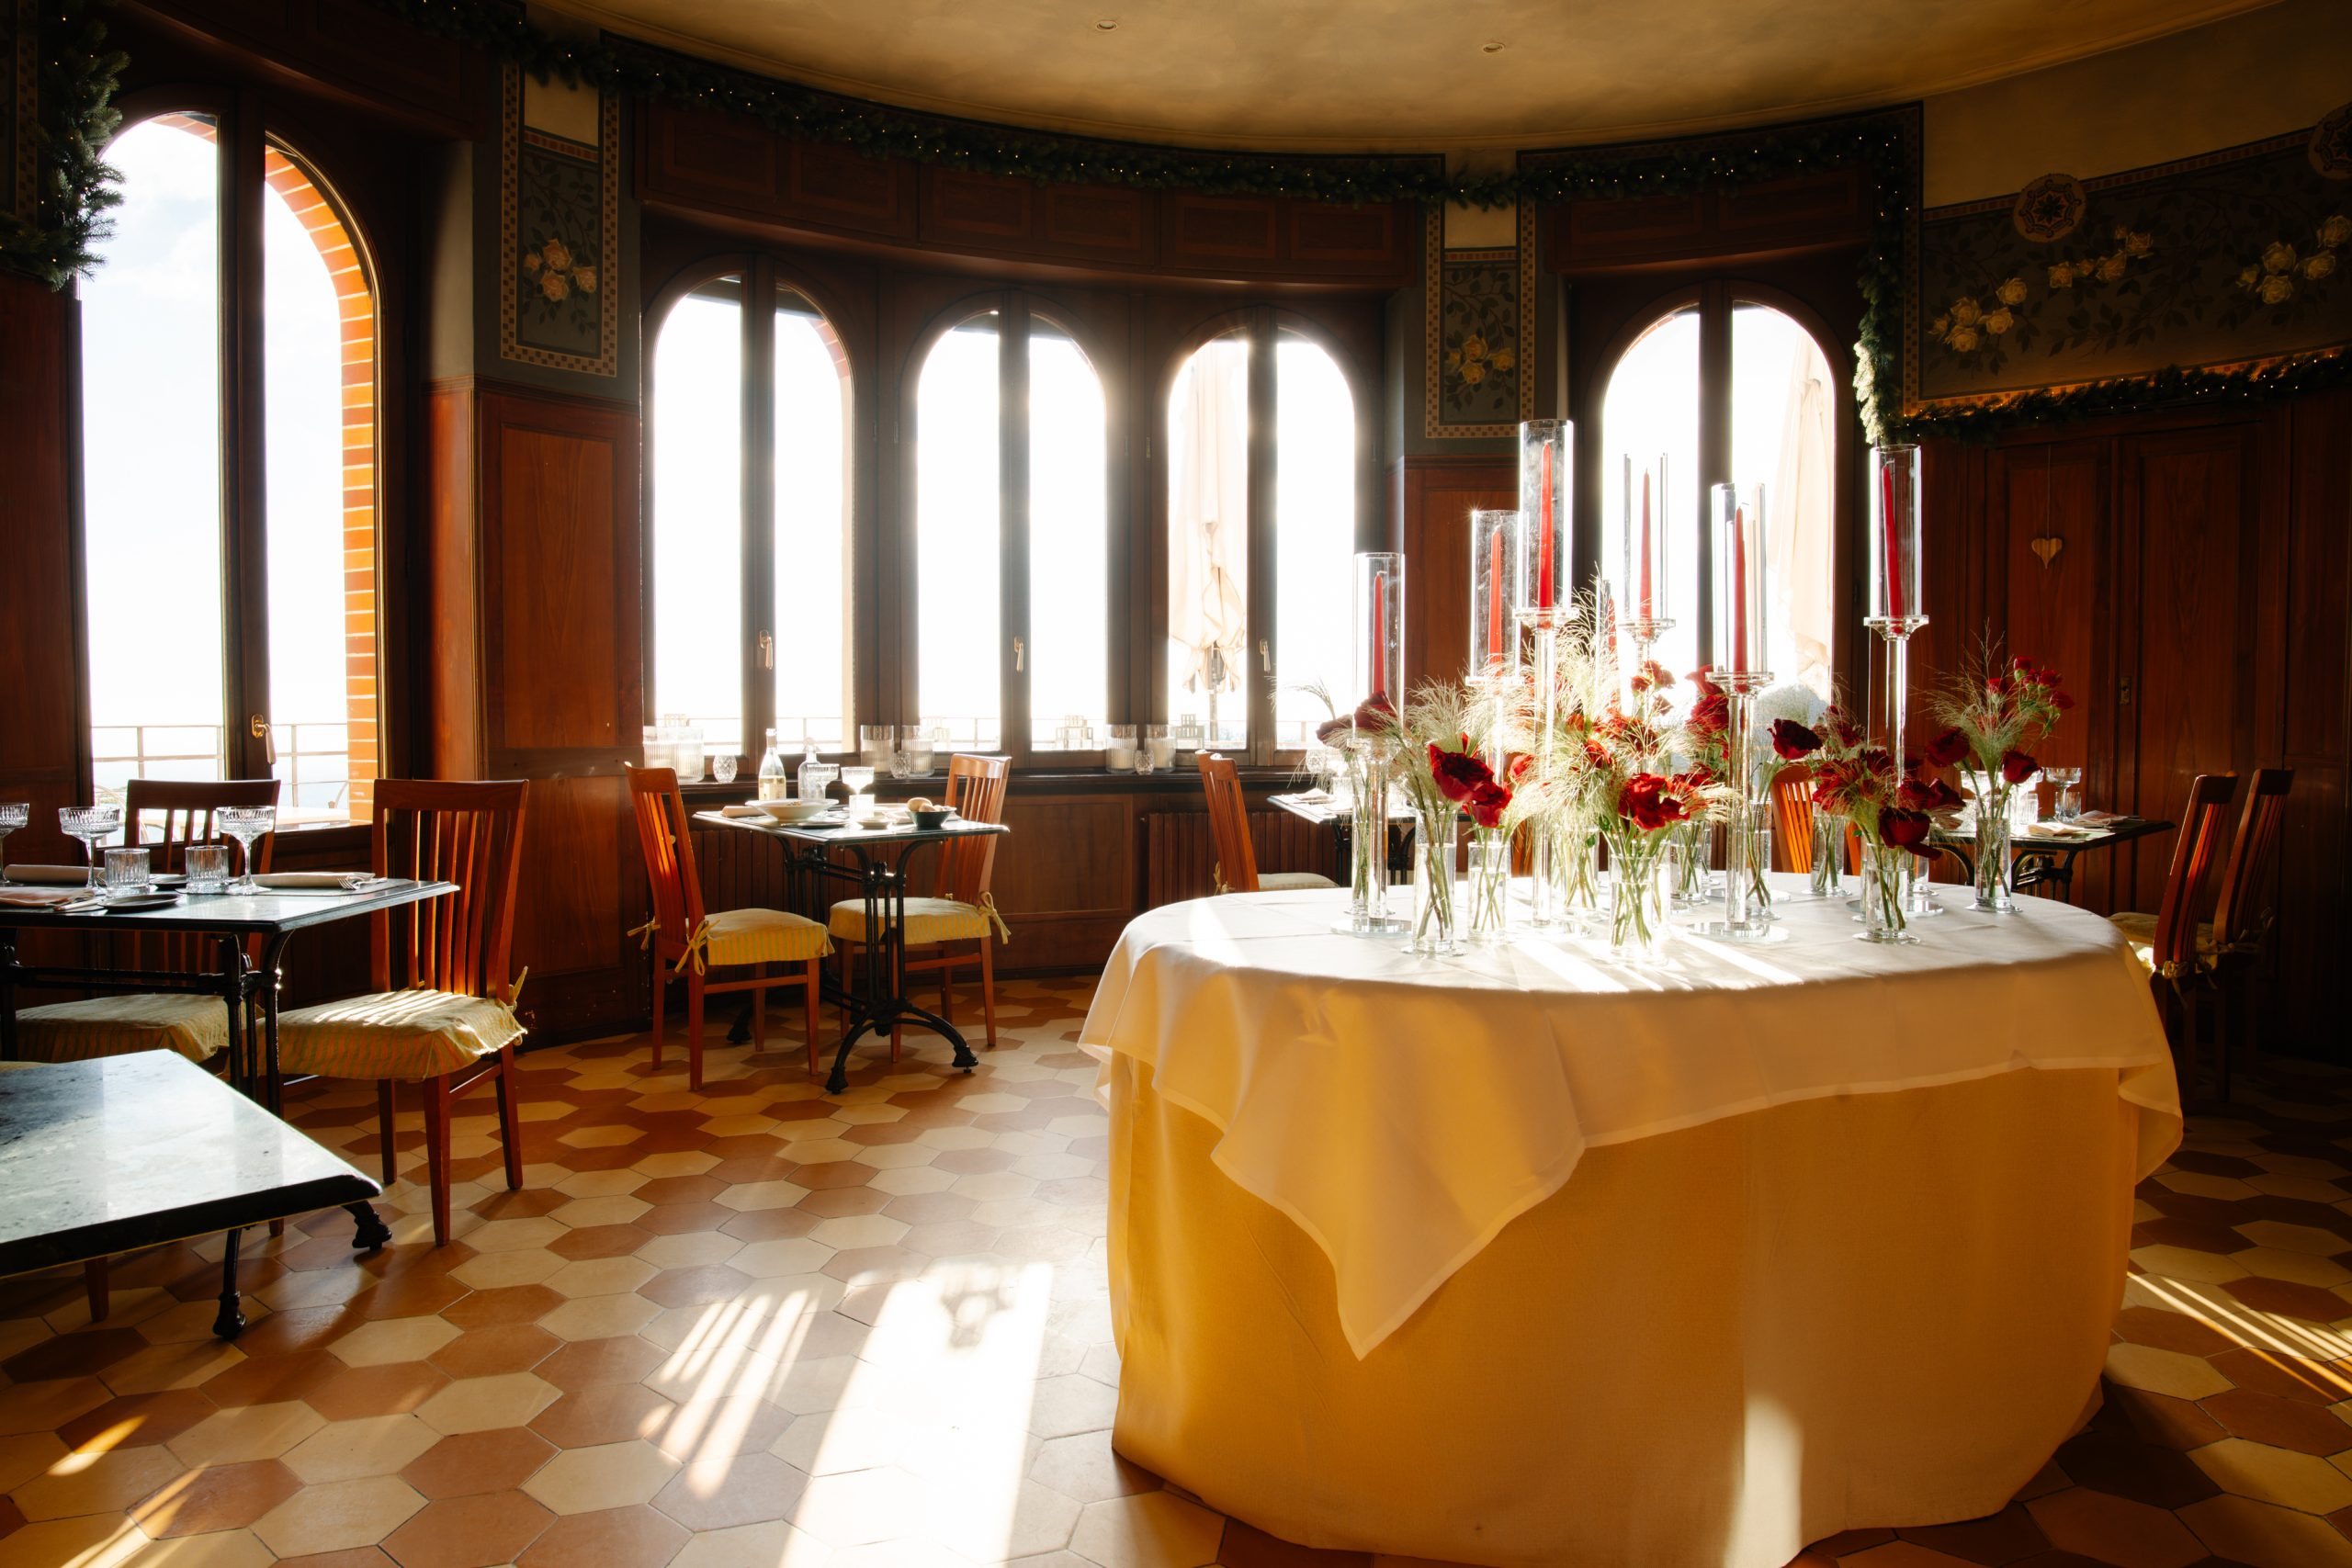
Daylight falls through the windows, tracing bright patches across the floor; in the evening, candlelight transforms the same surfaces into a series of close reflections. Much of the room’s appeal lies in this shift of scale. By day, the eye travels towards the landscape. After dusk, it settles on the table, the glass and the grain of the wood.
The bedrooms retain period-style furnishings and individual layouts that suit the historic house. This is an address for those drawn to interiors with a visible memory, and for anyone wishing to experience Sacro Monte beyond a day visit. The terrace carries the dining room out towards the greenery and distant lakes, connecting the stay to the village’s elevated position.
Al Borducan Boutique Hotel · Via Beata Caterina Moriggi 43, Sacro Monte di Varese
Villa Borghi, Varano Borghi: white stucco and powder pink
In Varano Borghi, near Lake Comabbio, Villa Borghi brings the character of a grand house set within parkland to this selection. Its eclectic façades introduce interiors in which the composition of each room matters as much as the views into the garden. One of the most compelling spaces belongs to the O’Lac restaurant.
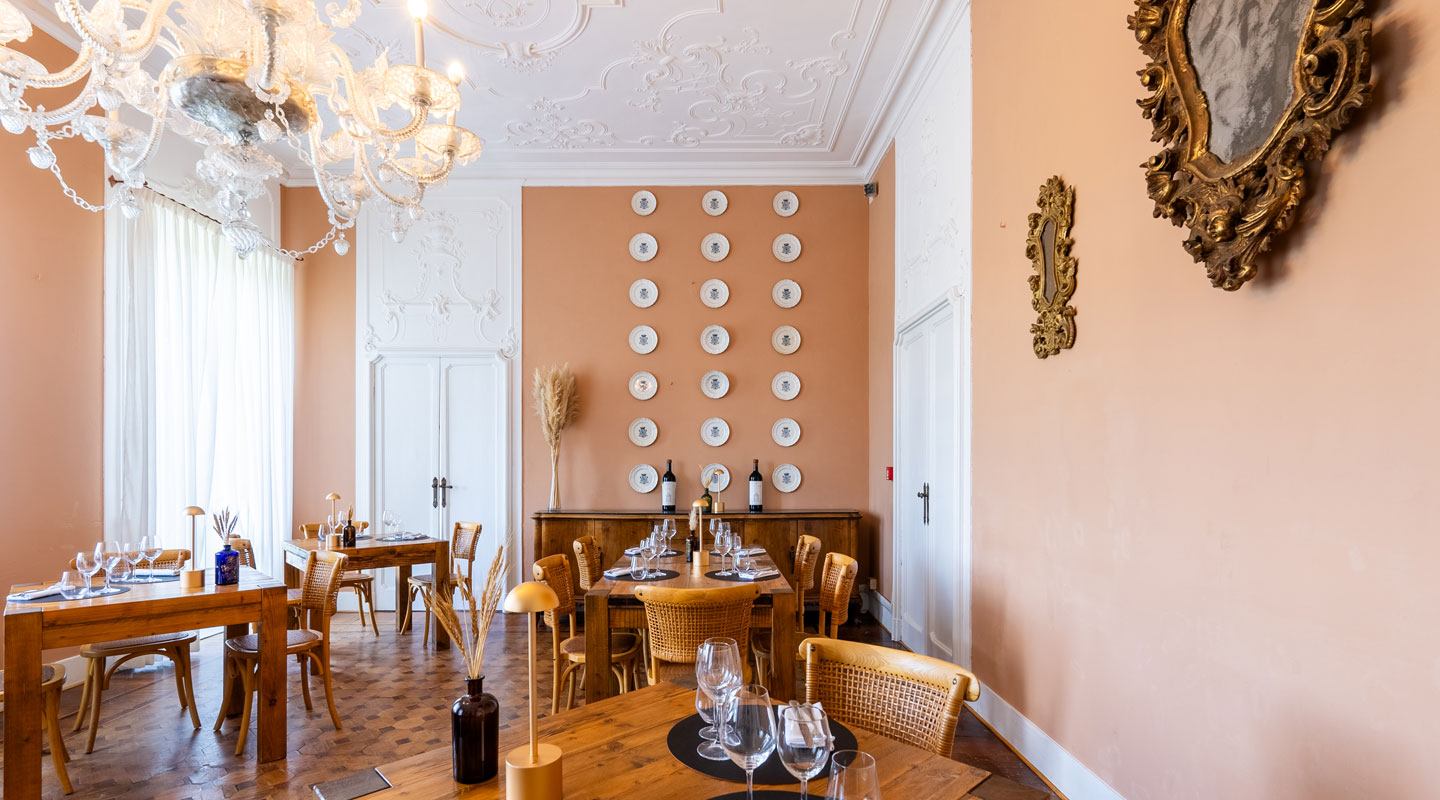
Powder-pink walls bring the white stucco into relief, while the chandelier catches the light from the windows. Timber tables and woven chairs lend a lighter touch to the ornate setting. A grid of plates adds a graphic element to the far wall; gilded mirrors introduce depth. The room finds its balance in the meeting of elaborate surfaces and more understated furnishings.
To continue this atmosphere upstairs, look to the bedrooms in the historic building, where generous ceiling heights and long curtains emphasise the proportions of the windows. The complex also includes a modern building, offering a different spatial experience to consider when choosing a room. Around the villa, the park provides an expansive setting for a walk or an unhurried pause. This relationship between house and landscape belongs to the tradition of Italy’s historic gardens, where paths and vistas extend the architecture outdoors.
Hotel Villa Borghi · Piazza Borghi 1, Varano Borghi
Il Sole di Ranco: the garden as a lakeside sitting room
In Ranco, on the Varese shore of Lake Maggiore, Il Sole di Ranco approaches the lakeside holiday through an intimate scale and a close connection with the garden. The Brovelli family’s history of hospitality dates to 1850; today, the house preserves the relationship between its bedrooms, dining spaces and landscape.
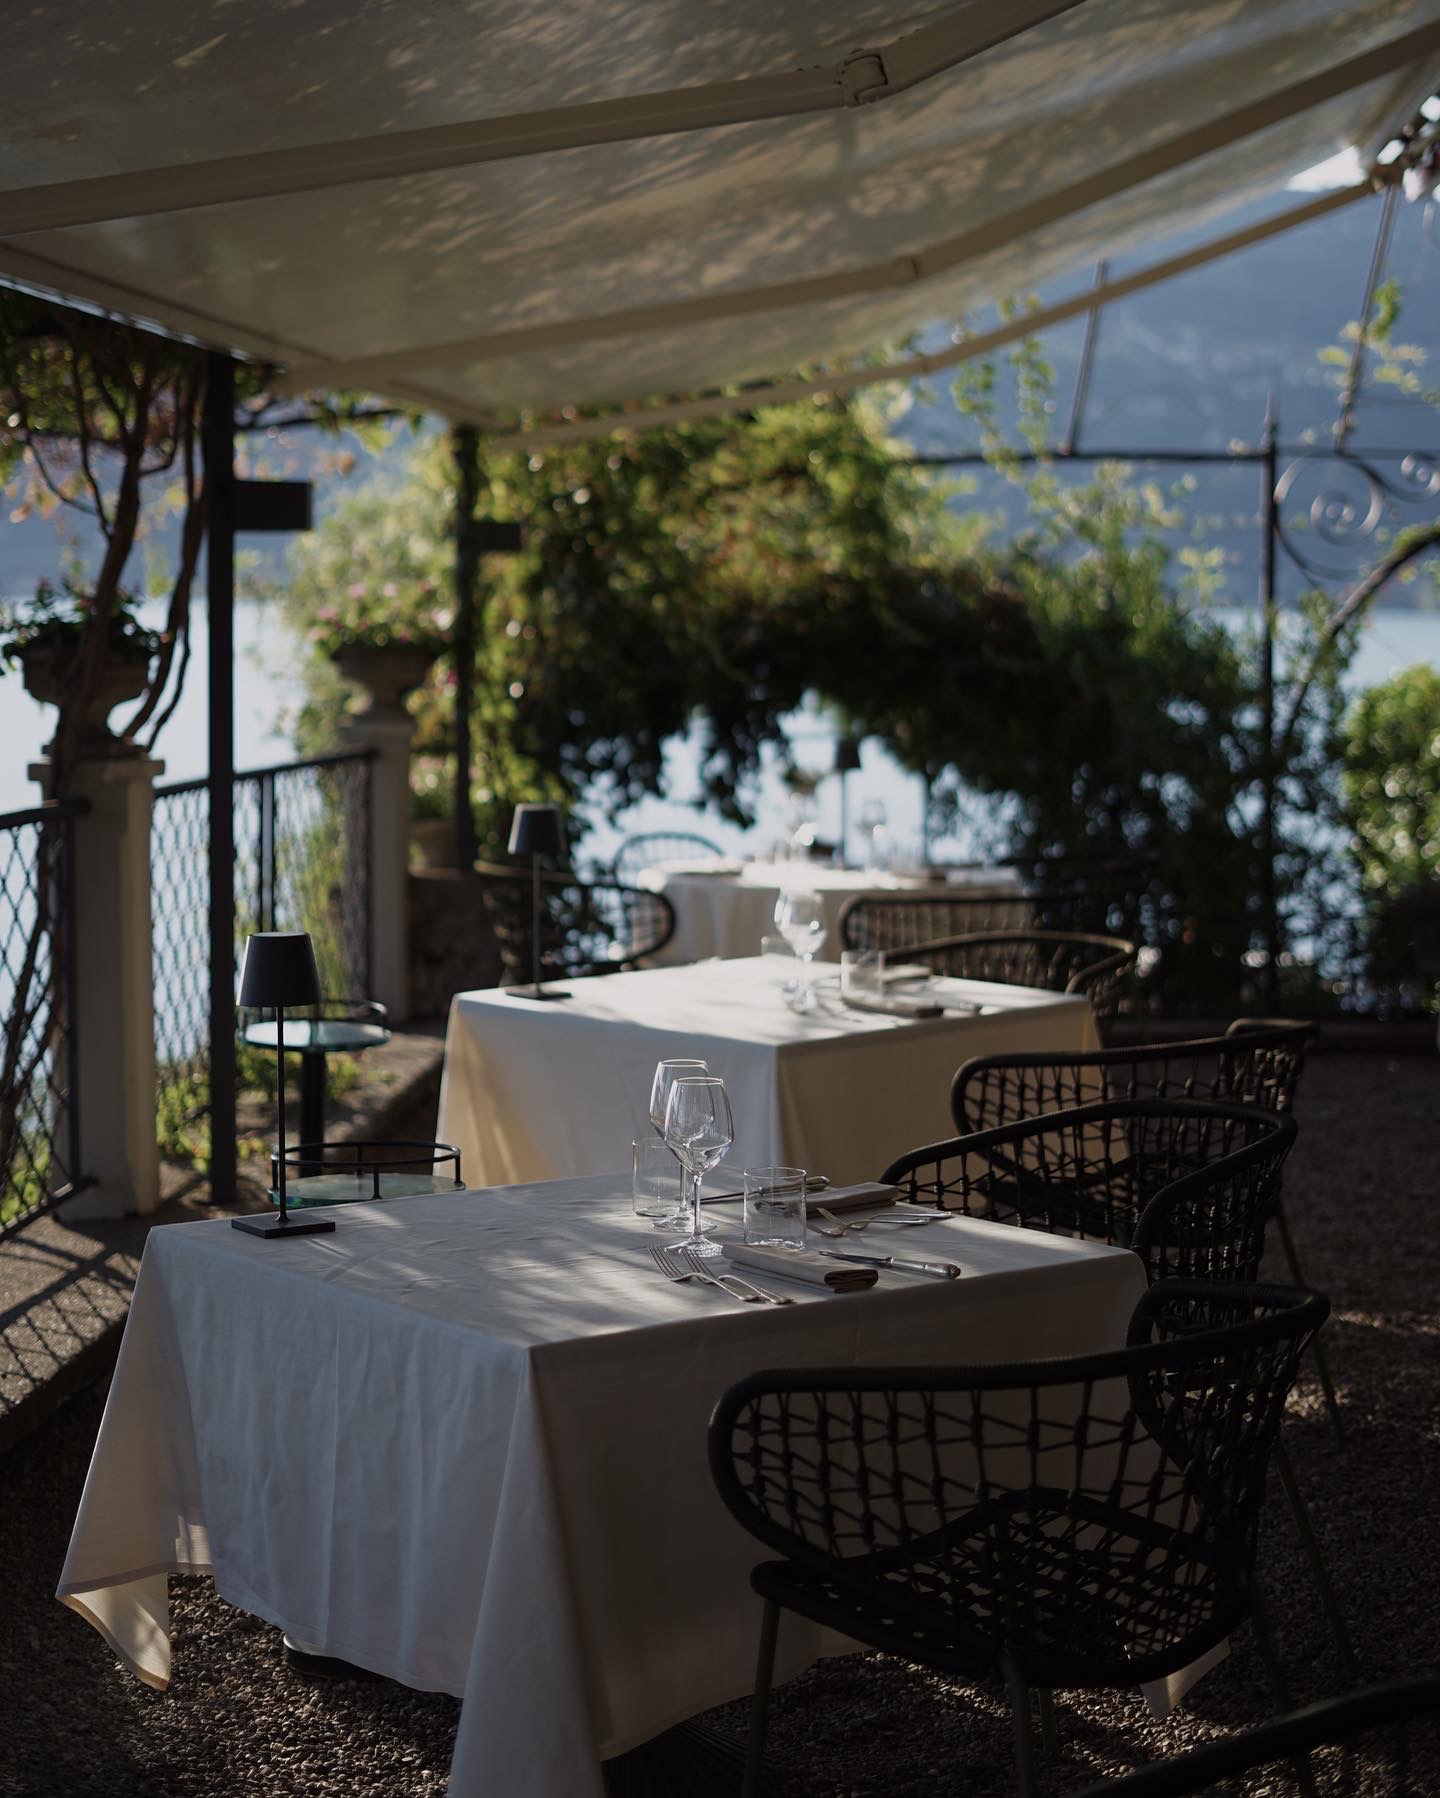
The terrace beneath the pergola is the clearest expression of this character. White tablecloths catch the light filtering through the foliage, woven chairs allow glimpses of the scene beyond, and the slender supports of the canopy punctuate the shoreline. The garden becomes an outdoor room composed of shade, leaves and small views of the water.
Inside, floral wallpapers, painted furniture and warm colours recur; some bedrooms have pale timber beams and details that recall a country house. The fourteen rooms are arranged across two buildings. Davide Brovelli’s cooking completes the hotel’s identity, making the pleasures of the table a reason to extend a stay within the same sequence of spaces that links the house to its terrace.
Il Sole di Ranco · Piazza Venezia 5, Ranco
Hotel de Charme Laveno: a new life on the waterfront
In Laveno-Mombello, the relationship with the water is immediate. Hotel de Charme Laveno occupies the site of a former ceramics factory, now part of a pedestrian complex of homes, gardens and hospitality spaces. The legacy of the Società Ceramica Italiana connects the address to an important manufacturing history; the interiors speak a contemporary language.
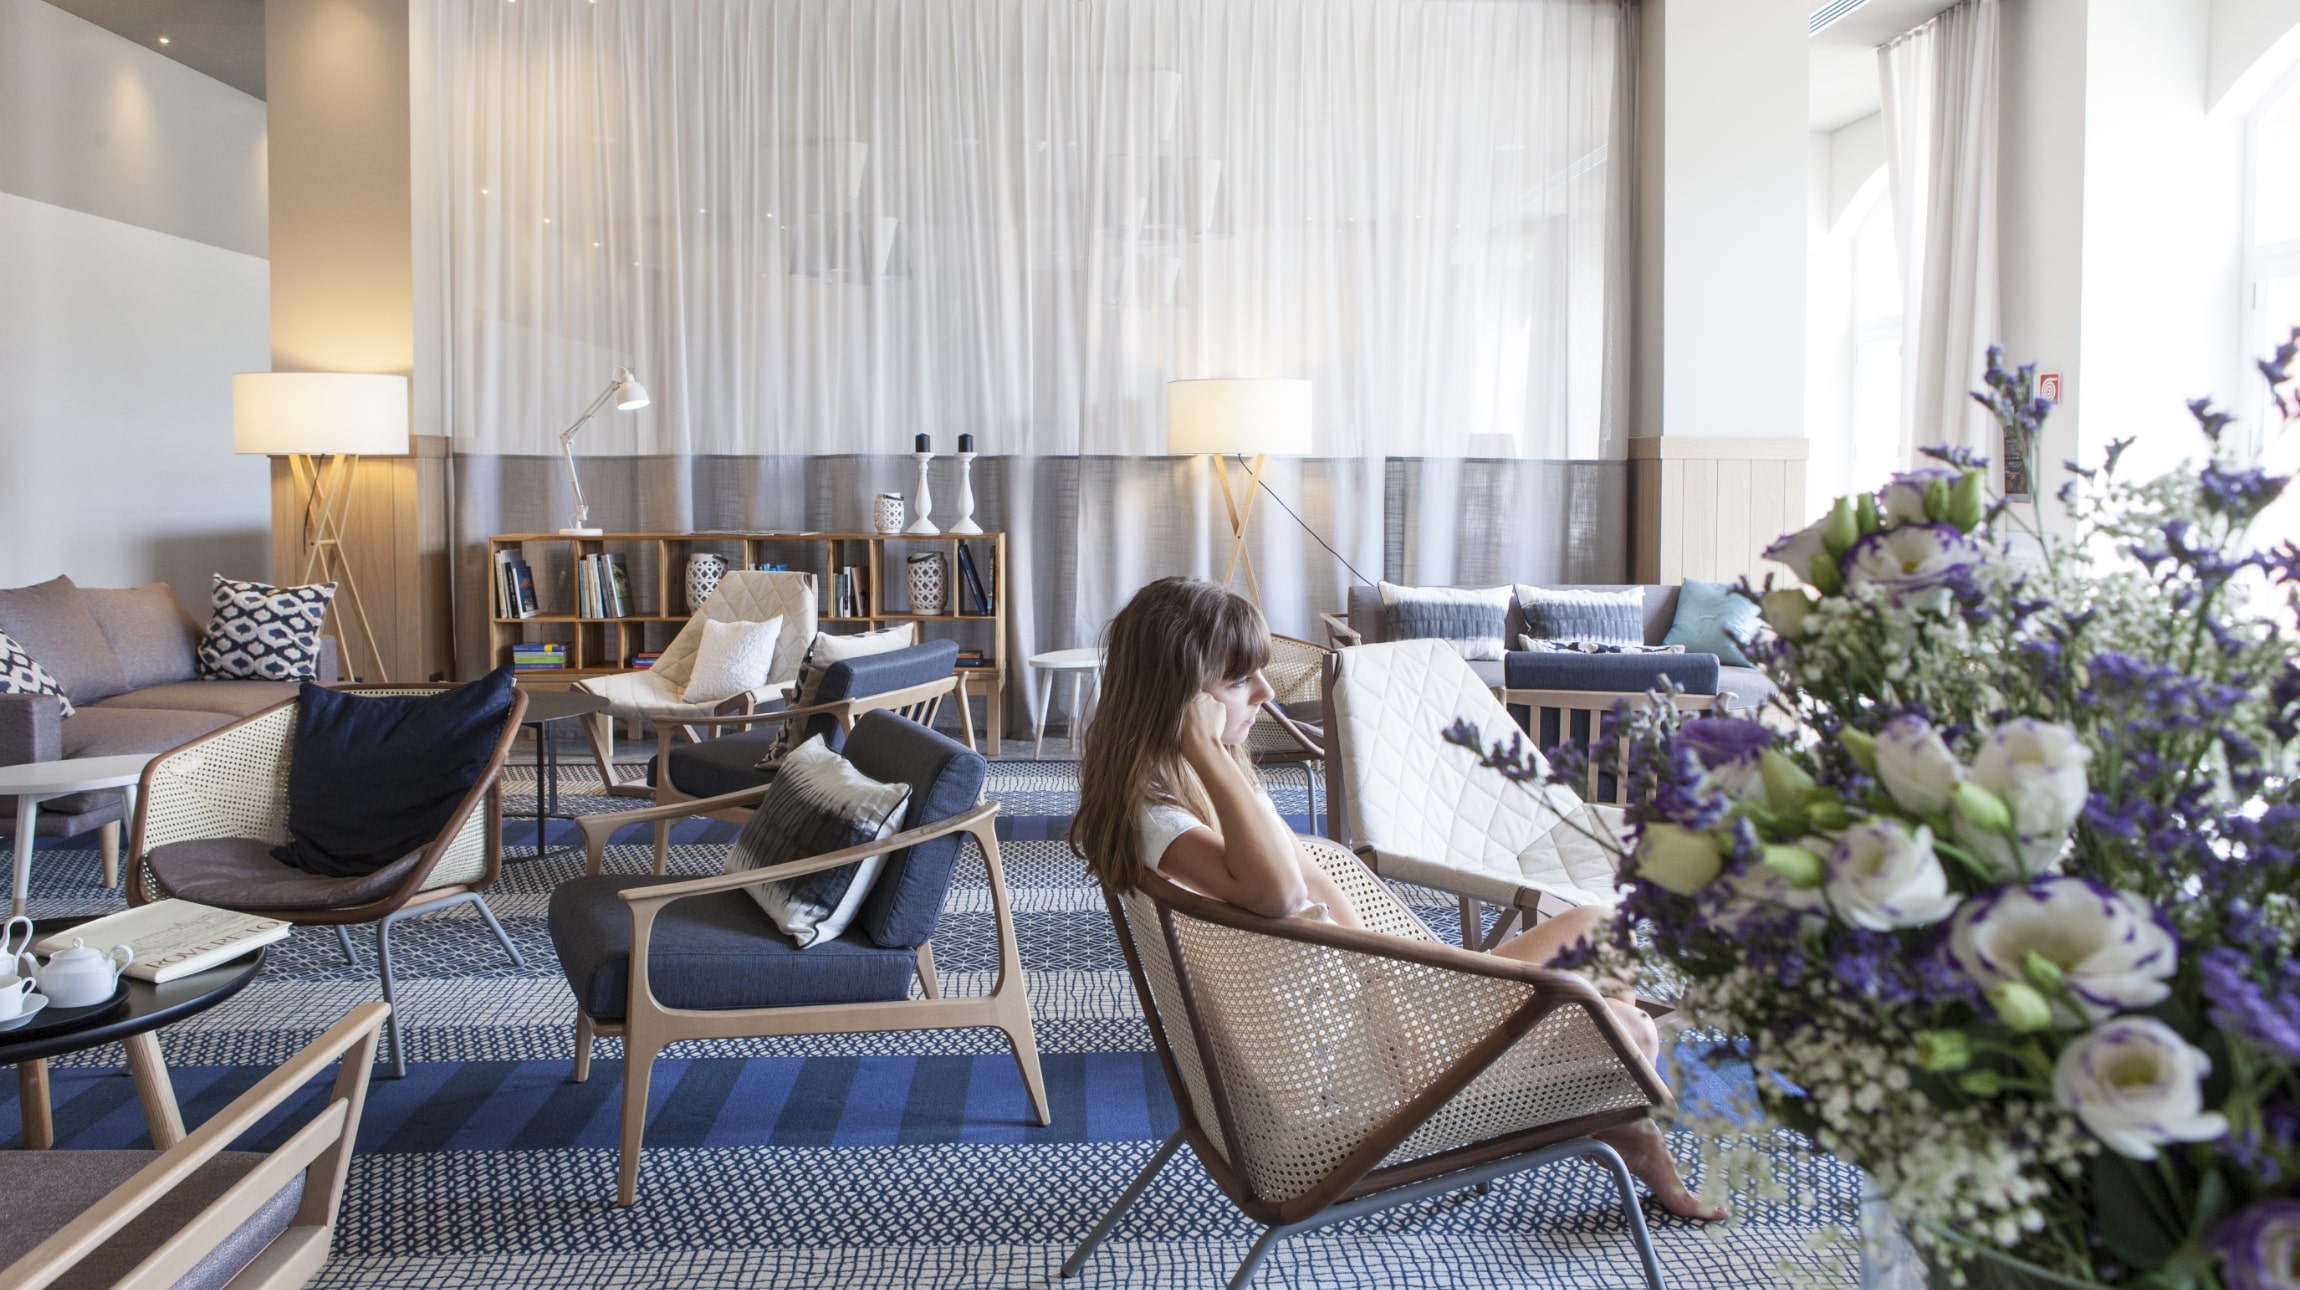
In the lounge, slender timber seats with woven backs form small conversation groups. Blue returns in the cushions and the rug; pale curtains, delicate lamps and ceramics on the shelves bring the room together. There is enough space around the furnishings for each piece to remain legible. The generous height also matters: fabric falls down the walls, carrying the eye towards the armchairs and the daylight.
The clearest architectural gesture is on the rooftop. An infinity pool brings two surfaces of water together: the contained expanse of the pool and the much larger body of Lake Maggiore. Its dark edge draws a fine line in front of the mountains, while pale parasols add another horizontal plane. The landscape becomes part of the composition.
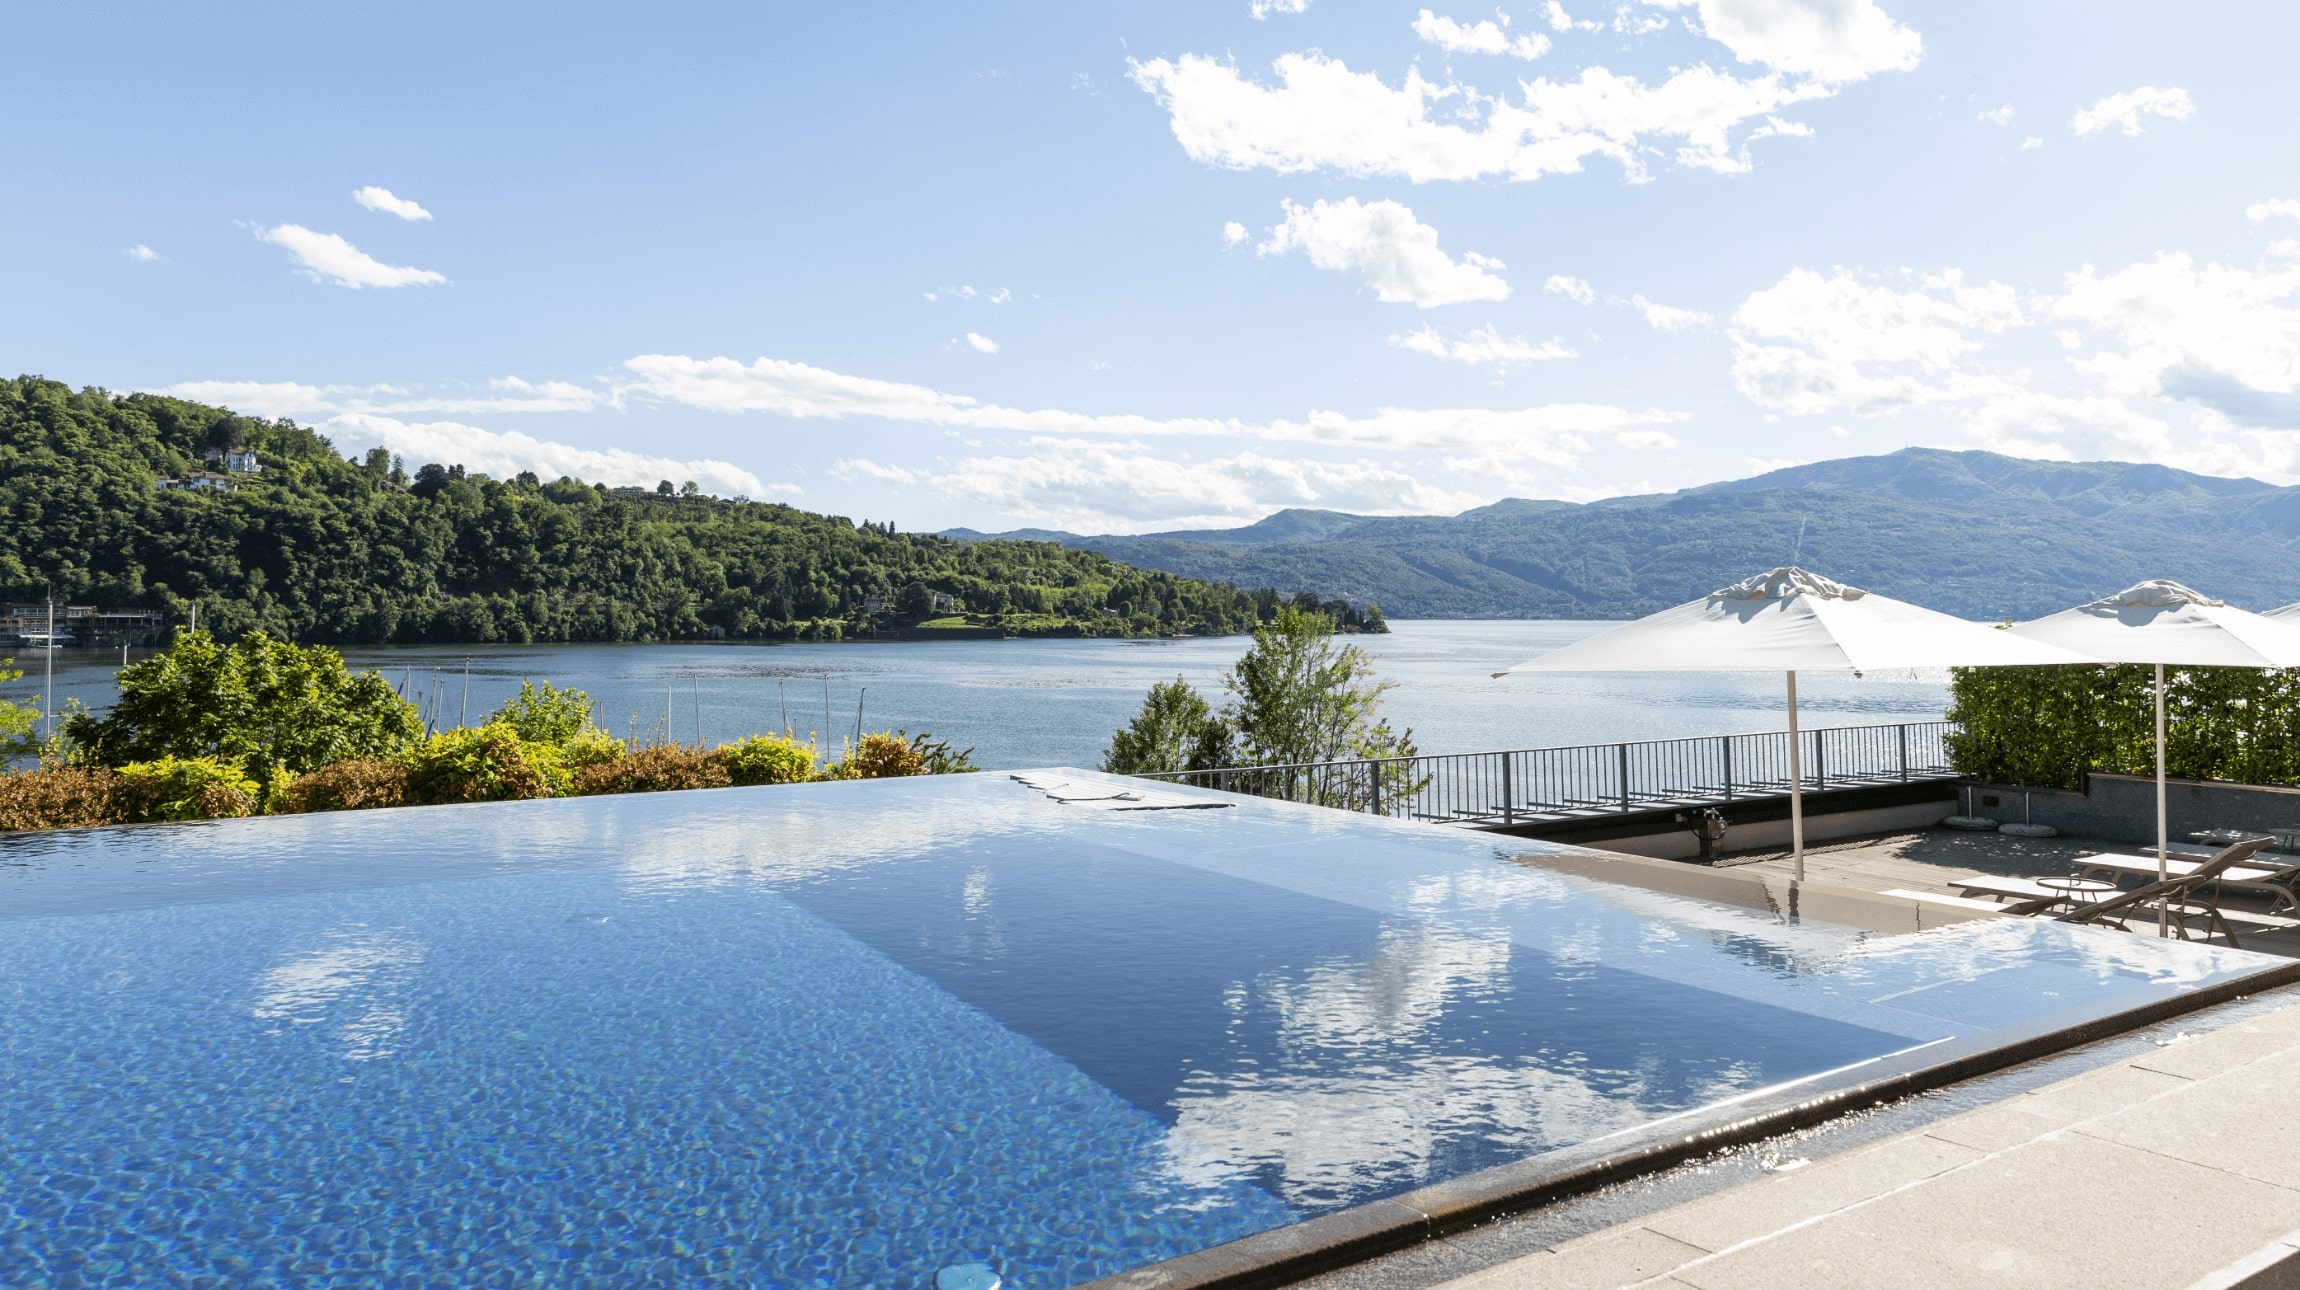
Laveno offers a contemporary approach to the lakeside stay. It is an address for those drawn to airy interiors, clearly expressed materials and a stay that keeps the waterfront close at hand.
Hotel de Charme Laveno · Viale de Angeli 46, Laveno-Mombello
Villa Porta, Colmegna: between garden and water
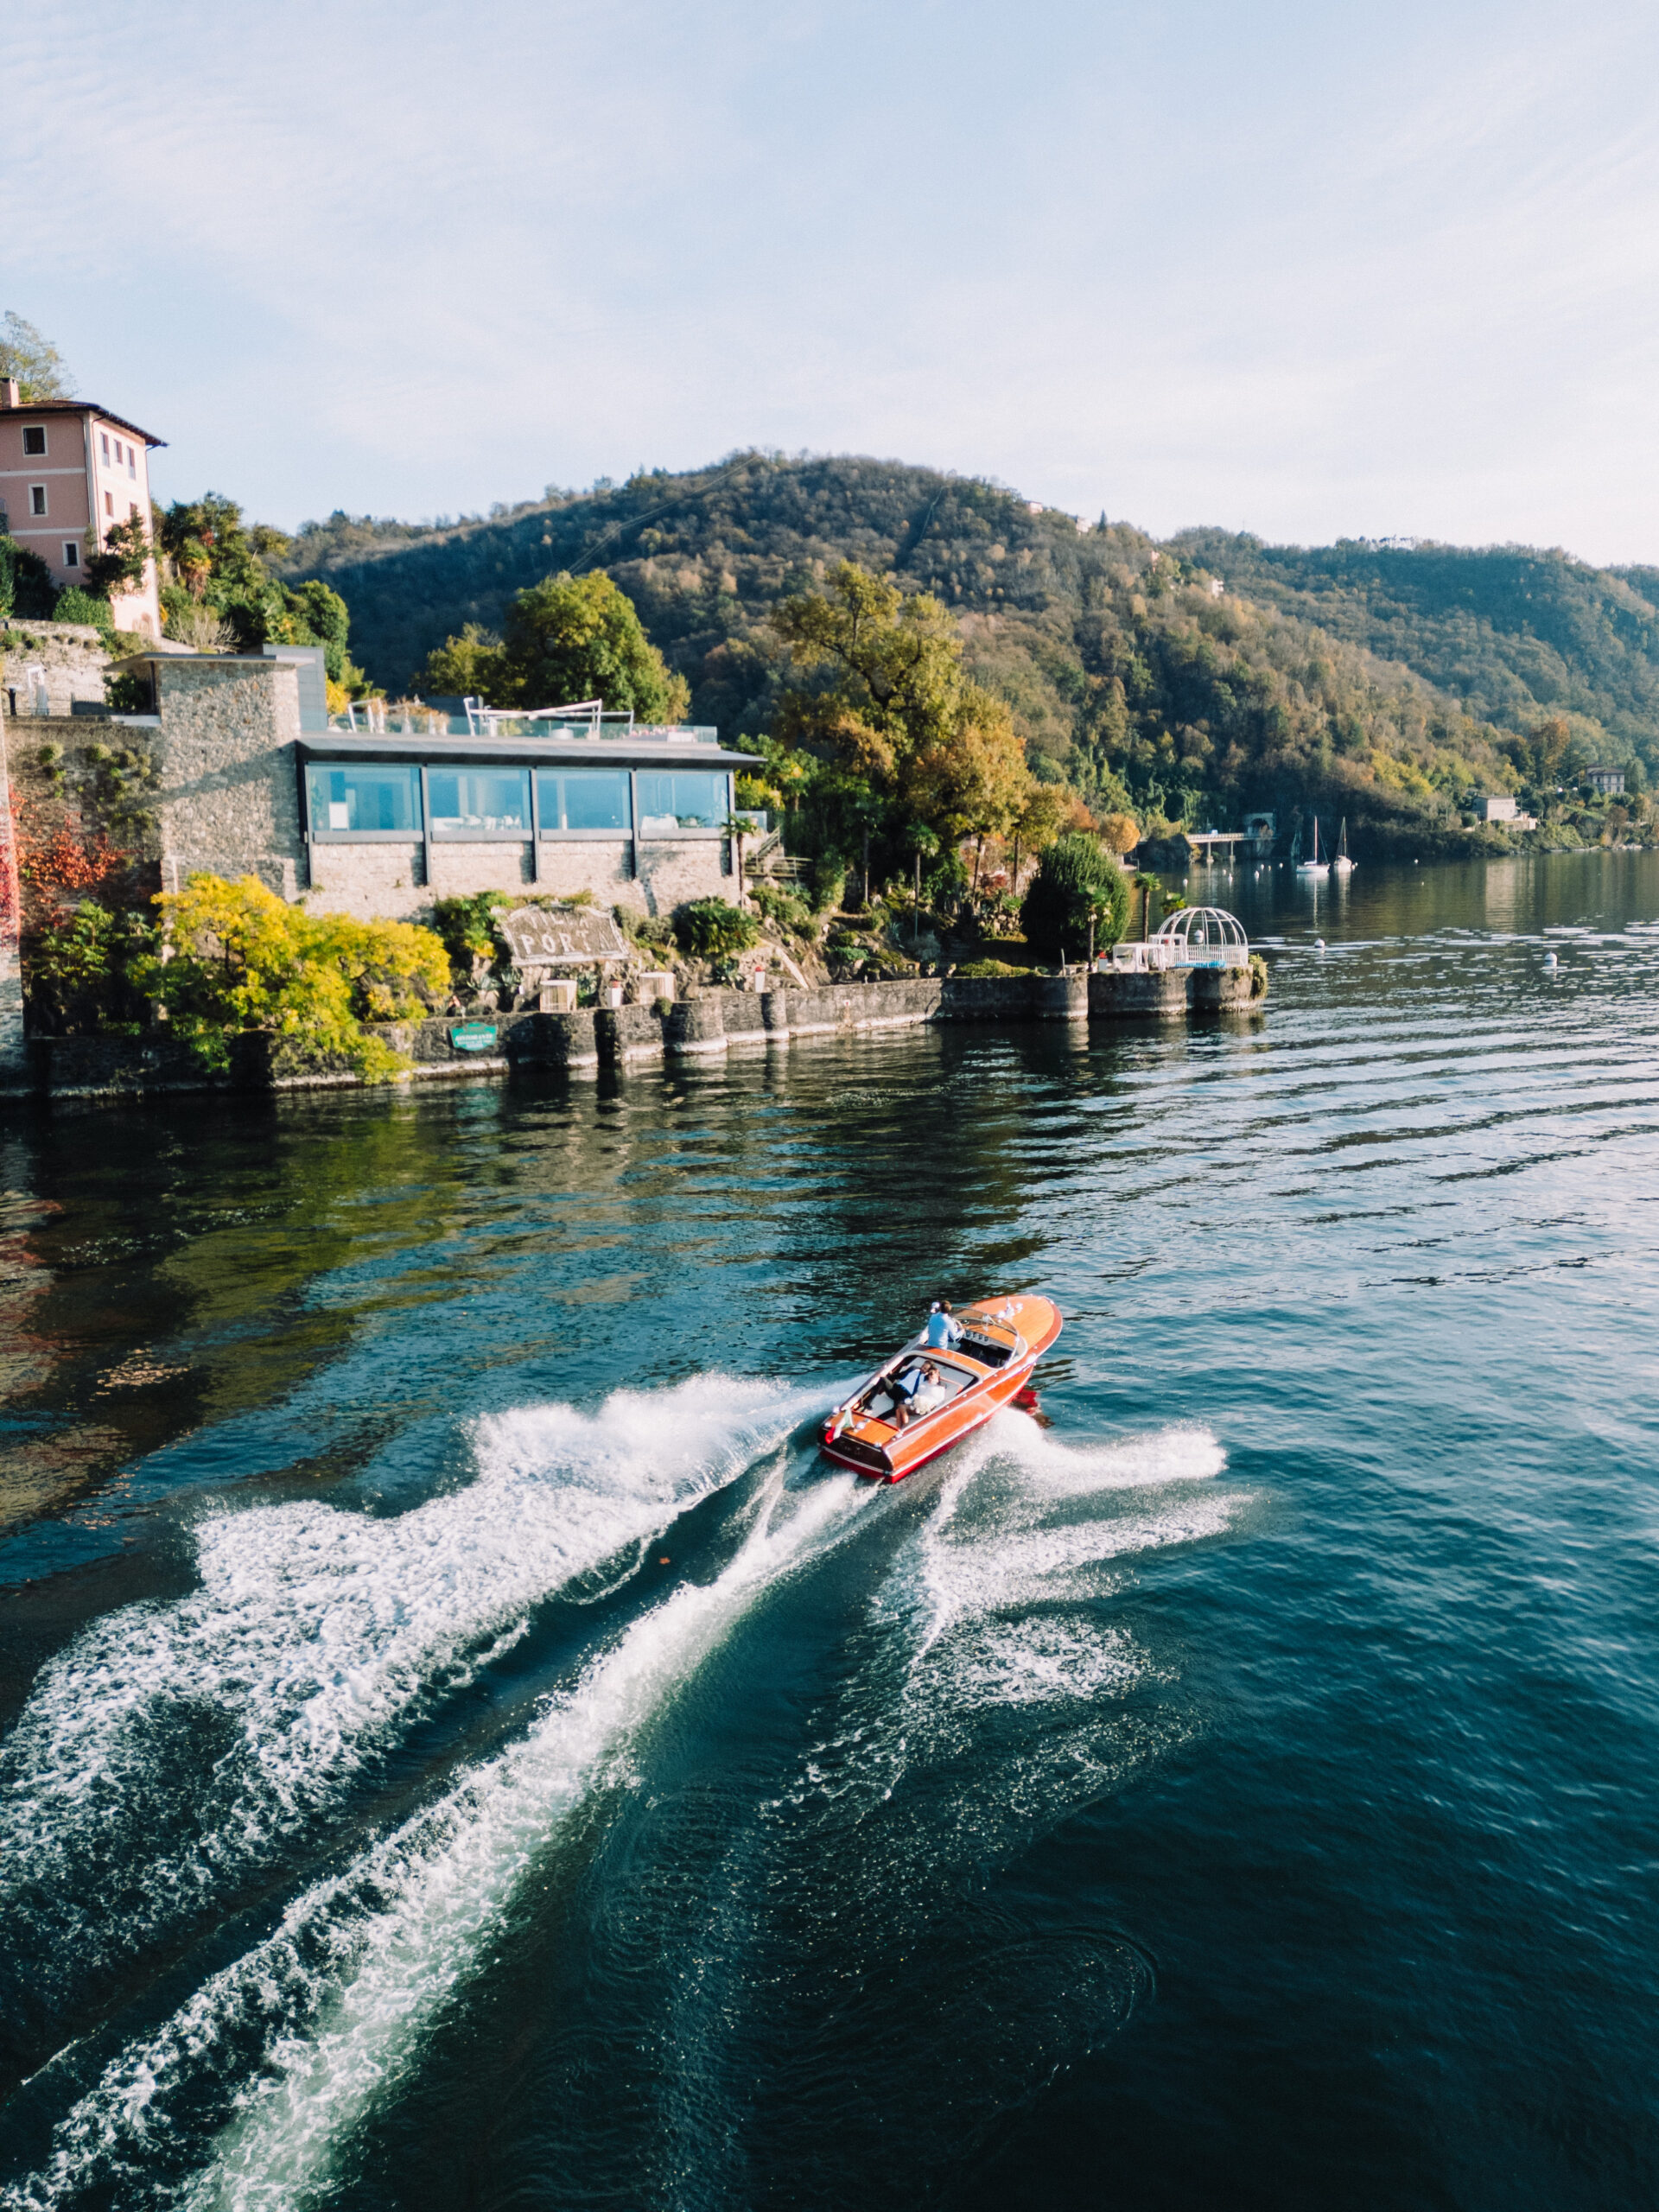
Further north, in the Colmegna district of Luino, Villa Porta takes its character from the shoreline. The park, the house and its terraces follow the lake’s edge. Seen from the water, the property reads as a sequence of solid and open elements: stone walls, planting and expanses of glass. Greenery brings buildings of different scales together and softens their outlines.
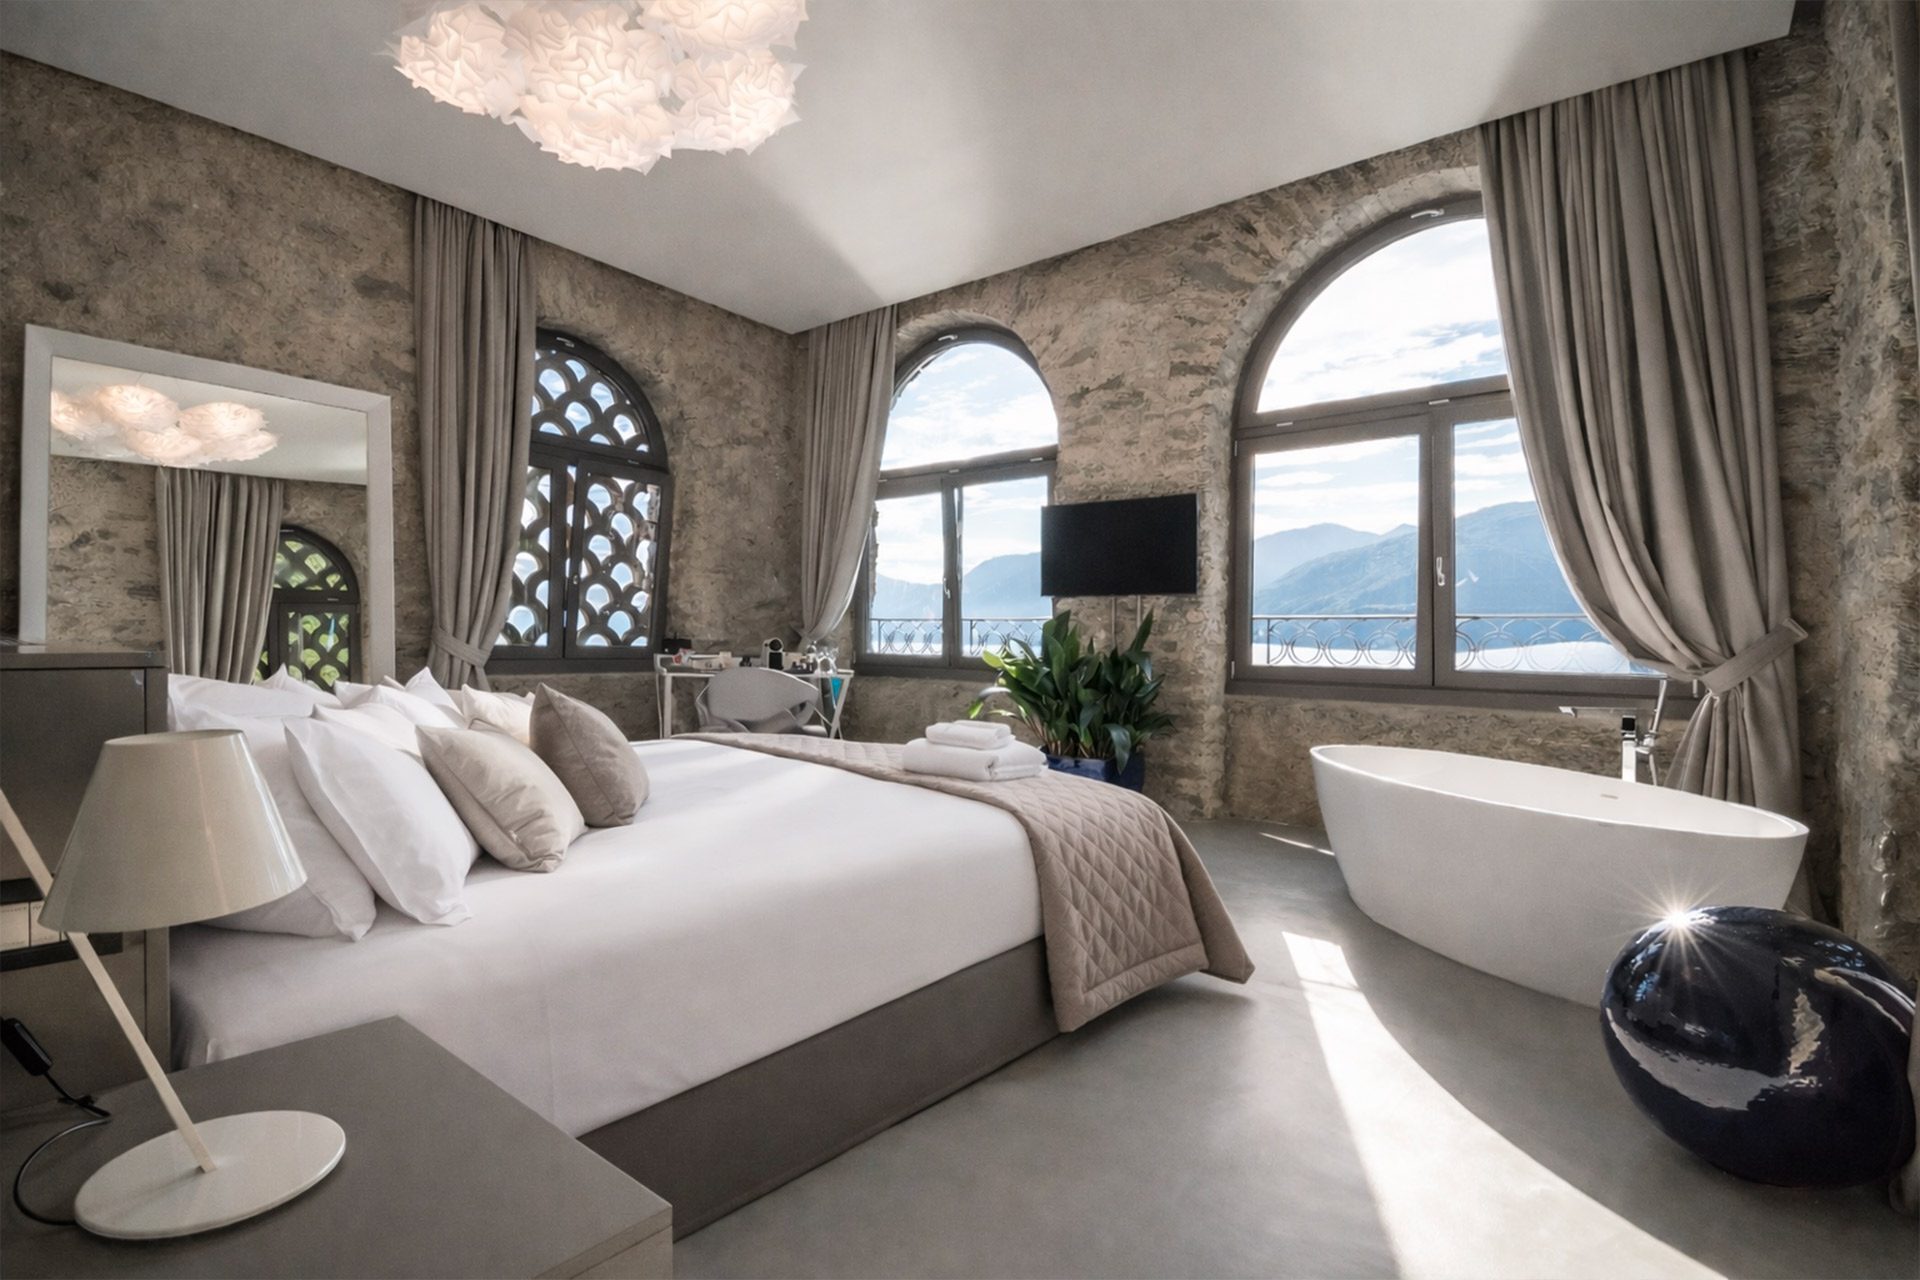
The relais bedrooms vary in their arrangement. The Prestige Suite is one of its most distinctive interiors: tall arched windows, walls with a mineral texture and a freestanding bathtub positioned beside the light. White contemporary fittings and grey curtains allow the openings to lead the room. The view enters through three successive frames.
Outside, the stay moves between the park and the shore; a sauna within the greenhouse adds a more enclosed setting in the garden. The Limonaia, used for events, offers another way of bringing the landscape indoors, with broad glazed surfaces opening the room towards the water.
Villa Porta joins the selection for this variety of spaces and the more individual interiors within the house. Choosing a particular room matters here: the Prestige Suite shown in these photographs has an architectural identity of its own, defined above all by the shape of its windows.
Villa Porta · Via Angelo Palazzi 1, Colmegna, Luino
Camin Boutique Hotel, Luino: the pleasures of Belle Époque interiors
In central Luino, the Camin Boutique Hotel returns the journey to the scale of a private villa. Built in 1898 for the Hussy family, the house retains frescoed ceilings, stained glass and patterned floors. Its loggia tower gives it a recognisable silhouette on the waterfront; inside, its character emerges through a succession of details.
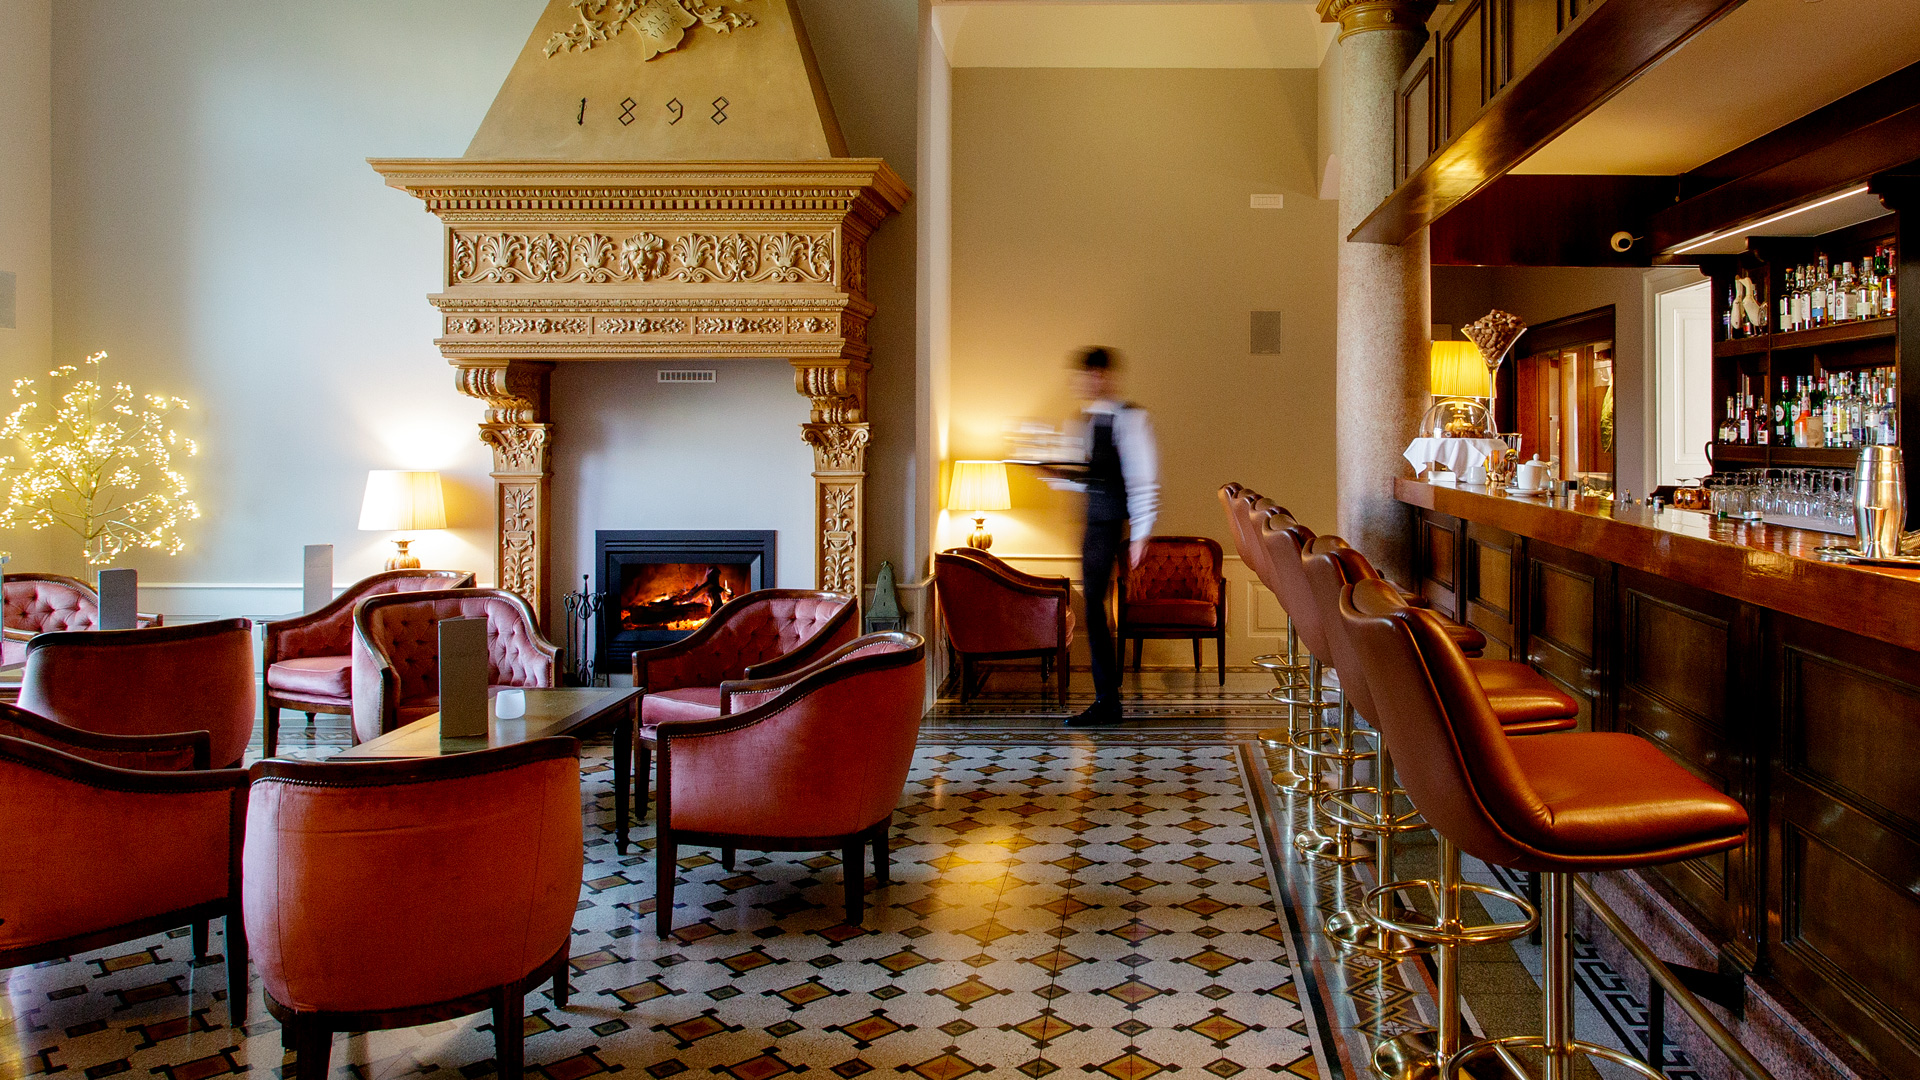
The fireplace salon is the visual centre of the house. Burgundy armchairs, reflections across the wooden bar and the geometric floor form a rich palette, animated by the fire. The decorated hood carries the date of the villa. The room’s height allows this feature to stand out without overwhelming the surrounding space.
At the entrance, a gold-toned reception desk introduces a contemporary surface beneath the painted ceiling. The view through the doorway, the upright mirror and the warm lighting create a short, carefully framed perspective. These are rooms that reward close observation: a motif in the glass, a moulding, the meeting of two patterns in the floor.
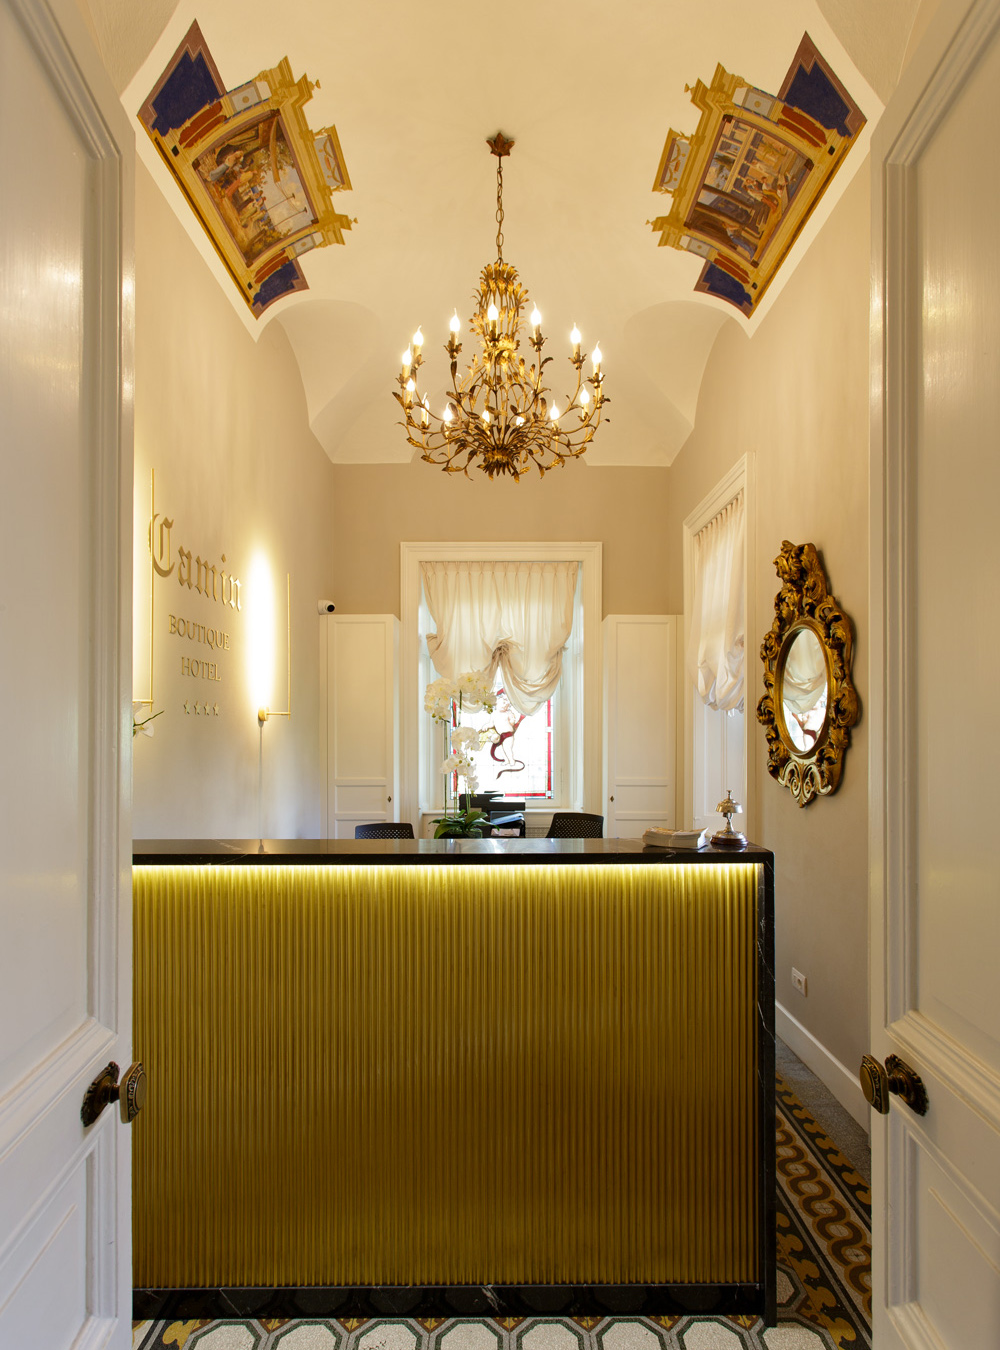
Fourteen bedrooms preserve the intimacy of a boutique hotel. The Camin is an address for those who enjoy the decorative richness of historic houses and want to move easily between the villa’s interiors and life along Luino’s waterfront.
Camin Boutique Hotel · Viale Dante 35, Luino
MO.OM Hotel, Olgiate Olona: geometry meets greenery
In Olgiate Olona, in the southern part of the province, the MO.OM Hotel introduces another approach to hospitality. Beppe Riboli’s design gives the architecture a distinct identity through the sequence of shared spaces. In the atrium, the white structure becomes the dominant composition: columns, beams and walkways overlap in a deep perspective.
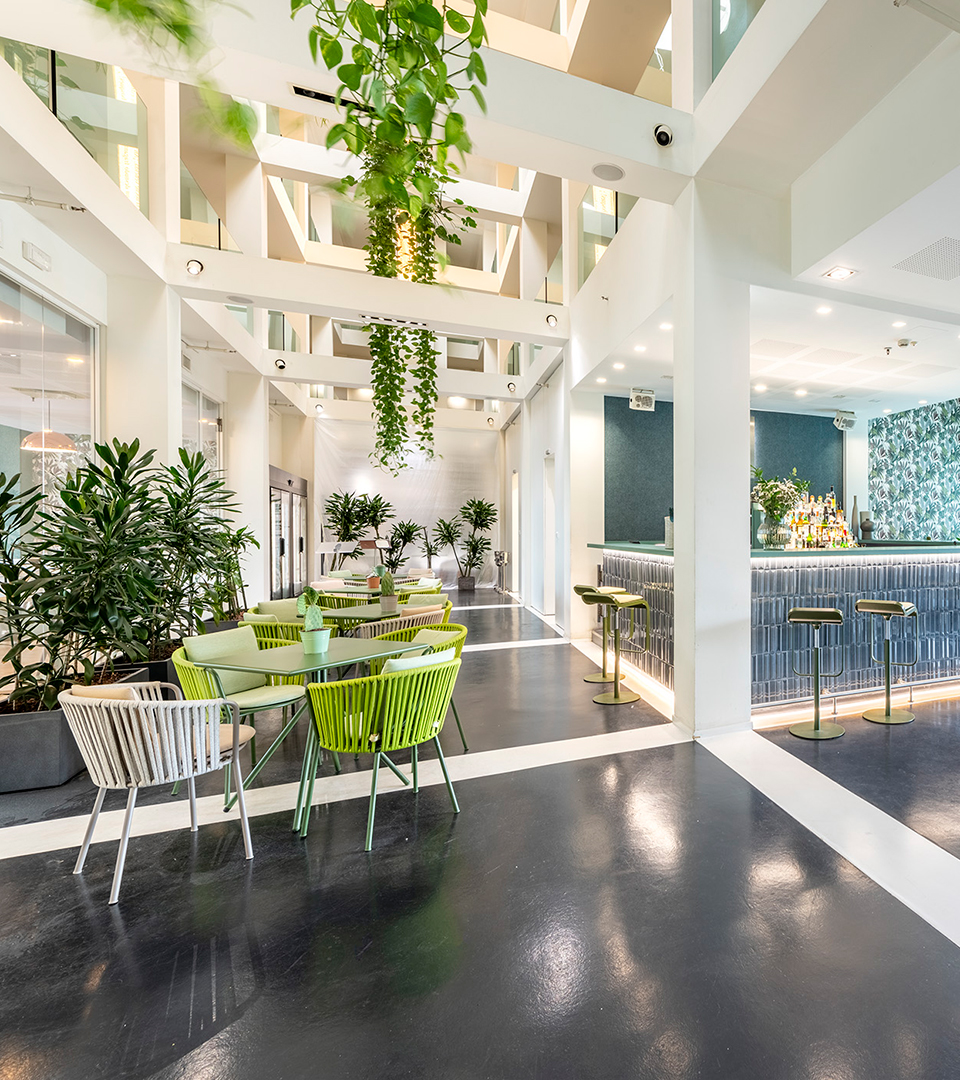
Hanging plants interrupt the regular grid, while the dark floor sharpens the rhythm of the supports. Around the small tables, green seating and pale woven chairs bring a domestic scale to the space; the blue lounge bar adds a vertically patterned surface. Colour gathers at the places where guests pause, leaving the volume of the atrium clearly legible.
The MO.OM joins this selection for its contemporary shared spaces and their relationship with light. Different room categories, dining and a wellness area shape a stay in the part of the province close to Busto Arsizio and Malpensa. Its identity belongs to this setting, with a more urban register than the houses along the lakeshore.
MO.OM Hotel · Via San Francesco d’Assisi 15, Olgiate Olona
Inhabiting the Varese landscape
Across the hills of Varese, Lake Comabbio, the Maggiore shore and the south of the province, each address proposes a different relationship with space. A journey might begin in an Art Nouveau dining room, continue beneath a pergola or pass through a contemporary atrium. The choice begins with the place in which you want to spend your time: a window, a garden table or an armchair beside the fire can become the centre of a stay. The exploration continues in our selection of design hotels immersed in nature.