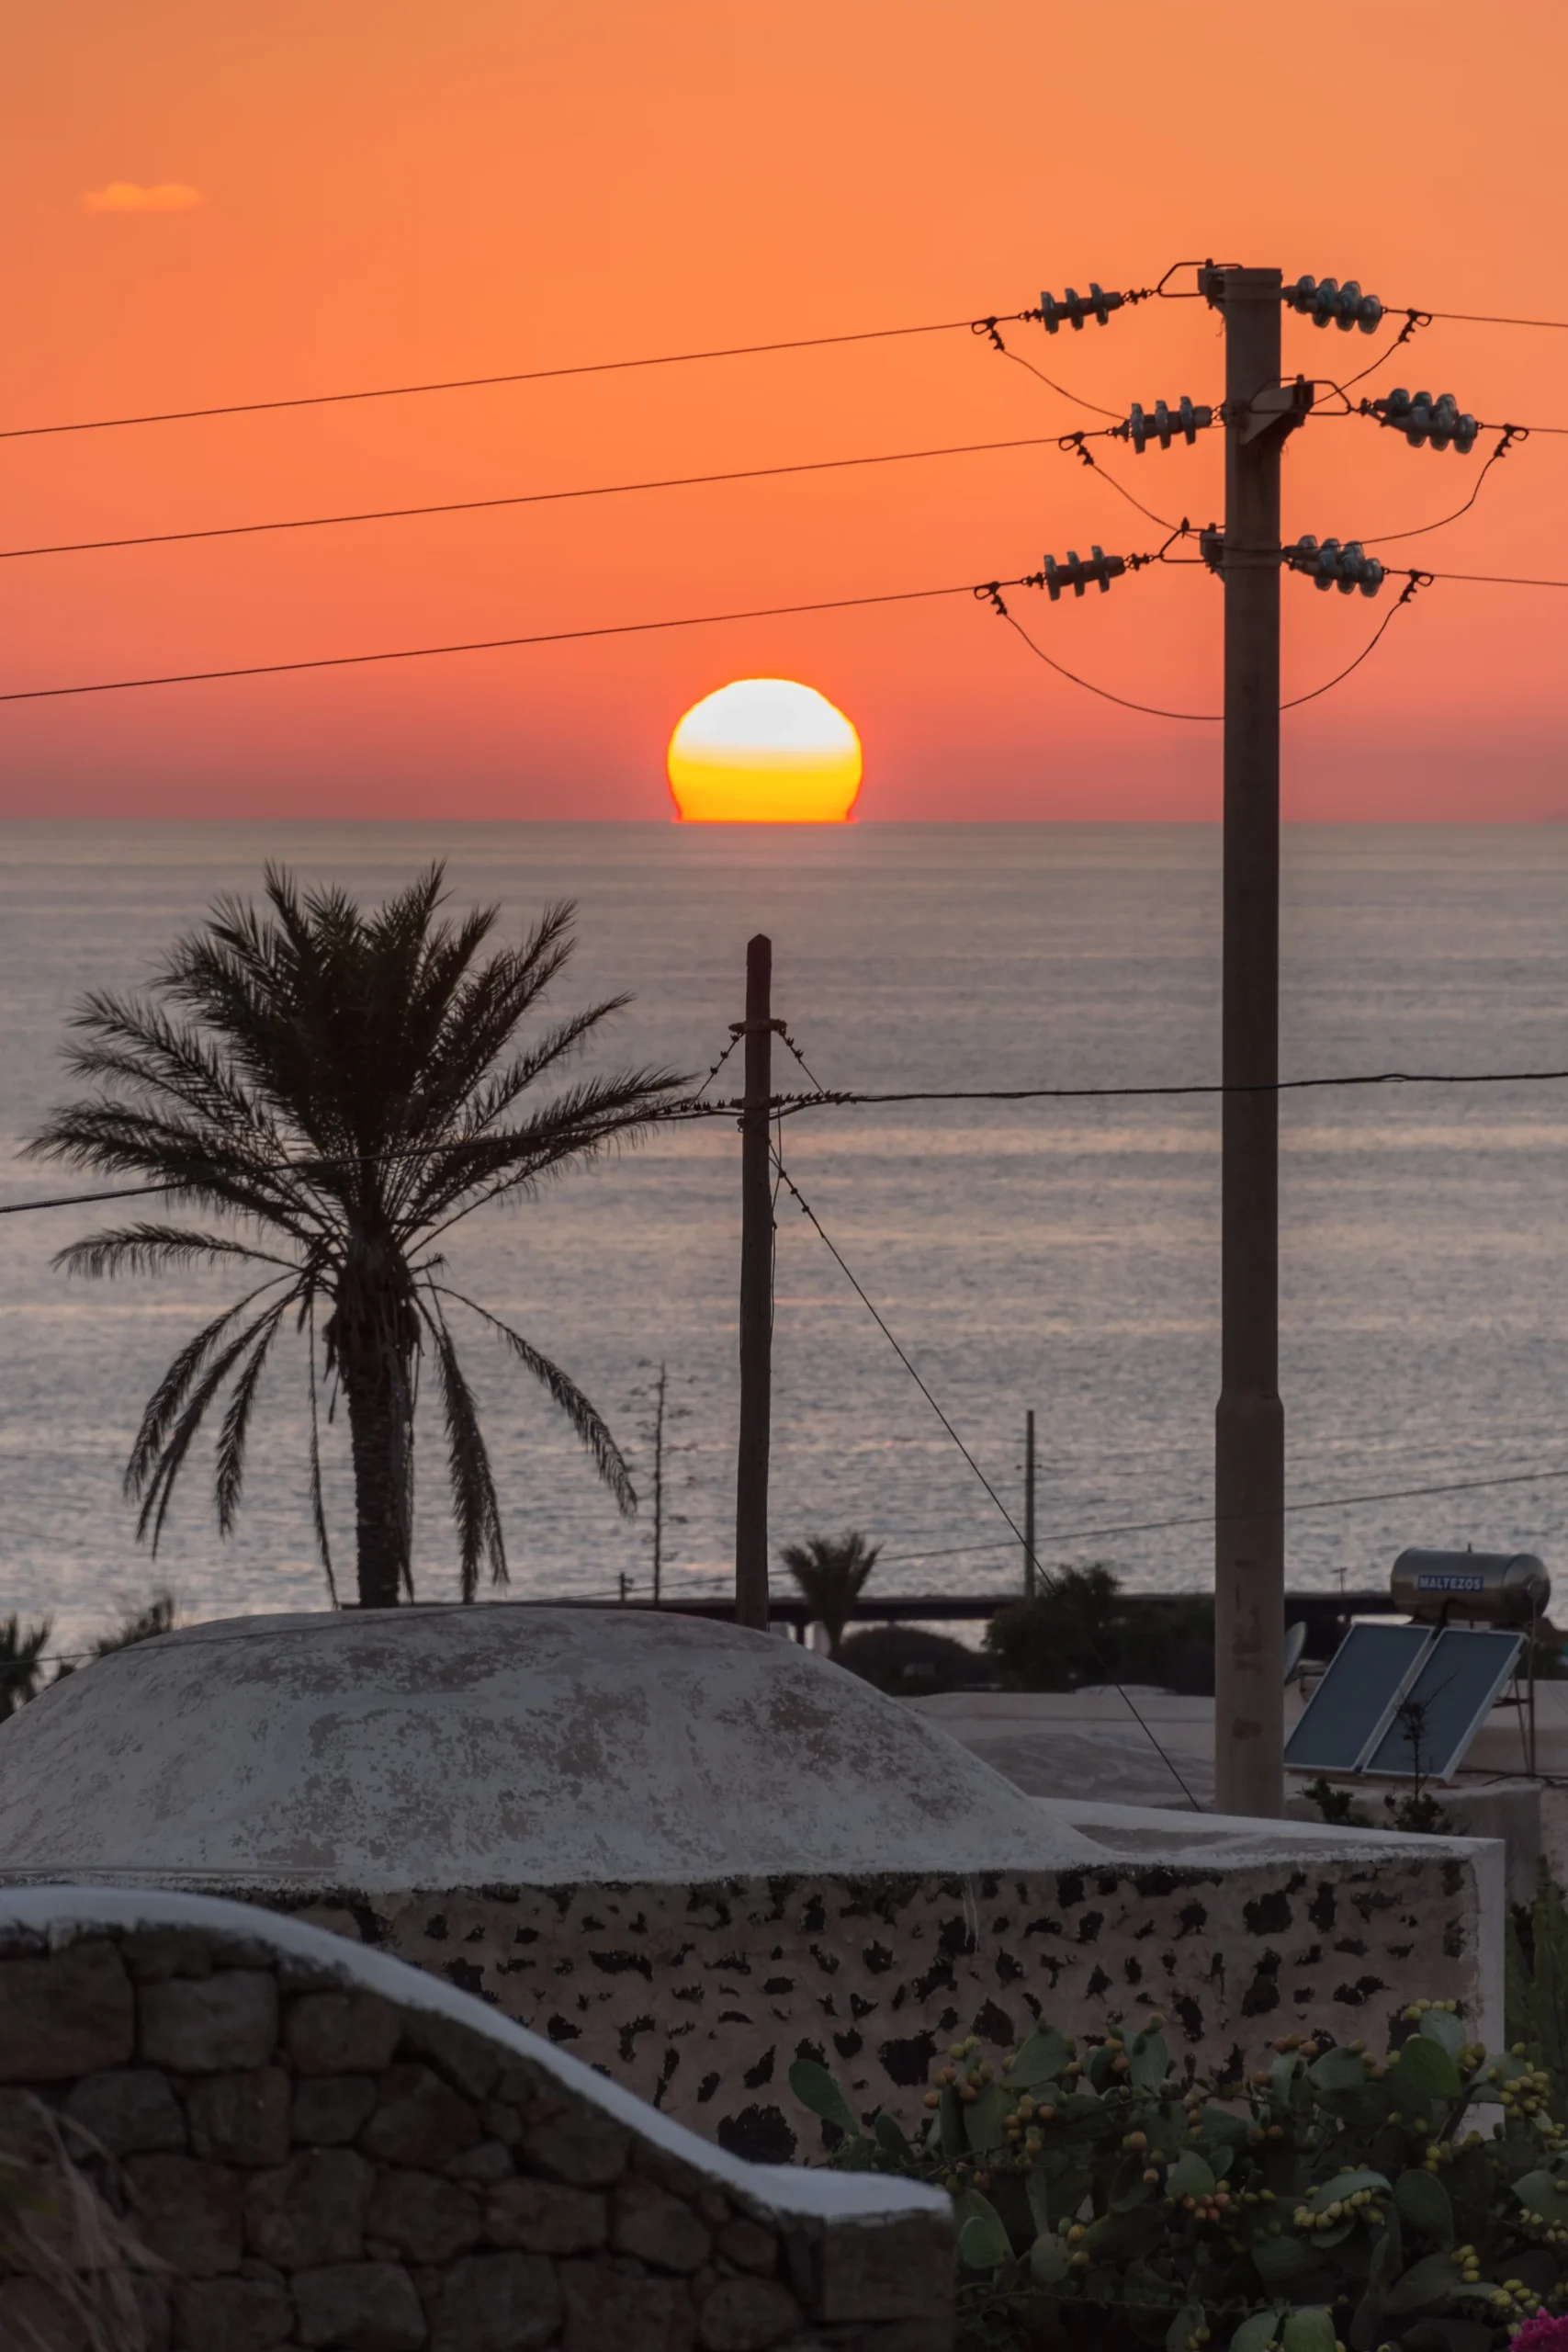
Manifesto Homes. The residences where architects, designers and fashion designers have put their idea of beauty to the test. Pantelleria’s lava coastline. Photo: Giorgio Galeotti / Wikimedia Commons, CC BY 4.0 On the northeastern coast of Pantelleria, the Italian island between Sicily and Tunisia, the ring road drops down toward a narrow inlet hemmed in …
Manifesto Homes. The residences where architects, designers and fashion designers have put their idea of beauty to the test.
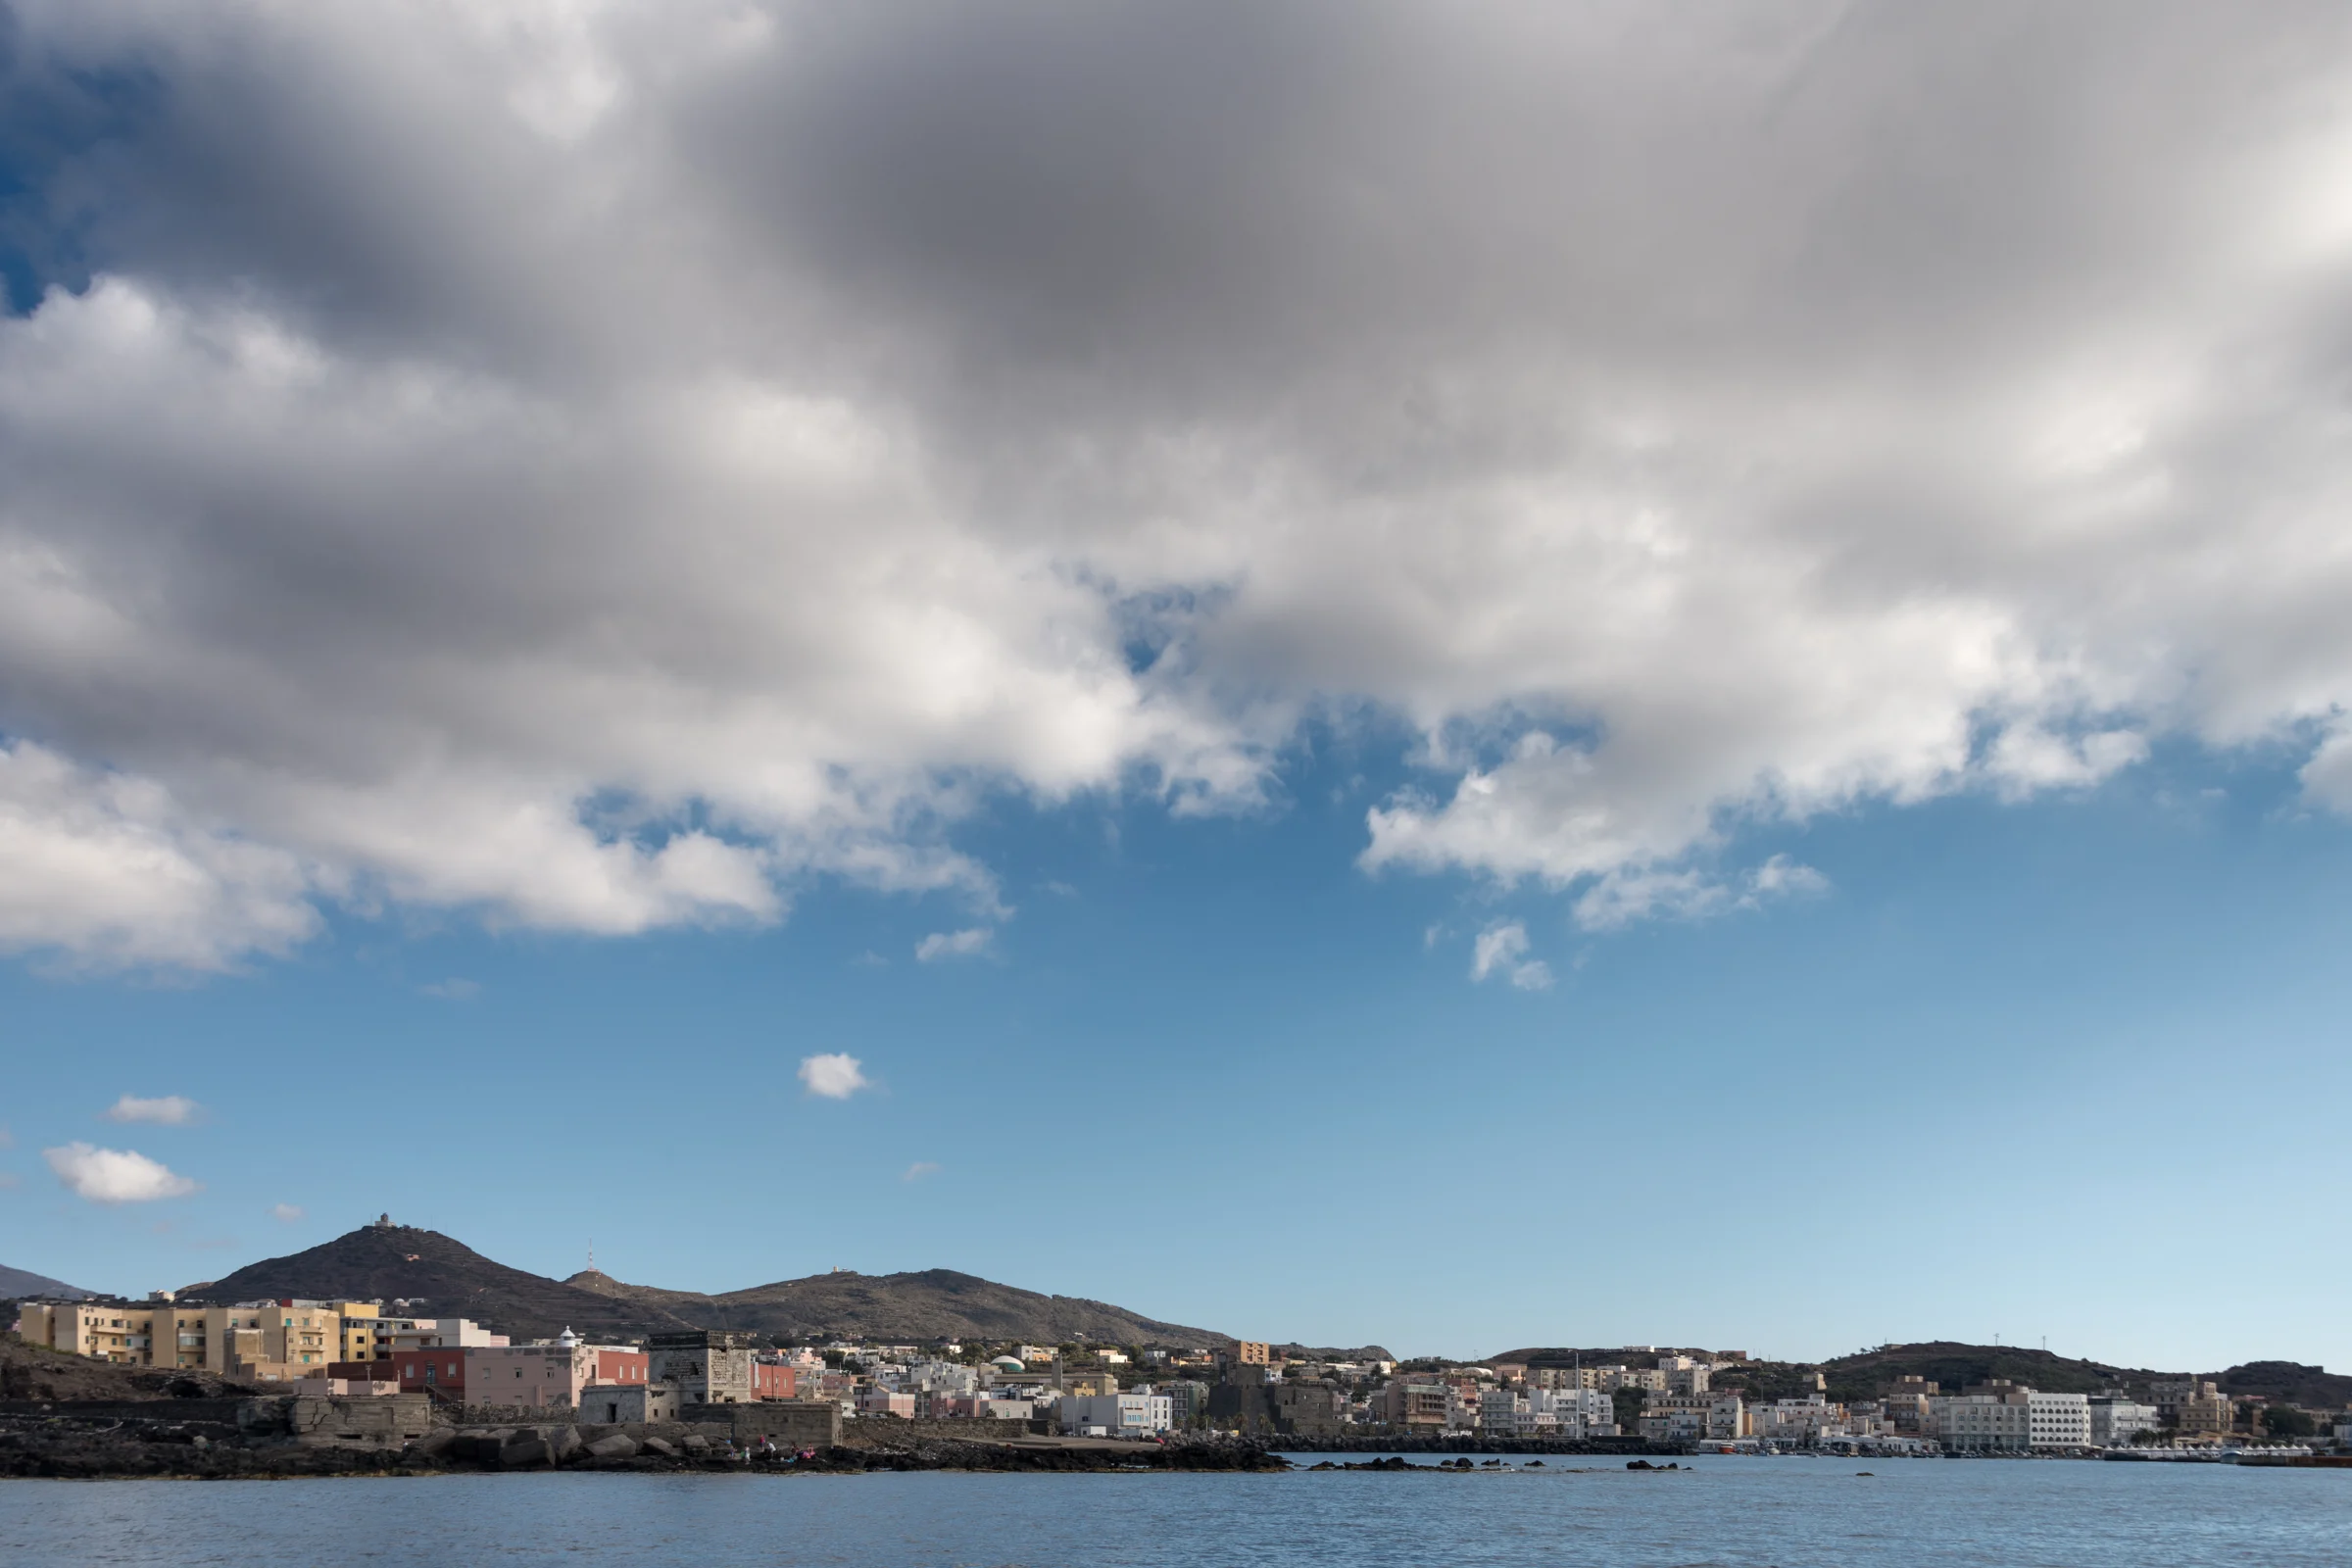
On the northeastern coast of Pantelleria, the Italian island between Sicily and Tunisia, the ring road drops down toward a narrow inlet hemmed in by walls of lava. At Cala Gadir the little harbor is tiny, and boats are moored just a few meters from basins carved into the rock, where a flow of thermal water at around 50°C fills pools used as natural hot tubs. Just beyond, the sea changes color over the black seabed. The wind almost always blows. You can’t watch the sun set from here: one guest wrote that this corner of the island collects sunrises, not sunsets.
On the slopes rising from the inlet, among dry-stone walls, low vines and prickly pears, white domes and dark stone walls appear within a grove of palms. The palms are striking on an island where, in the mid-1960s, trees were almost nonexistent, because farmers saw them as space taken away from the vines. This is Giorgio Armani’s house on Pantelleria. The designer spent his summer holidays here for more than forty years, until a couple of years before his death in Milan on September 4, 2025.
From a design point of view, Giorgio Armani’s Pantelleria house is a rare case. It is the private home of a figure who built an aesthetic recognized all over the world, and it grew through successive additions within one of the most codified vernacular architectures in the Mediterranean. Over the decades it was furnished with modern furniture, flea-market finds and, after 2000, the Armani/Casa collections. Reading it shows how a design language born in fashion measures itself against lava stone, scarce water and wind.
Giorgio Armani’s Pantelleria house at a glance
Location: Cala Gadir, on the northeastern coast of the island of Pantelleria, in the province of Trapani, Sicily.
Owner: Giorgio Armani from 1981 until his death. According to the will made public in September 2025, the company L’Immobiliare Srl, which also holds the Pantelleria property, passed to his sister Rosanna and to his niece and nephew Silvana Armani and Andrea Camerana, with a share in usufruct (lifetime use) going to Leo Dell’Orco. The will also grants Dell’Orco the right to use the house.
Acquisition: first purchase in 1981 and, a few years later, a second plot of land closer to the sea.
Type: a complex of dammusi, Pantelleria’s traditional rural buildings in lava stone with whitewashed domed roofs.
Number of buildings: seven dammusi. According to Armani’s own 2020 account, he initially bought three, and over time the property grew to include another four.
Architect: Gabriella Giuntoli, a Milan-trained architect who has lived and worked on the island since the mid-1960s.
Floor area: not disclosed in the sources consulted.
Later work: expansions through the acquisition of further dammusi. In a text signed by Armani, the designer mentions yearly maintenance, work on the pool and a complete refurbishment of the interiors with Armani/Casa pieces.
Garden: the Oasi (“Oasis”), with around two hundred palms, five of them over a century old and brought from a villa in Palermo, plus a vineyard for the passito sweet wine that Armani named Oasi.
Pool: a comma-shaped outline, designed to look like a natural pool in the landscape.
Giorgio Armani and Pantelleria: from first rejection to Cala Gadir
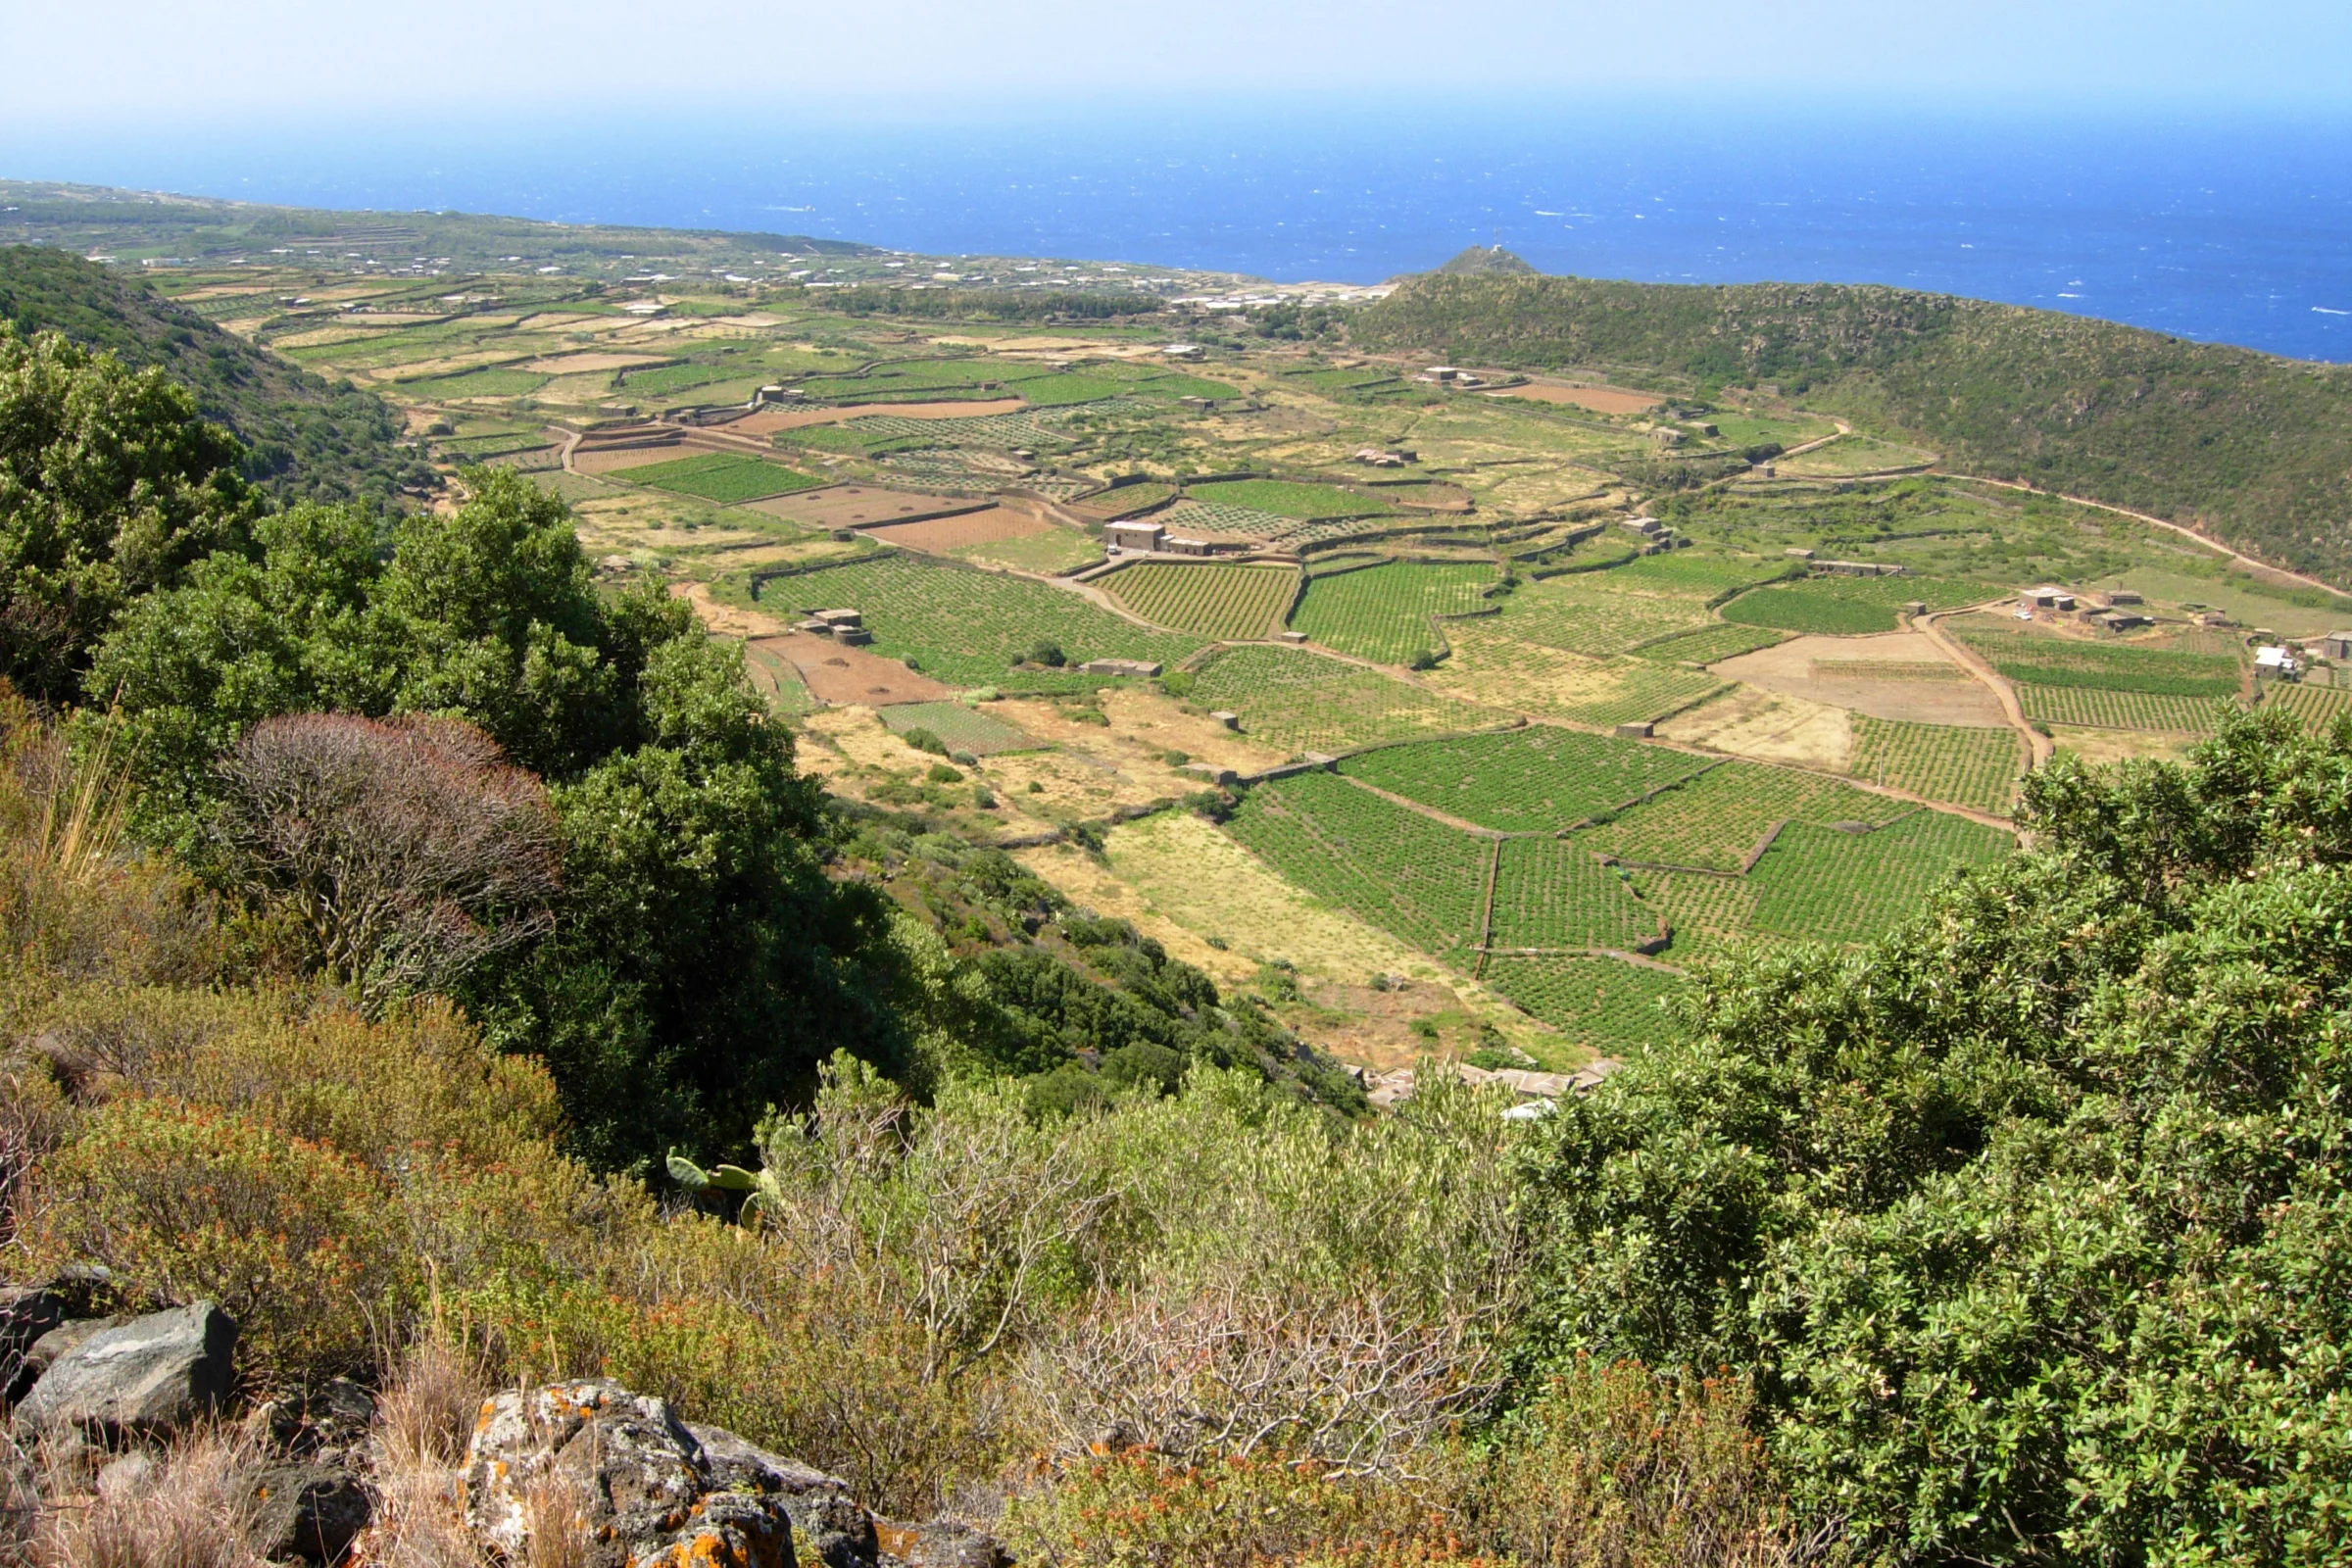
Armani considered himself one of the island’s first tourists and never hid how rocky the start had been. In a memoir piece written for the Italian business daily Il Sole 24 Ore in 2020, he described the Pantelleria of his first trip as “barren, surly, rough.” There were no sandy beaches, the rocks left bruises and the discomfort was constant, so much so that he couldn’t wait to leave. In another text he signed for L’Officiel Singapore, later republished by Luxuo, he added almost domestic details. He had come to visit a friend, cooking required a generator, and the event of the day was a car driving past on the road.
The change came slowly. After a few days he got used to doing nothing and discovered an absolute silence. In 1981 he returned to the island as the guest of another friend and decided to buy a house. A few years later he bought a plot closer to the water, and from then on the house became his refuge every August. Later he also started coming back for long weekends in the fall and spring.
The reason for his choice is the key to the whole house. Armani explained that on Pantelleria the sea was not a priority. What mattered was the island as a whole, the light, the black and rugged volcanic ground, the people who live there. For a designer who spent his life working with the substance of fabrics, choosing a place for its soil and light rather than its view is already a statement of method. The setting counts as material before it counts as scenery.
The Cala Gadir area is one of the island’s most recognizable, with its small village on the harbor and hot springs at the water’s edge. The estate, with its seven dammusi, two hundred palms and a vineyard, overlooks the inlet. Cartography magazine, which devoted an extensive feature to it in 2017, uses the name of the cove to refer to the property itself.
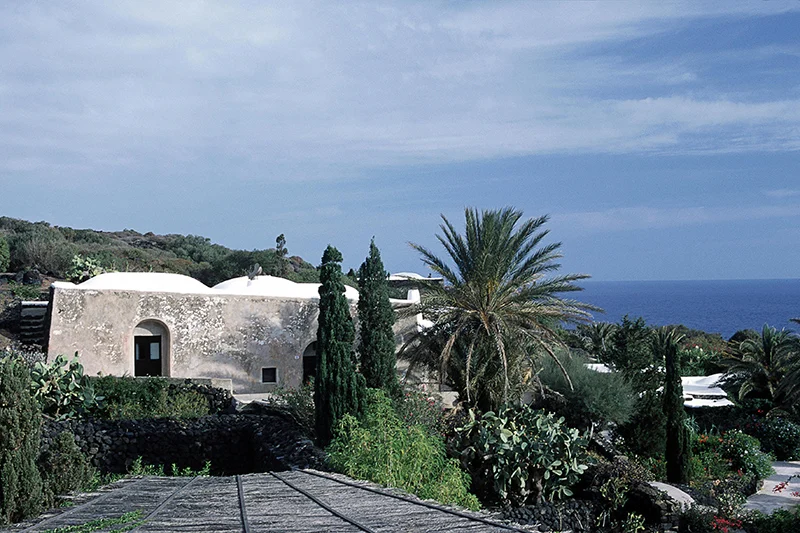
The property grew through successive acquisitions. The two sources signed by Armani disagree on the starting point. In the text for L’Officiel he speaks of two abandoned dammusi in an isolated spot where prickly pears were harvested from the large cacti. In the one for Il Sole 24 Ore there were three original dammusi, which later became seven. Reuters, too, described the house in 2025 as a group of seven dammusi surrounded by more than 150 palms.
His bond with the island went well beyond holidays. Armani had been an honorary citizen of Pantelleria since August 10, 2006. Over time he donated a CT scanner to the hospital, played a decisive role in saving the island’s only cinema from closure and, after the 2022 wildfire that came to encircle his villa, gave 800,000 euros to fund the water network and drinking water supply for Cala Gadir and Cala Tramontana, areas that had none. In September 2025, ENAC, Italy’s civil aviation authority, began the process of naming the island’s airport after him.
The dammusi of Pantelleria: vernacular architecture at the heart of Armani’s house
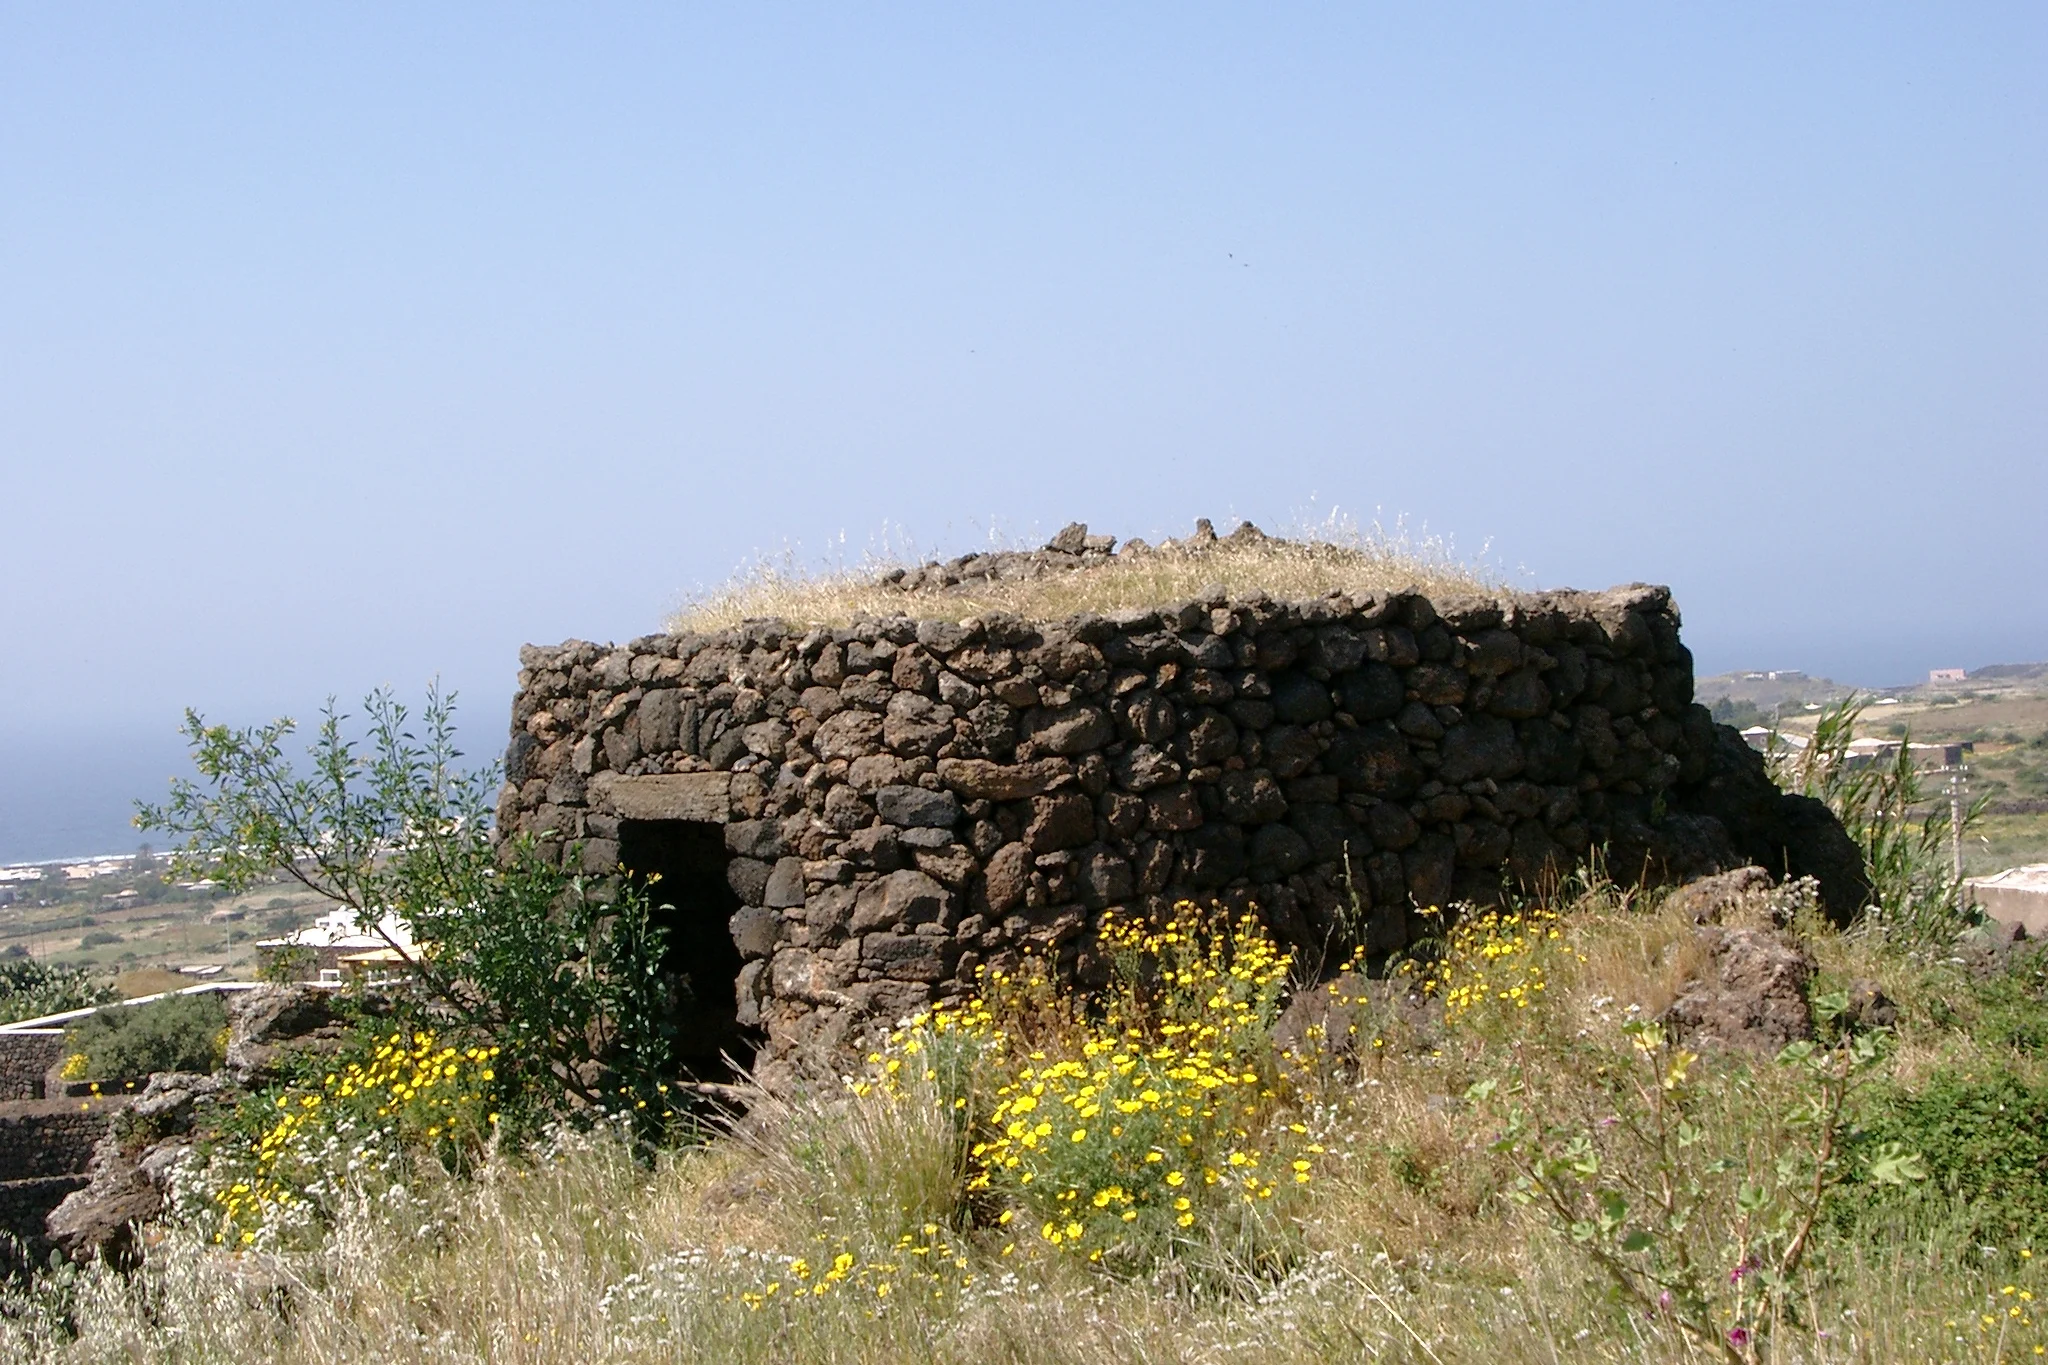
To understand Giorgio Armani’s dammusi, you have to start with the building type. The word comes from the Sicilian dammusu, meaning vault or intrados. The simplest examples have a square or rectangular plan and very thick walls of local lava stone, laid dry with a double facing of roughly split stones. The roof is a dome, more rarely a barrel vault, whitewashed with lime and used to collect rainwater that feeds the cisterns. Their origins are ancient and debated. Tradition links them to the Arab presence on the island, and that is the reading Armani himself gave.
The technique changed over time. Local studies distinguish an era of táiu, a mortar of earth mixed with water, from an era of lime. With lime, cut-stone masonry made it possible to reduce the thickness of the outer walls to around 80 centimeters. Armani described his dammusi as lava-stone houses held together by a mix of earth and water, with white domed roofs. The description points to the older technique, although none of the sources consulted gives precise dates for the individual buildings.
Every element responds to the climate. The mass of the walls slows the passage of heat, and the small openings protect against the wind. The dome turns the roof into a catchment basin, which is crucial on an island where water has always been scarce. Armani said that the volcanic stone walls, about sixty centimeters thick, and the white domes kept the rooms cool and the air always fresh, better than air conditioning.
The dammuso is also a system of spaces, not just a vaulted room. The Pantelleria vocabulary includes the casena, a niche set into the walls; the ducchena, a stone bench built against the walls; the pinnata, a light canopy of reeds and wooden beams; and the passiaturi, an outdoor walkway linking several rooms. Larger complexes also had a circular threshing floor for wheat and a stinnituri for drying the zibibbo grapes used for passito. The rural house was a farming unit, and life moved between inside and outside.
Around the dammusi lies the island’s built landscape: terraces, dry-stone walls and low-trained vines. The traditional practice of growing “vite ad alberello” (head-trained bush vines) on Pantelleria has been inscribed on UNESCO’s Representative List of the Intangible Cultural Heritage of Humanity since 2014. Then there are the giardini panteschi, circular stone enclosures more than three meters high built to shelter lemon and orange trees from the wind.
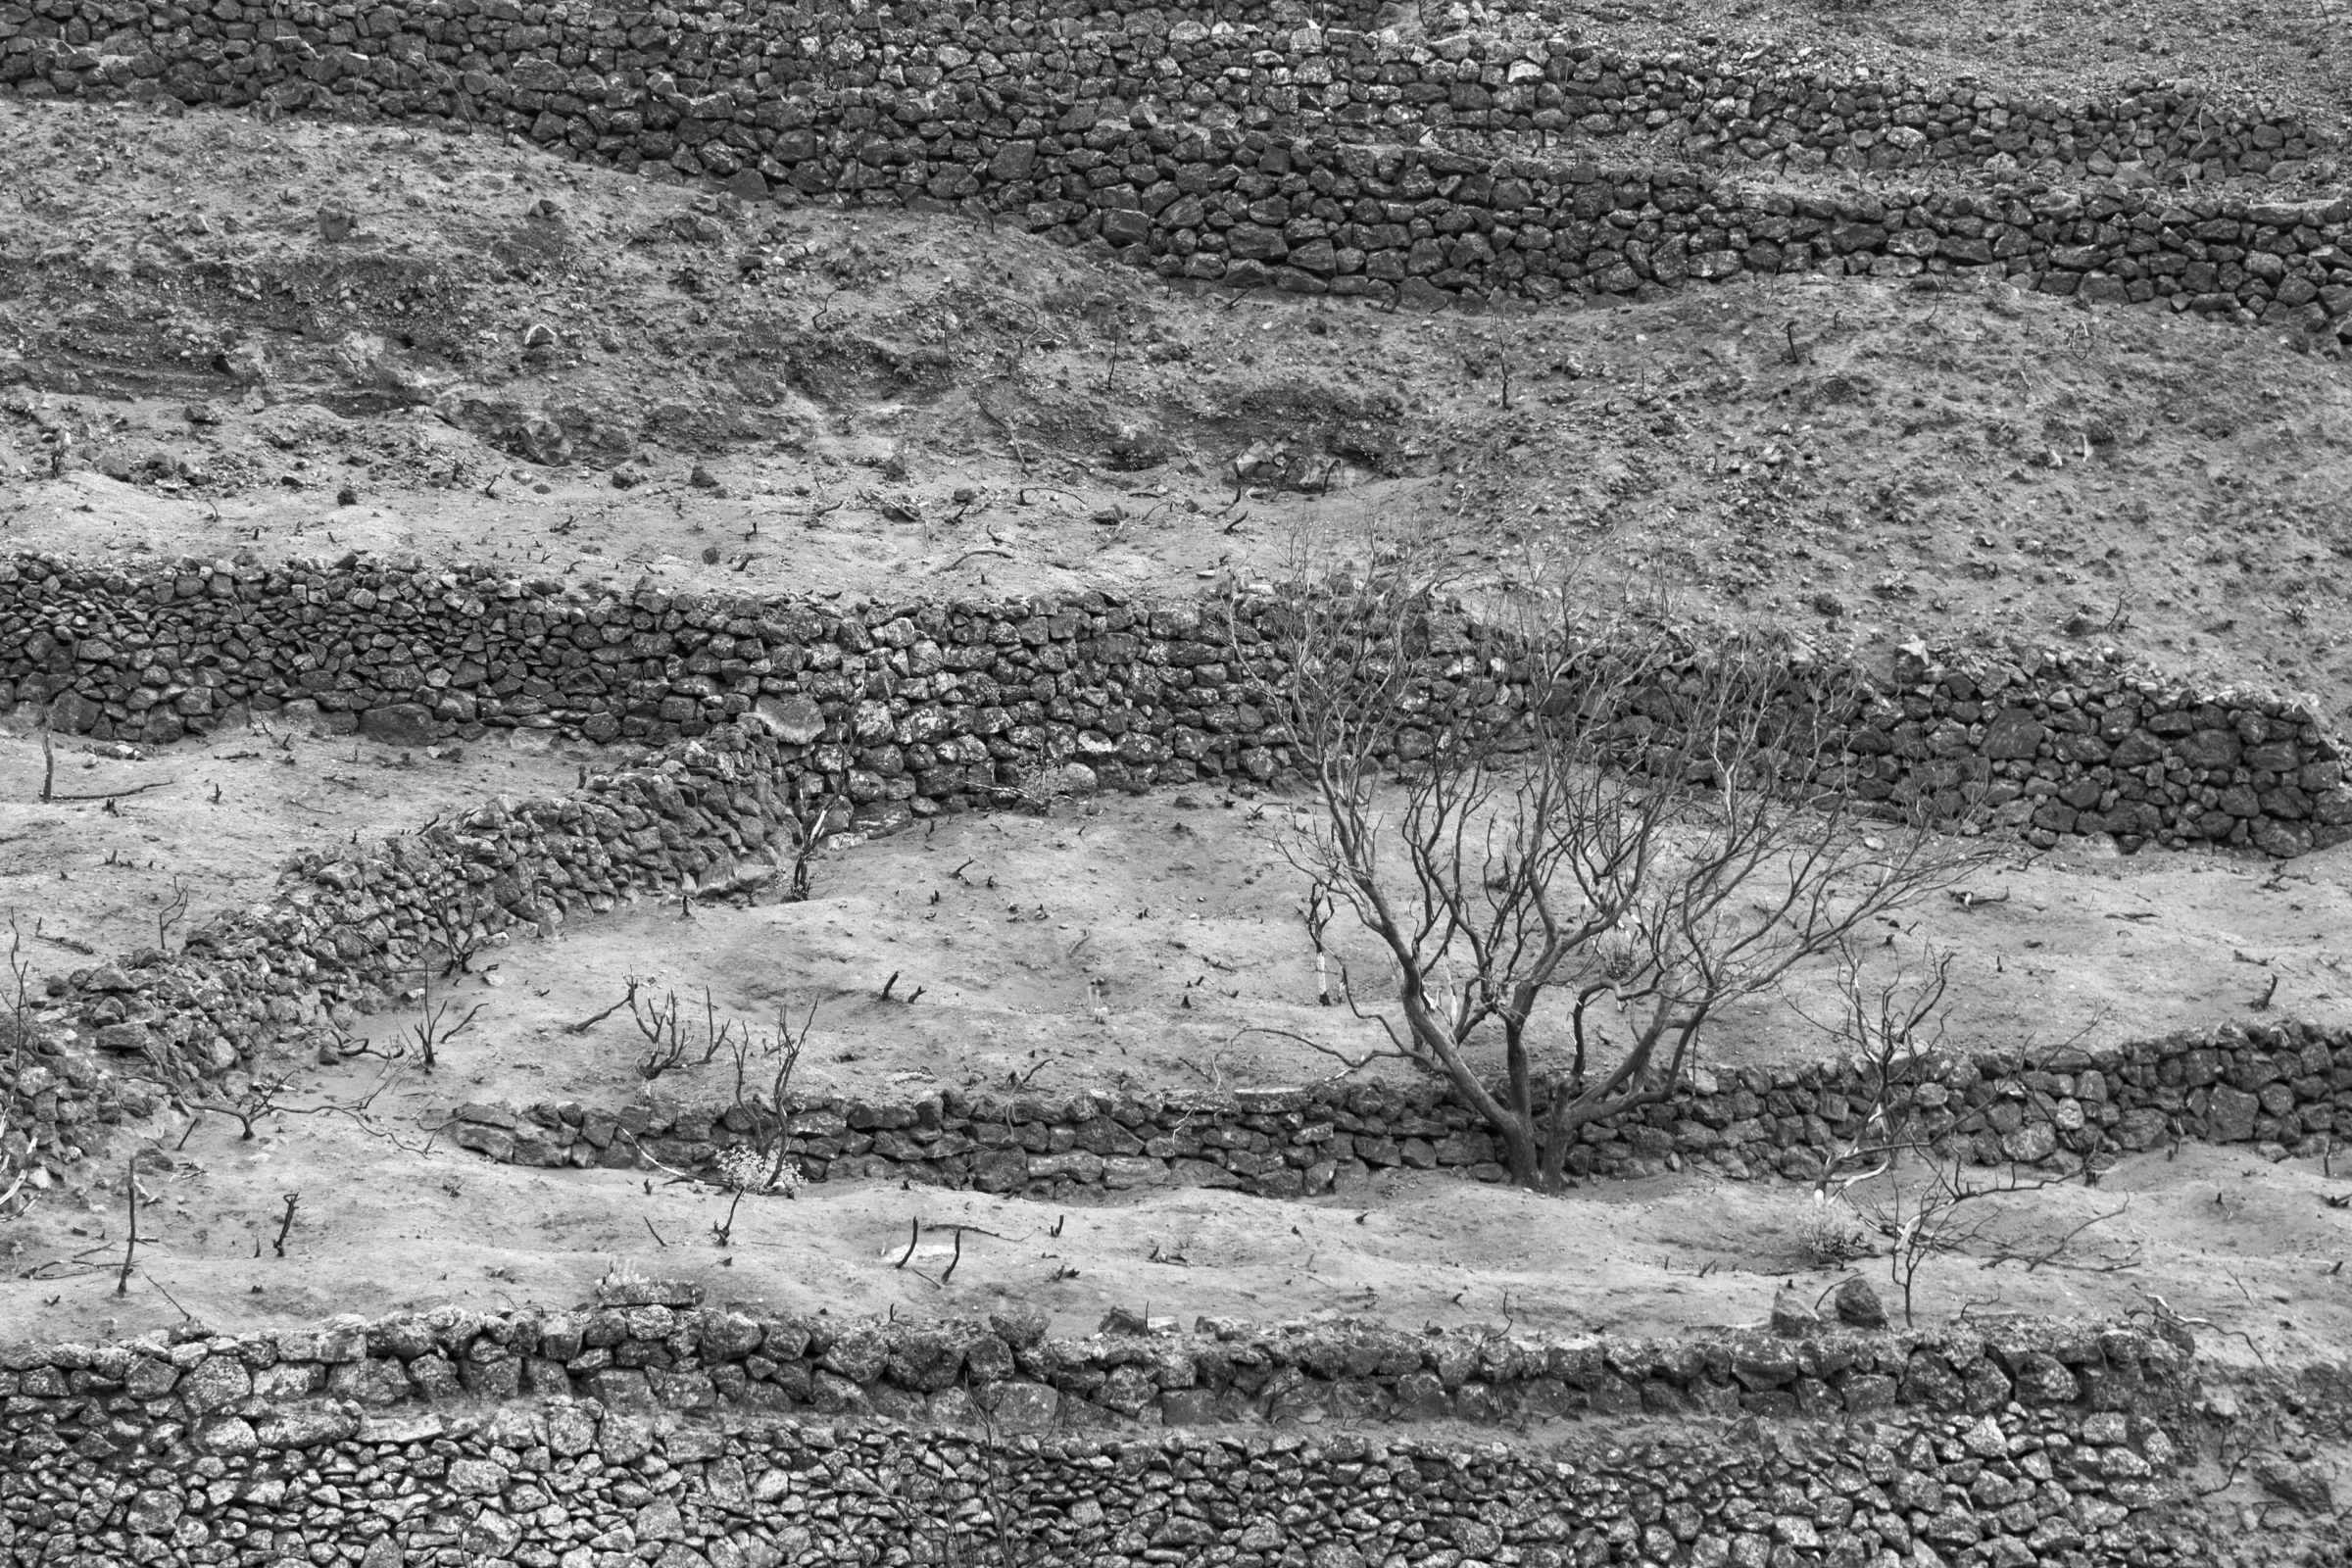
Much of this vocabulary is still legible in the Cala Gadir property. The white domes and exposed stone remain. The house is still made up of several distinct volumes rather than a single building, like rural complexes that grew through additions. Even the agricultural vocation survives in the zibibbo vineyard that produced Oasi passito. What the sources allow us to say with certainty is that the project preserved the building type instead of replacing it.
The architecture: Gabriella Giuntoli and Armani’s house
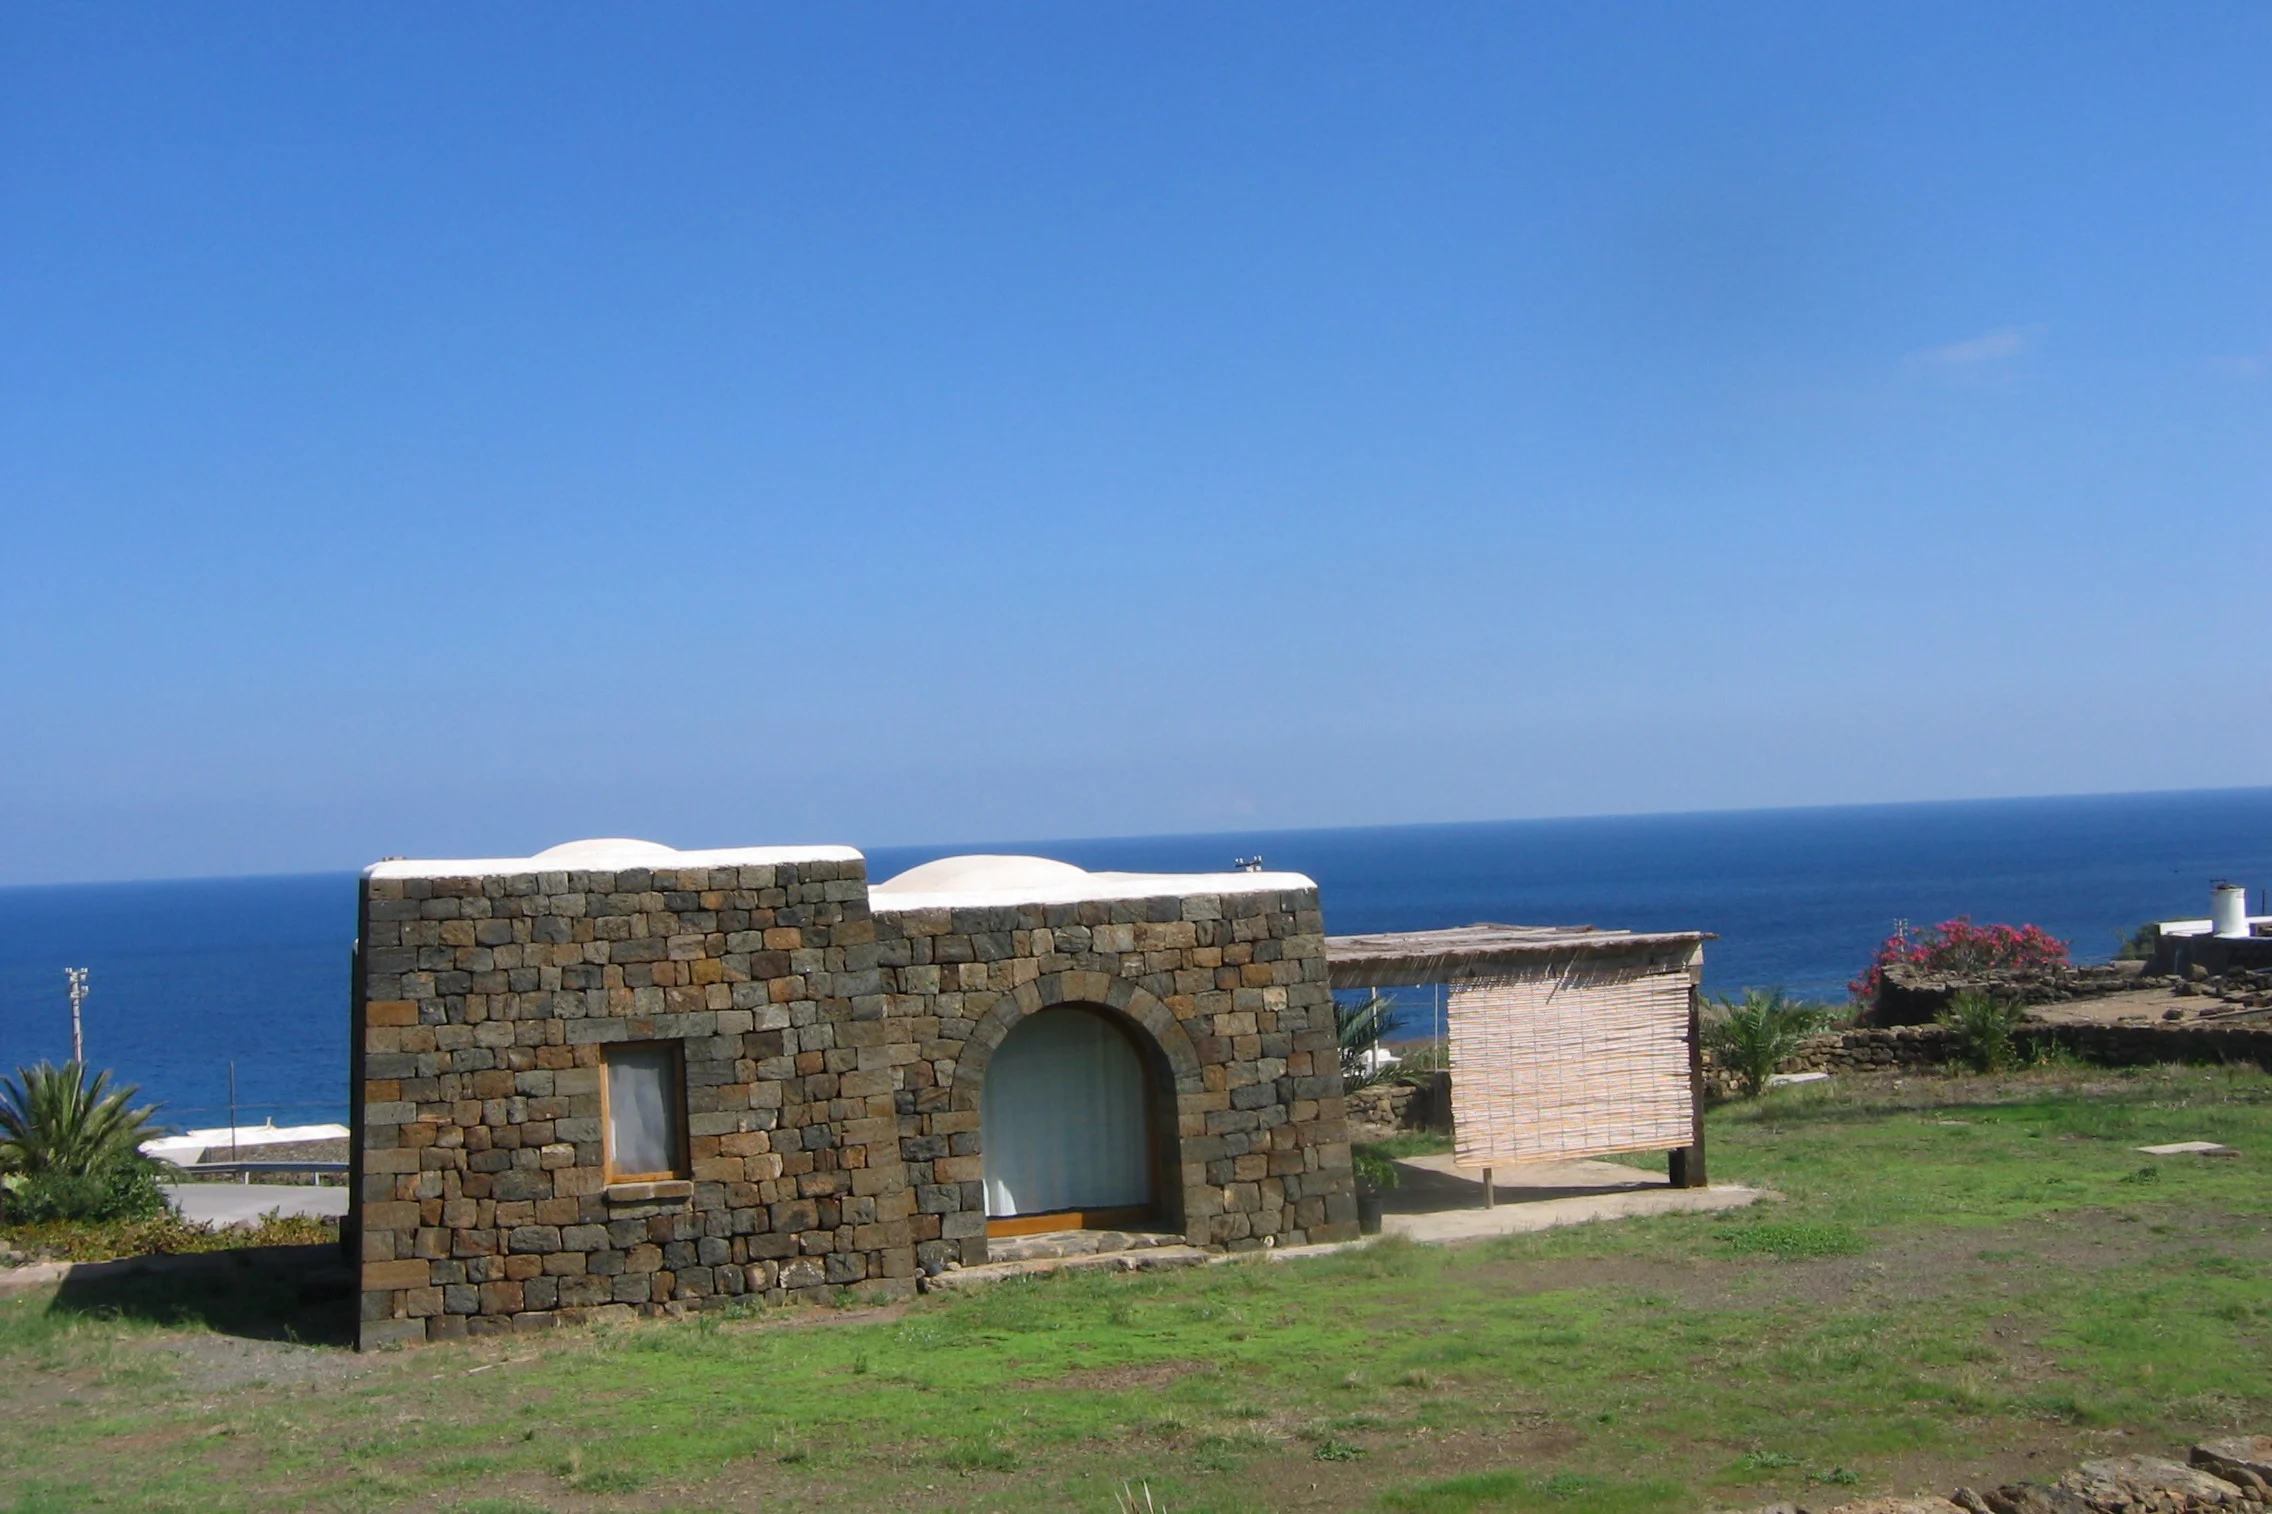
The architect of Giorgio Armani’s Pantelleria house is Gabriella Giuntoli. According to architect Roberto Brambilla, her university classmate, Giuntoli fell in love with the island during the Christmas holidays of 1965 and left Milan to move to Pantelleria. She bought a dammuso there with her savings and opened her studio. Since then she has restored hundreds of abandoned farm buildings, including Armani’s two houses.
Armani explained that he chose her because she knew the island’s environment perfectly and could translate her clients’ tastes and needs into something simple, natural and, in the end, luxurious. The order of those three adjectives matters. Luxury appears as the outcome, after simplicity and nature.
Giuntoli’s method is better documented than the Cala Gadir building work itself. Brambilla traces it back to organic architecture in Bruno Zevi’s sense, grounded in respect for local materials, forms and techniques. On the outside, she highlighted the texture of the exposed stone, punctuated by pivoting glazed openings with ultra-slim steel frames. Inside, she emphasized the proportions of the vaults, used polished concrete floors, framed the alcoves and opened up panoramic sightlines. She completed the dammusi with patios enclosed by stone walls and shaded by pagliarelle, reed canopies, extending the stone cube and allowing outdoor living sheltered from sun and wind. Her cultural battle also led to the rejection of practices common at the time, such as whitewashing stone walls or decorating roofs with horns and lacework trims. Her ideas are collected in a short essay titled Abitare un Dammuso (“Living in a Dammuso”).
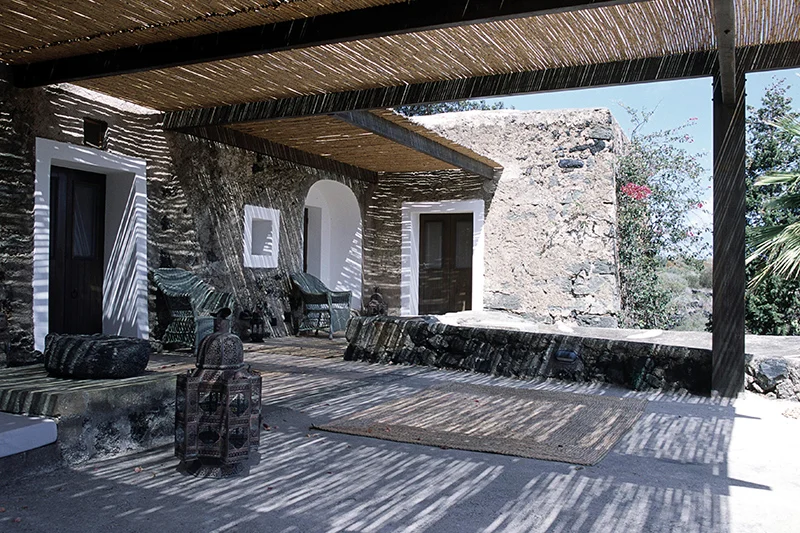
For Armani’s house, however, no plans, drawings or design reports appear to have been published. Some elements are documented, though. The estate was assembled by placing several dammusi side by side around an oasis-like garden. Armani’s favorite space was the outdoor living room on a terrace facing the sea. The patio is separated from the outside by curtains. All of these elements are consistent with Giuntoli’s language: the patio as an extension of the room, the soft boundary, the opening that frames the landscape. Attributing specific solutions at Cala Gadir to her hand, however, would require access to her archive.
There is also a design cue that comes directly from the owner. Armani said he organized the outdoor spaces into zones designed for different times of day. In a complex of seven dammusi, moving from one room to another happens outdoors, so the plan becomes a system of paths through the garden that follows the sun. It is the logic of the passiaturi applied to the scale of an estate.
Inside the house: Giorgio Armani’s Pantelleria interiors
The published sources do not describe the interiors room by room. We don’t know for sure how bedrooms, kitchens and bathrooms are distributed across the seven dammusi. We do know, however, how the furnishings changed over time and which materials and tones define them.
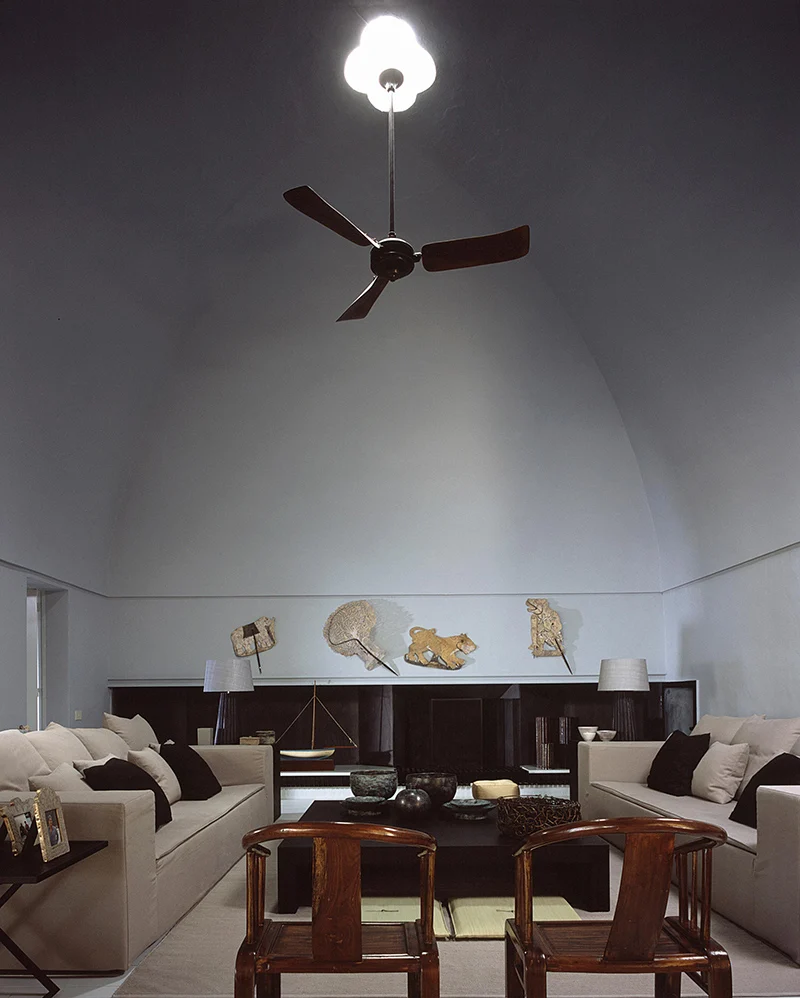
Armani recalled that furnishing the villa had been a long undertaking that was never truly finished, because he loved adding new objects, vintage pieces or flea-market finds. At first the look was one of elementary simplicity enlivened by a few exotic touches, with softly toned walls that created a sense of well-being when the light outside turned blinding. In an interview with Architectural Digest, quoted by Sky TG24, he explained that he had furnished it with modern pieces “to ward off the risk of excessive exoticism.”
That sentence is a design brief in itself. A dammuso, with its vaults, niches and proximity to Africa, easily lends itself to folkloric decor of rugs, lanterns and majolica tiles. Armani went in the opposite direction: modern forms that cool down the context and let the vault speak.
In a second phase came the Armani/Casa furniture, whose modern forms created a contrast with the architecture. In the text for L’Officiel, the designer also mentions a complete refurbishment of the interiors with pieces from his home collection.
The only description of the rooms written by someone who stayed there is Gianluigi Ricuperati’s, for Cartography, in July 2017. Ricuperati writes of furnishings that seem to move in slow motion, of curtains separating the patio from the outside, of elegant and welcoming sofas and of a colonial atmosphere created by certain woods and matte whites. An account by the Italian site Fanpage, based on published photographs, mentions vintage-looking wooden armchairs, a stone fireplace, minimal white chests of drawers and large sofas facing windows onto the sea. These are useful clues, although none of these pieces has been identified by designer or manufacturer.
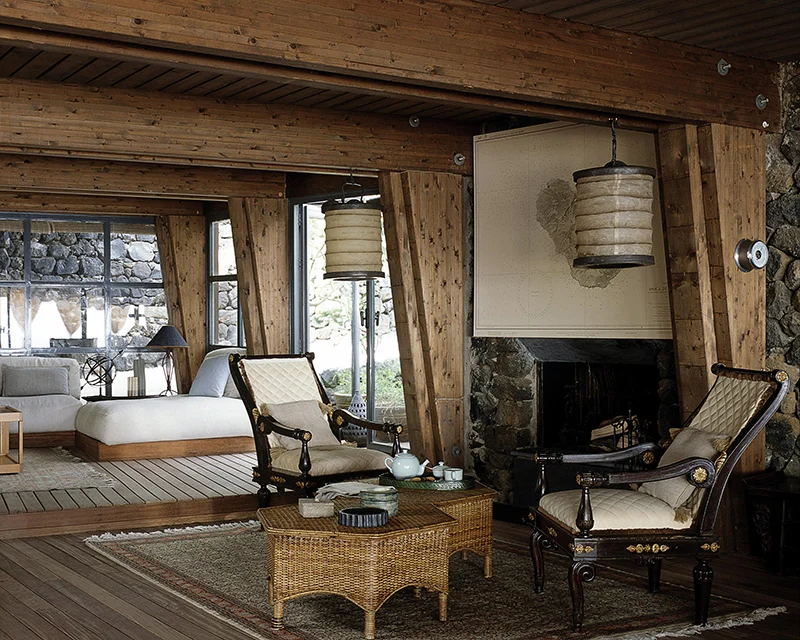
Taken together, these details explain why the interiors feel consistent with the Armani aesthetic, beyond the minimalist label. The first element is light control. Softly toned walls, rather than reflective white ones, reduce the gap between the interior and the blinding sun outside, and Armani himself cited this as the reason for the sense of well-being. The second is finish. Matte white absorbs light rather than bouncing it back, so the vault reads as a continuous, soft surface.
The third element is fabric used as architecture. A curtain in place of a wall or door creates an adjustable boundary that filters light and wind and shifts with the hours. It echoes the same idea of a lightened structure that Armani brought to the jacket. The fourth is a restricted palette of materials: stone, plaster, wood, wicker. The fifth is the contrast between the modern forms of the furniture and the curves of the vaults, deliberately sought to avoid a stage-set effect.
The sources say little about the guest quarters. Armani invited family, friends and small groups of journalists and colleagues. A house made up of several separate dammusi naturally lends itself to giving its occupants independence, but the use of the individual buildings is not documented.
Furniture and design pieces: what is documented
Only two pieces of furniture can be identified with certainty, both designed by Giorgio Armani for Armani/Casa. Galerie Magazine reports that one of the first pieces Armani designed for the collection, a wicker chair, is named after the island—Pantelleria—and is still in the house. The house also features the Borromini chaise longue, whose sinuous lines echo the comma-shaped pool. Since Armani/Casa was founded in 2000, the Pantelleria chair dates from the line’s early years.
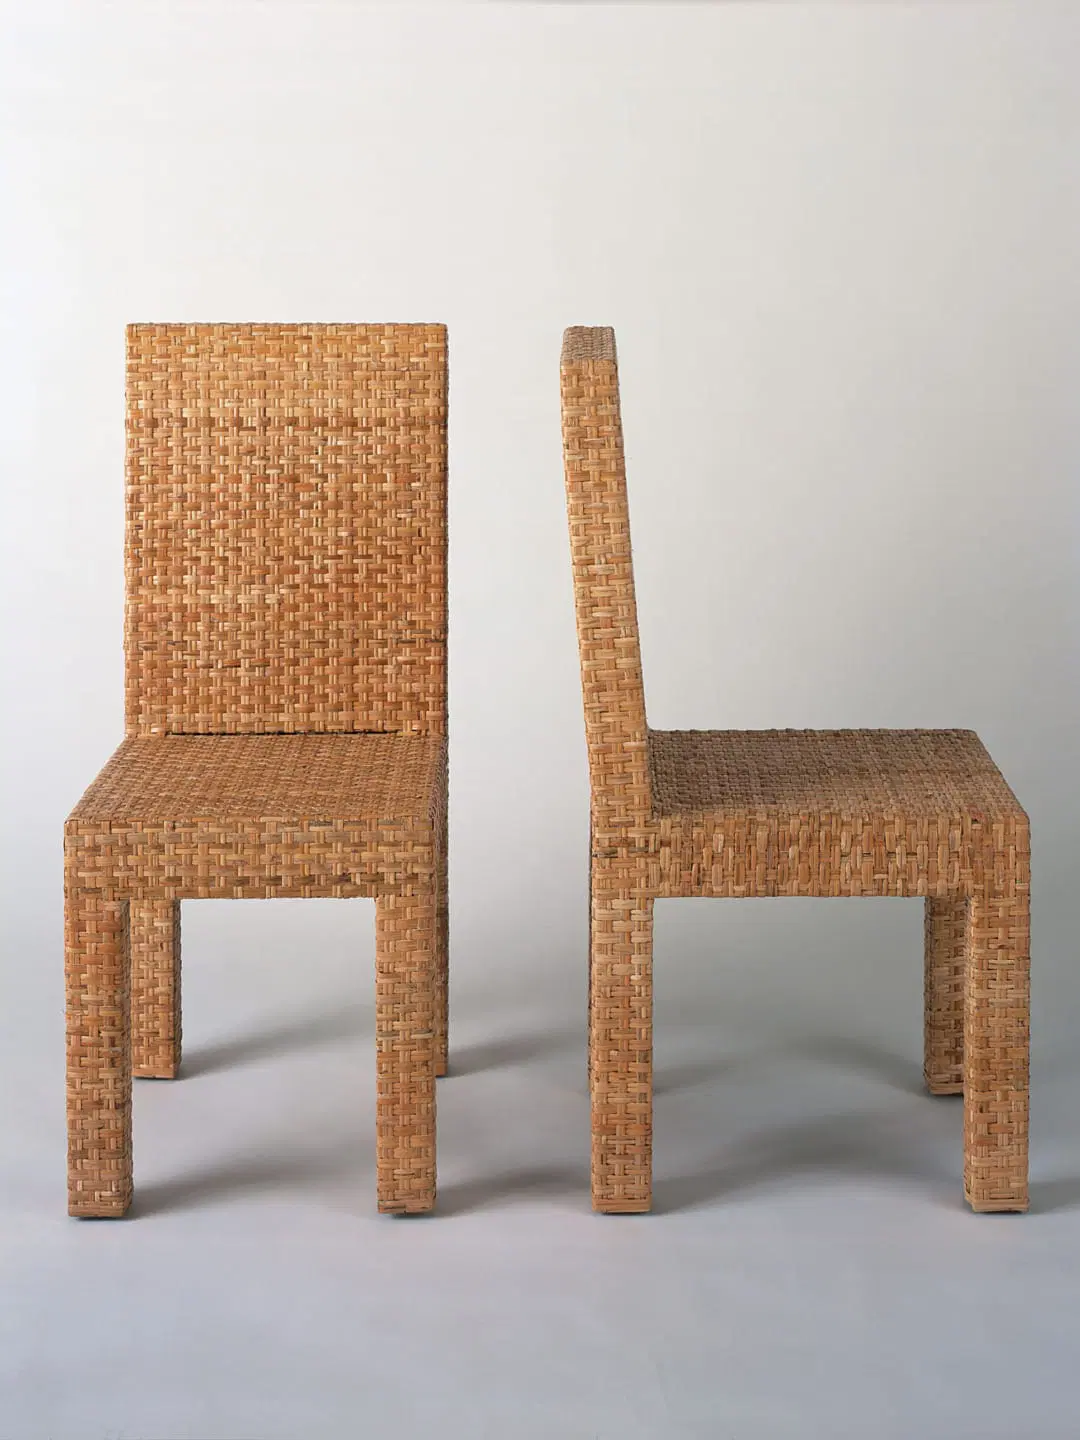
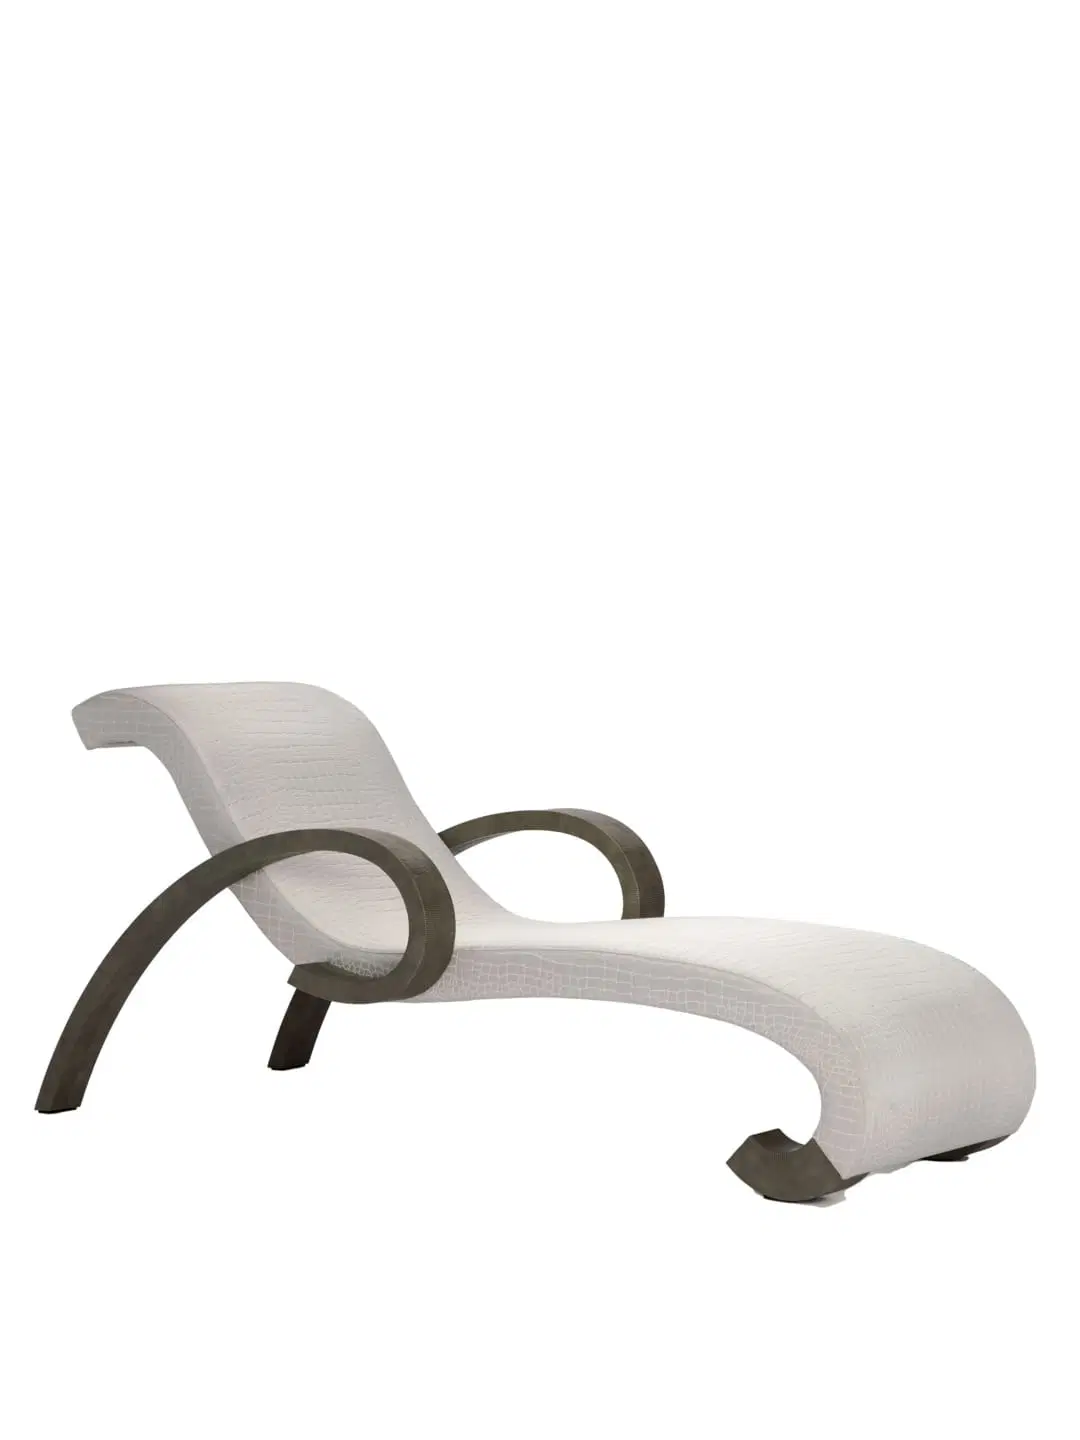
For everything else, the sources only allow us to name categories. There are vintage pieces and flea-market finds, mentioned by Armani himself. The wooden armchairs, fireplace and chests of drawers visible in the photographs are not attributed to any designer or manufacturer. It has not been possible to identify any lamps, artworks, ceramics, textiles or travel objects with certainty.
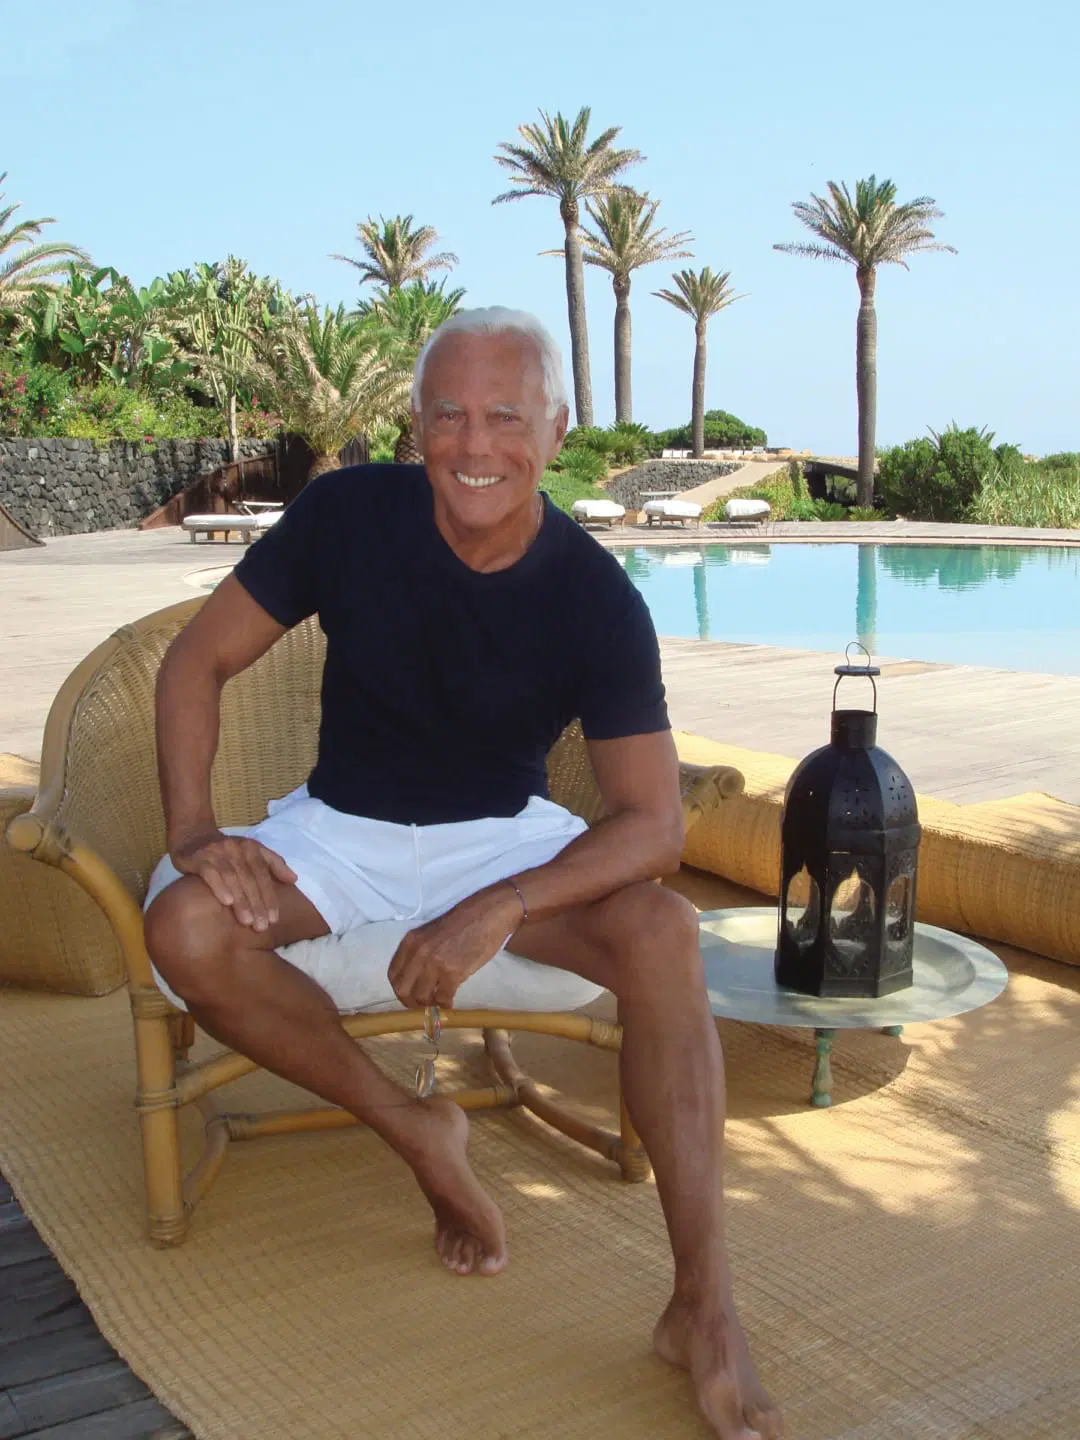
In a portrait released by the fashion house, Armani sits in a small wicker armchair by the pool, with palms in the background and a lantern resting on the rug. The lantern model is not specified.
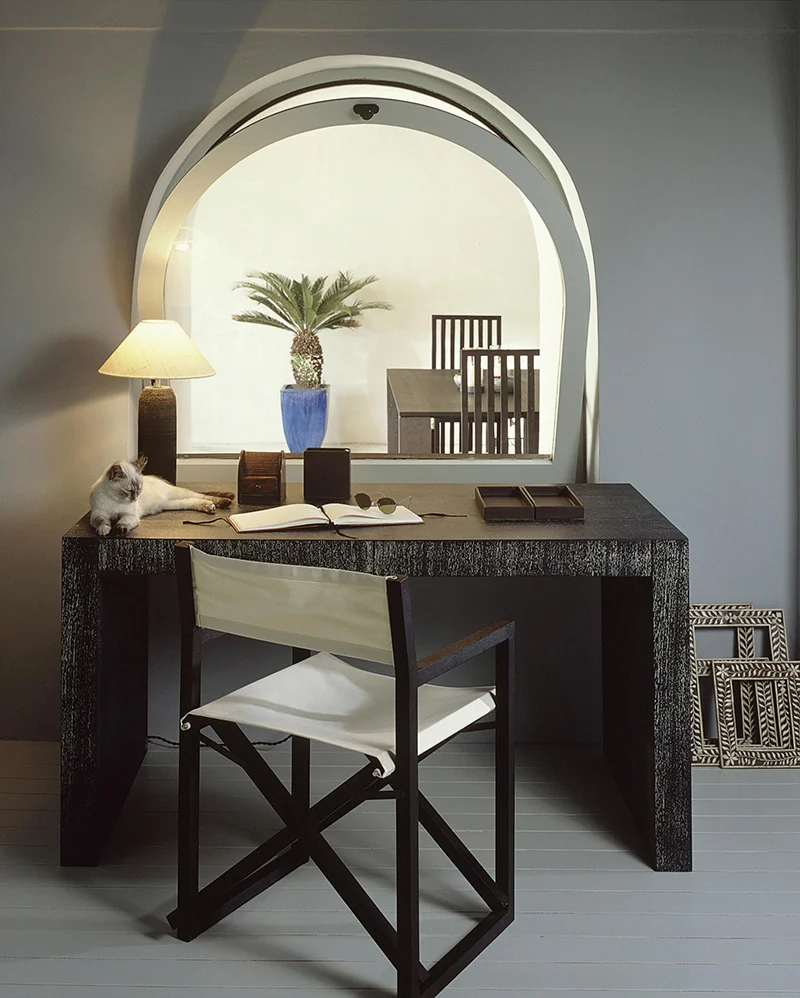
This gap says something too. The house has never been published like a catalog, and the only pieces with a name are those the brand chose to name. The rest has remained private.
Armani/Casa and Giorgio Armani’s private home: a catalog that came later
Chronology is the first critical fact. Armani bought on Pantelleria in 1981, while Armani/Casa was launched in 2000. For almost twenty years the house was furnished without the catalog, with modern furniture and found objects. The Armani/Casa language therefore arrived in a setting that was already formed; it was not the matrix of the house.
A few things do pass between the house and the collection, though. There is the name of a chair. There is the idea, put forward by Galerie, that Armani’s homes were the laboratory where he blended different references, in a collection that began with a Japanese-inspired minimalism and later opened up to European, Chinese, Arab and Moroccan influences. On an island closer to Tunisia than to Sicily, those Mediterranean and North African influences are part of the landscape. It is plausible that Pantelleria contributed to that opening, even if no source says so explicitly.
The differences are just as interesting. Armani described Armani/Casa as an expression of his taste for sophisticated comfort and his passion for fine, rare materials. The Pantelleria house, as far as is documented, works in other registers: wicker, wood, curtains, the flea-market find. Then there is a matter of timing. The first Armani/Casa collection devoted entirely to outdoor living, in solid teak, was presented at Salone del Mobile.Milano (Milan Furniture Fair) in 2023. At Cala Gadir, by contrast, Armani had been living outdoors for decades. On this point, private practice preceded the commercial product by about forty years.
The house did not become a showroom even after the refurbishment with pieces from the line. As late as 2020, the owner spoke of furnishings that were never finished, open to vintage and the found object. Armani/Casa explains part of the house, not the whole of it.
Giorgio Armani’s garden on Pantelleria: the Oasi
The garden is the part of the property that has changed the most and the one where Armani intervened most directly. He told Cartography that in the early years “I didn’t dare touch the nature around the house” and focused only on the interiors. Only gradually did he realize he could make the landscape more serene without destroying it, respecting its history. He then began creating living zones for different times of day, such as the oasis where he planted palms from Sicily.
The palms are the dominant element. In 2020 Armani counted around two hundred. Five, over a century old, came from a villa in Palermo and were saved from a highway that would have cut that garden in two. In an earlier text he spoke of three-hundred-year-old palms imported from Sicily. The figures vary depending on the date and on who is counting, but the meaning is clear: on a treeless island, Armani transplanted mature specimens—in other words, a landscape that was already grown.
Armani himself listed the main plants. The garden he called Oasi includes tiaré trees, rose bushes, jasmine hedges, rare cypresses, centuries-old palms, Echinocactus grusonii and cycads. Tiaré is the Tahitian gardenia, Gardenia taitensis. Echinocactus grusonii is the golden barrel cactus, native to Mexico: Armani’s text describes it as a local plant, but it is an acclimatized exotic species. For the cycads, the sources do not specify the genus. Before the garden, the site was a field of prickly pears.
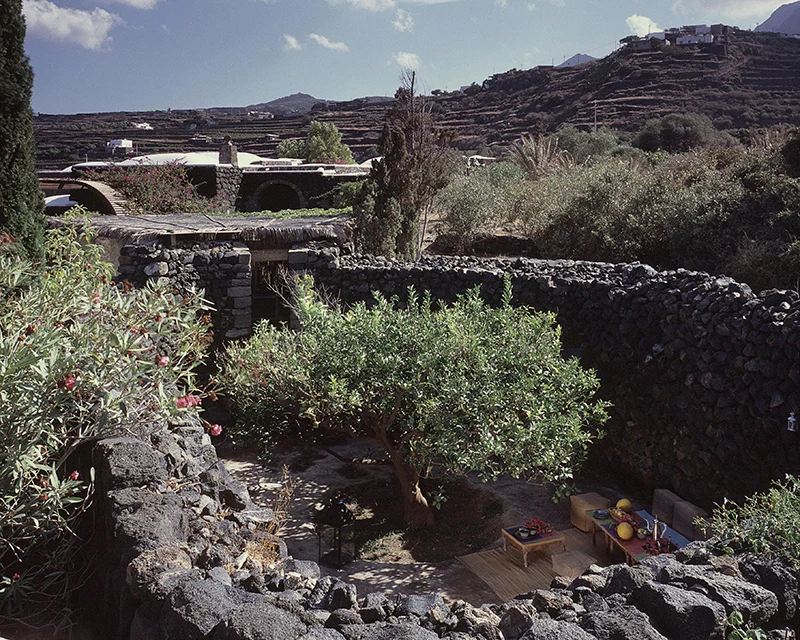
Ricuperati describes sculptural-looking flower stems, the grace of the palms, the compressed green of the succulents and small pale roses that don’t seem to fear the sun. Next to the garden is the vineyard that produced the passito Armani named Oasi.
No landscape architect appears in the sources consulted. The garden is always attributed to Armani’s own work; he said he tended it tirelessly for years. The question of water also remains open. Only in 2025 did drinking water reach the Gadir and Cala Tramontana areas for the first time, thanks to the designer’s own donation. How a garden of two hundred palms was irrigated for decades in an area without a water network is not explained by any of the sources.
The garden changes how the dammusi are perceived. The low, cubic volumes with their white domes sit beneath a web of verticals: trunks, fronds, cypresses. The shade of the palms falls on the lime. The very name, Oasi, evokes North Africa, the enclosed patch of green in the middle of arid land. Ultimately it is the same idea as the giardino pantesco—which shields a single tree from the wind within a stone enclosure—scaled up to an estate.
The pool and outdoor spaces
The pool has a comma-shaped outline, a free form that avoids right angles. Armani counted it among the things he loved most about the house, because it looked like a natural pool in the middle of the wild landscape. It underwent work in the 2010s. The lining, the color of the bottom and the edging materials are not described in the sources consulted.
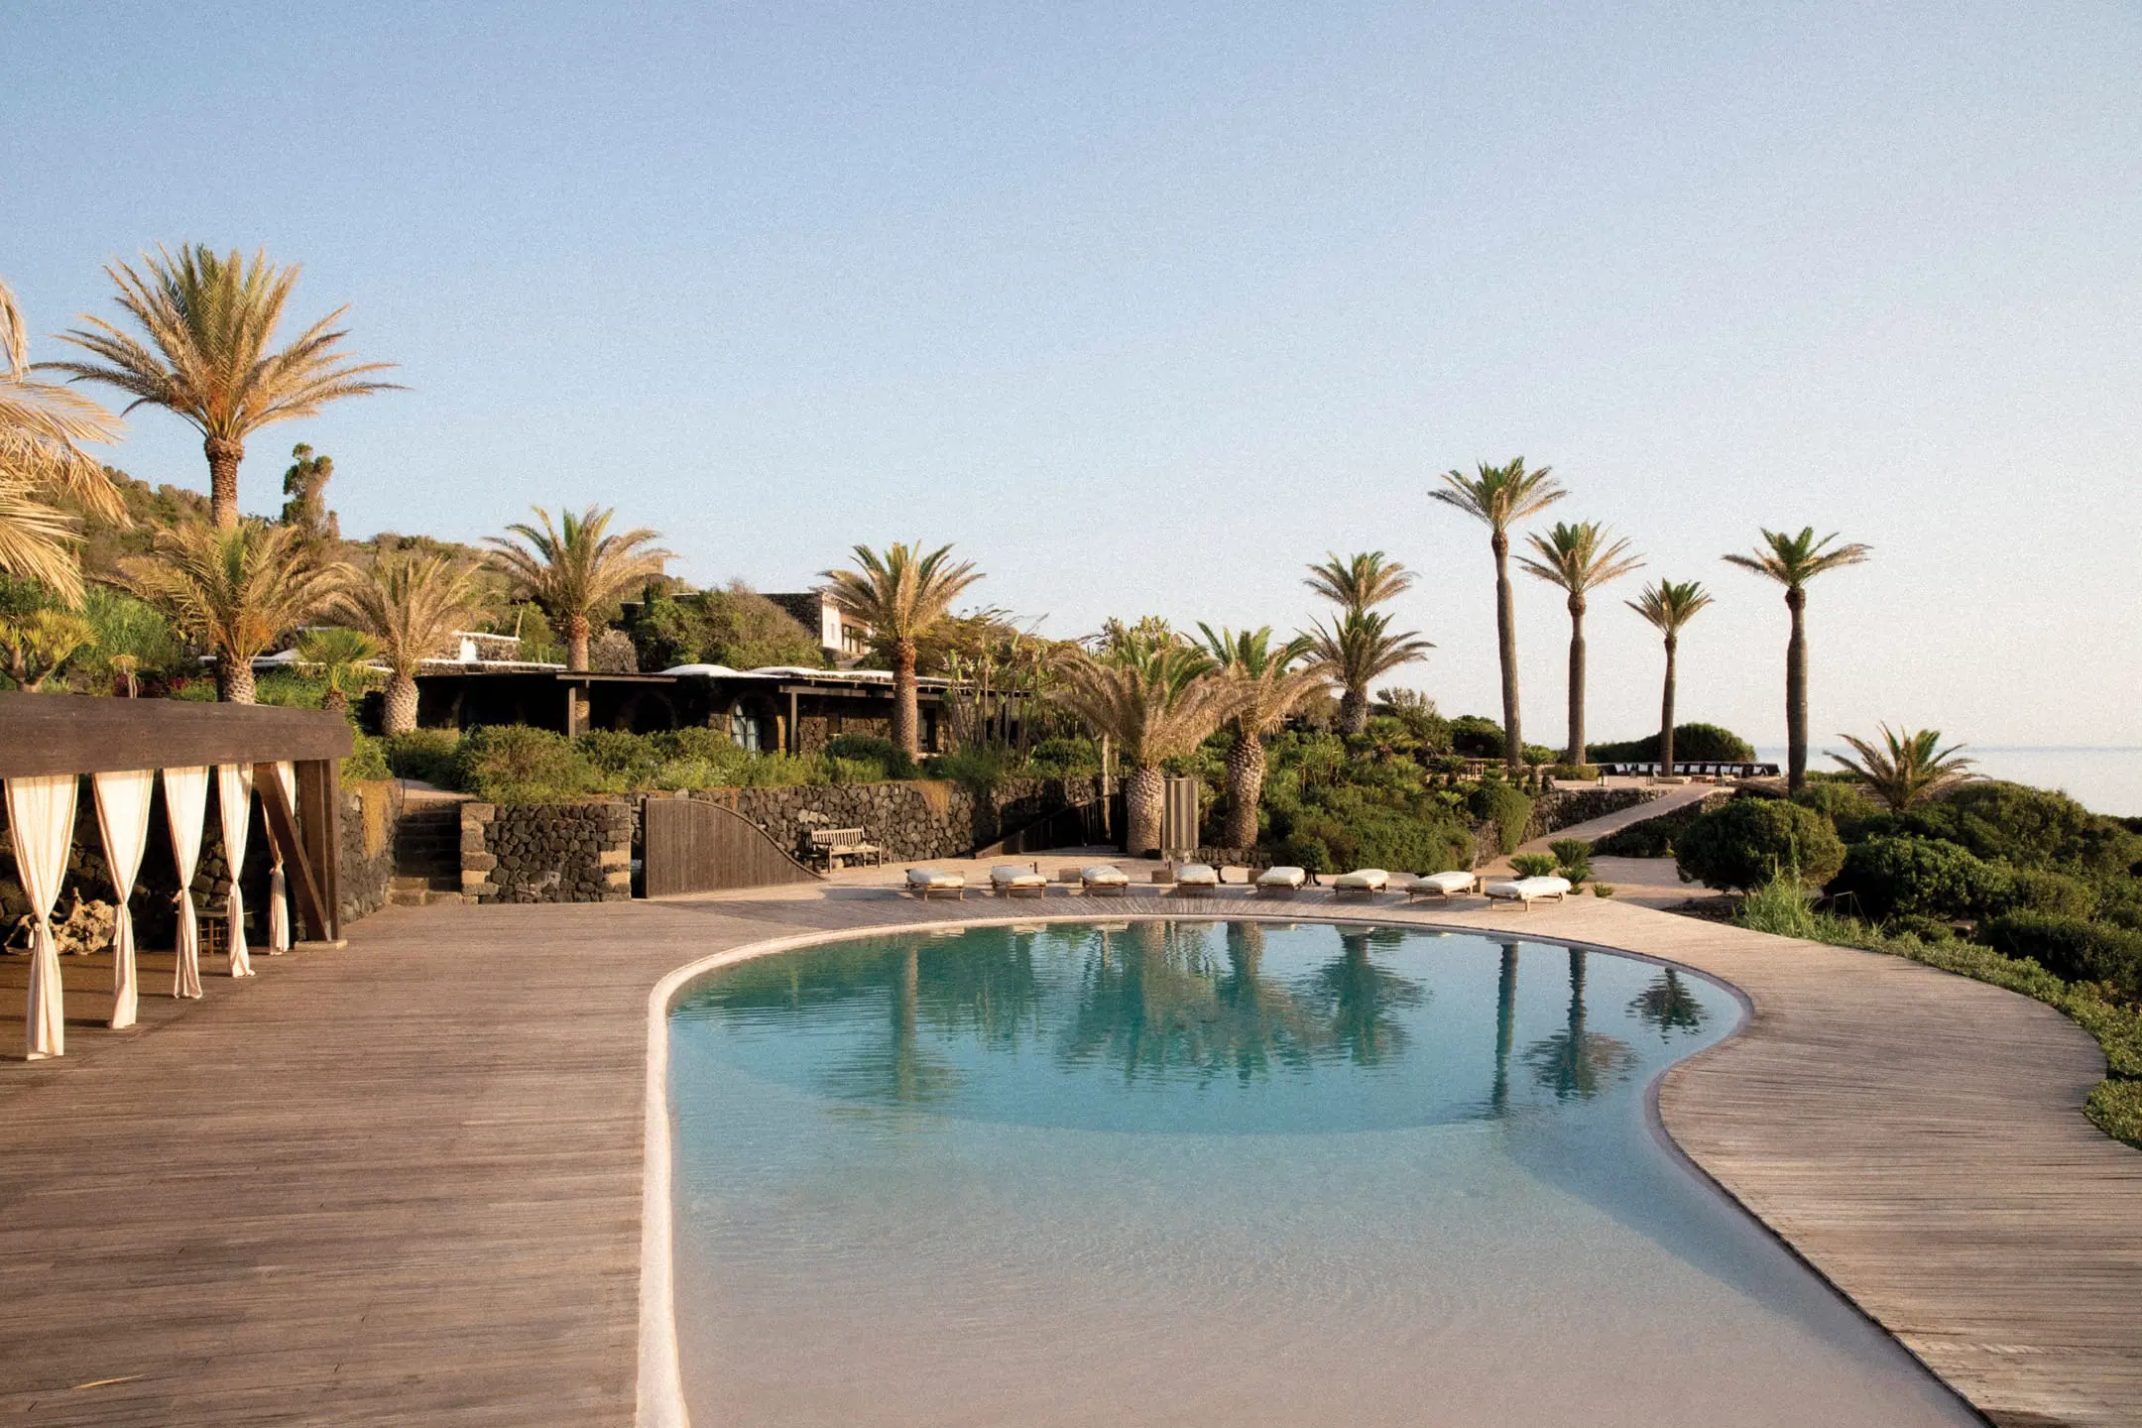
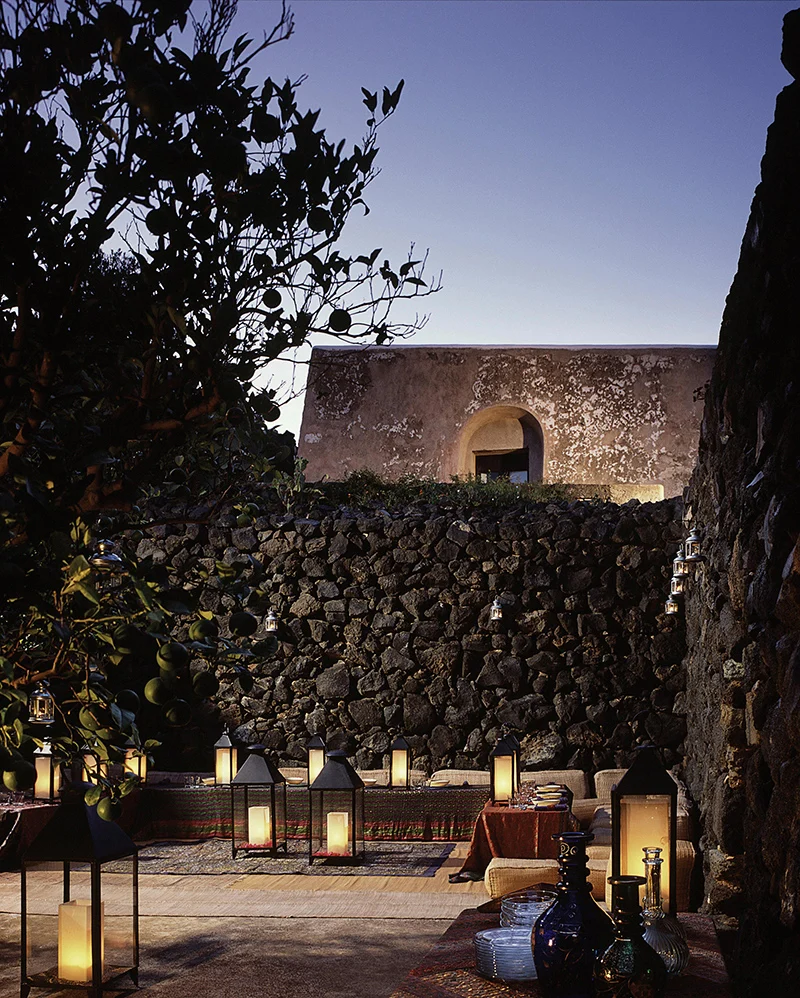
The outdoor spaces are best understood through the day that unfolded in them. Armani described it like this: a walk on the island at seven-thirty, breakfast with family and friends, then the boat and a swim in the sea. Lunch came around three, always outdoors, followed by a short rest. Dinner was always outside and always by candlelight.
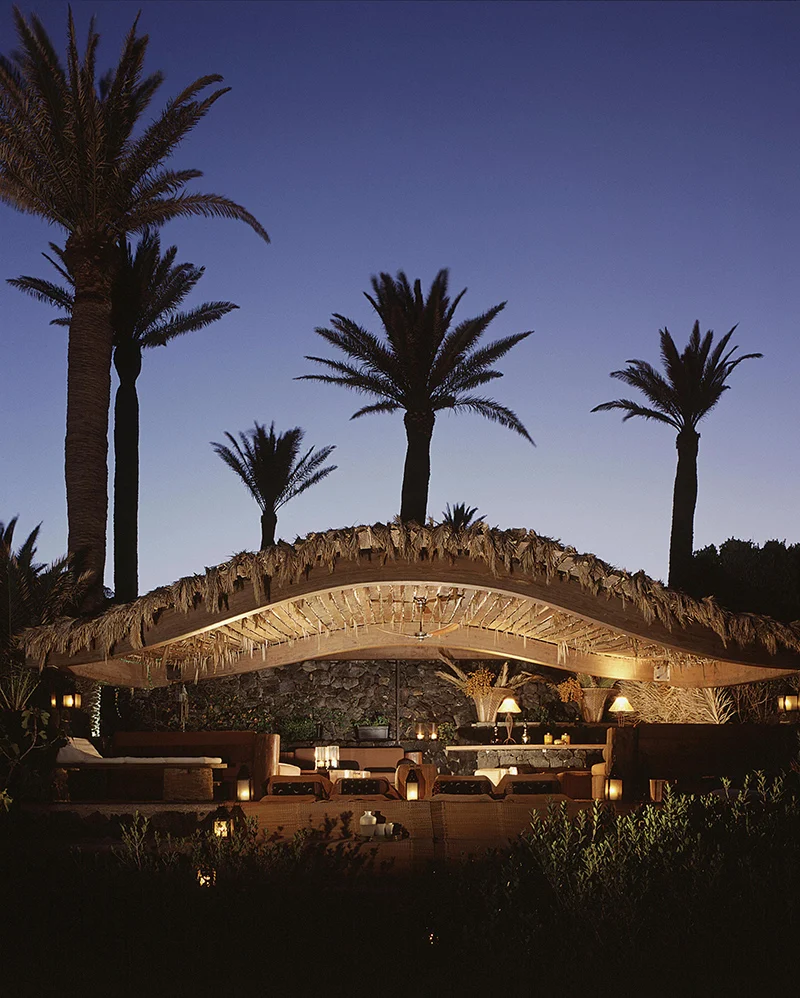
The zones designed for different times of day find their concrete purpose here. There is the outdoor living room on the terrace facing the sea. There are the curtain-screened patios and the wicker seating by the pool. There are places to eat in the shade in mid-afternoon and by candlelight in the evening. The house is lived mostly outdoors, and the interiors serve as shelter.
A house built by subtraction
Giorgio Armani’s Pantelleria house is a project of subtraction at three scales.
The first is the landscape. For years Armani did not touch the nature around the house. In parallel, Giuntoli’s work on the island always opposed whitewashed stone and roof decorations. The second is the architecture. The dammusi remain small, distinct volumes with their domes, rather than being merged into a single villa. The third is the interior. Modern furniture takes away exoticism, soft tones take away glare, curtains take away the wall.
The resulting visual silence has a material basis. The black of the lava, the white of the lime and the greens of the garden are three clear values, and the furnishings don’t add a fourth. The proportions are those of the dammuso: compact, vaulted rooms with measured openings. Superfluous decoration simply does not appear in the published descriptions.
Silence, after all, was what first won Armani over to the island. The house seems built to preserve it.
What the Pantelleria house reveals about Giorgio Armani’s aesthetic
The first relationship is between landscape and color. Armani recalled that on Pantelleria there is no true green, only burned and muted greens, over black volcanic rocks beneath a vertical sun. It is a landscape already tuned to dusty neutrals and sharp contrasts, the range of desaturated tones his name has been associated with for decades. At Cala Gadir, Armani didn’t have to impose his palette: he found it.
The second relationship concerns luxury. In the description of Giuntoli’s work, luxury comes last, as the result of simplicity and naturalness. On Pantelleria, the value lies in the time the house required: transplanted mature palms, a garden grown over decades, furnishings accumulated and refined over a lifetime. Ostentation and rare materials have little room.
The third concerns material. Armani said he loved everything rooted in nature, in material as well as in color and form, and that each of his homes reflected his personality together with its surrounding landscape. Lava stone, lime, wicker and wood are the domestic translation of that principle.
The last concerns the Mediterranean. Pantelleria lies between Sicily and Tunisia, and the house absorbs both halves: Pantelleria’s rural building technique on one side, the idea of the oasis on the other. According to the Italian food and wine guide Gambero Rosso, both the Acqua di Giò fragrance and Oasi passito, made from the zibibbo grapes of his vineyard, were born on the island. The wine and the garden share the same name. The picture Armani himself left of the house closes the circle: dinner outdoors, by candlelight, beneath lime-washed domes, on an island he hadn’t liked at first.
Giorgio Armani’s Pantelleria house: frequently asked questions
Where is Giorgio Armani’s house on Pantelleria?
Giorgio Armani’s house is at Cala Gadir, on the northeastern coast of Pantelleria. The property overlooks the inlet of the same name, known for its small harbor and the thermal-water pools carved into the rock.
Who designed Giorgio Armani’s house on Pantelleria?
The architect is Gabriella Giuntoli, a Milan-trained architect who moved to the island in the mid-1960s. She has restored hundreds of dammusi and was chosen by Armani himself.
How many dammusi make up Giorgio Armani’s villa on Pantelleria?
Seven. According to Armani’s own account, he bought three in 1981 and added another four over the years.
What is the garden at Armani’s Pantelleria house like?
Armani called it the Oasi (“Oasis”). It includes around two hundred palms, some over a century old and moved from Sicily, as well as tiaré, roses, jasmine, cypresses, cacti and cycads, plus a zibibbo vineyard.
Who owns Giorgio Armani’s house on Pantelleria today?
According to the will made public in September 2025, the company that owns the property passed to his sister Rosanna and to his niece and nephew Silvana Armani and Andrea Camerana. Leo Dell’Orco holds a share in usufruct and the right to use the house.