Walk-in shower guide: minimum and ideal sizes, 8 mm toughened glass, linear drains and falls, trayless wet rooms, costs, accessibility and when it pays off.
What a walk-in shower really is, the sizes that make it work, which glass to choose, how the drain should be designed and when it is better to think again. A designer’s guide, so that an idea of lightness does not turn into a permanently wet floor.
In just a few years the open shower has moved from the suites of design hotels into the most ordinary renovation briefs. It has become the default choice for anyone redoing a bathroom, and not merely as a fashion: it removes the door, the frames and the seals, and gives light and floor space back to the room. But with the door goes the margin for error. A walk-in shower does not forgive the wrong length, a shower head in the wrong place or a fall that sends water towards the opening instead of the drain. That is why it is first a matter of centimetres and gradients, and only then of glass and finishes.
Here is the short answer for those in a hurry. A walk-in shower is a shower without a door, enclosed by one or two fixed glass panels, which you step into, ideally without a threshold. It works with a length of at least 120 centimetres and a depth of at least 80, better 140 by 90. The glass must be toughened safety glass, usually 8 millimetres thick, covering about two thirds of the long side. The most effective drain is a linear channel with the floor falling in a single plane. It suits main bathrooms and spaces designed to be accessible; it is less suited to short bathrooms, cold houses and anyone who hates mopping the floor.
What is a walk-in shower and how does it differ from a shower enclosure?
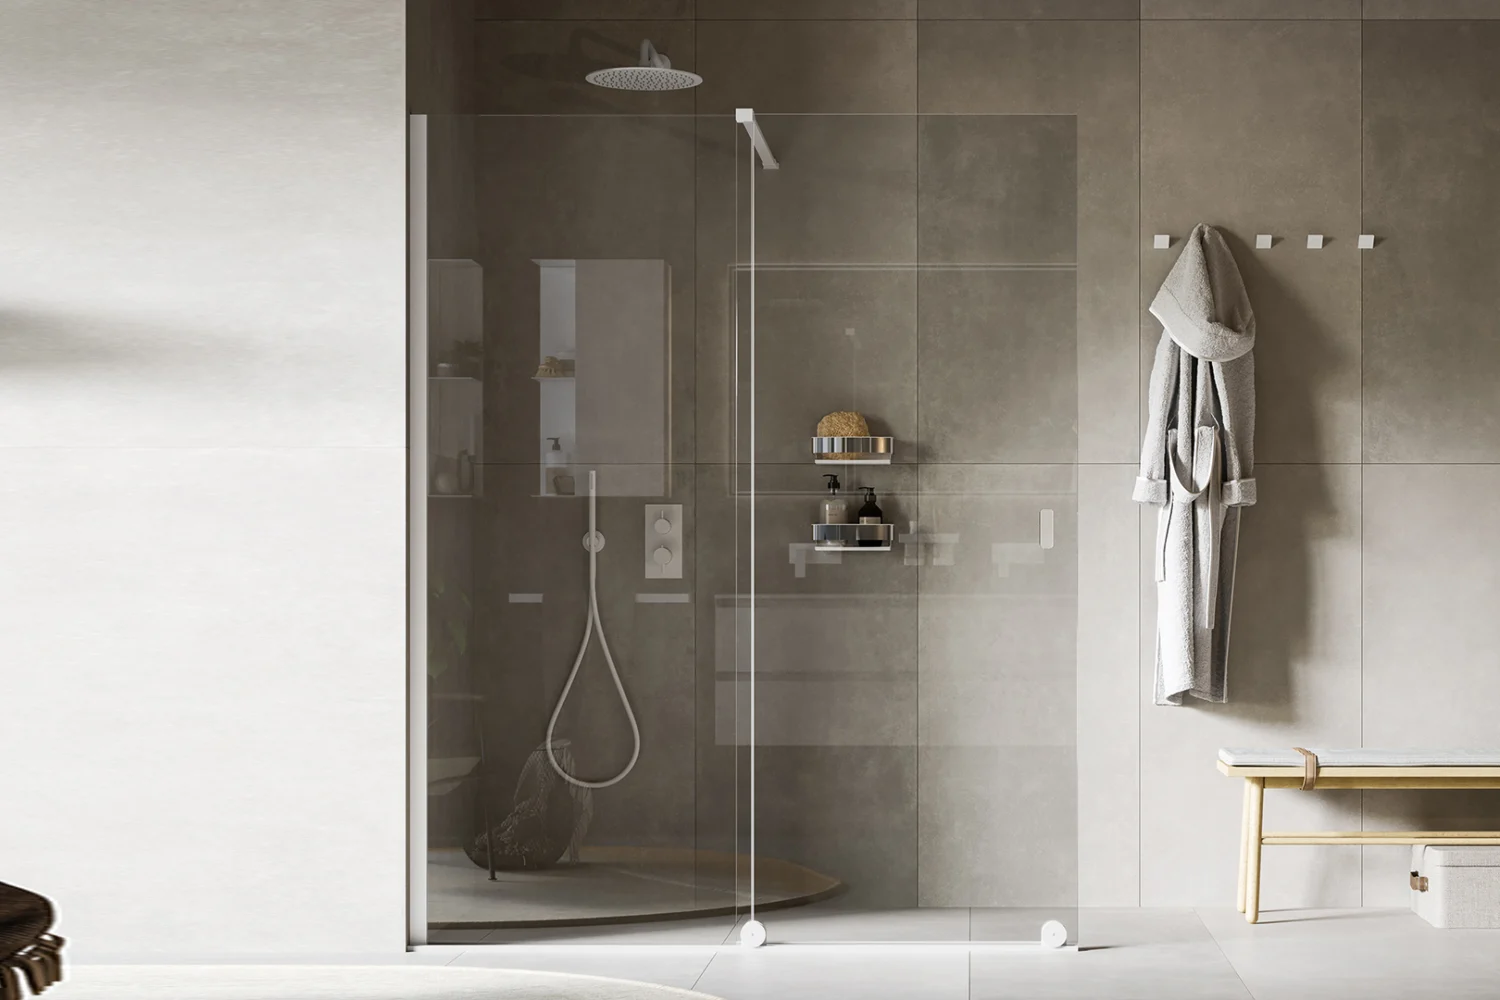
The difference comes down to one word: door. A shower enclosure is a closed box, with hinged, sliding or folding doors that keep the water inside. By contrast, a walk-in shower, also called an open shower, leaves a free opening: a fixed panel stops the main spray, and space and the position of the water do the rest. The name says it all, a shower you walk into without opening anything.
There are four configurations. The most common is the single panel, a sheet of glass fixed to the wall and stabilised by a bar to the wall or ceiling. Then there is the recessed walk-in, enclosed by walls on three sides, which is the best protected against splashing. The corner version combines a long and a short panel in an L shape. Finally there is the walk-through shower, with two parallel panels and an entrance at each end, typical of large main bathrooms.
One common confusion is worth clearing up. “Walk-in” refers to the enclosure, a trayless shower refers to the floor. You can have a walk-in panel on a low-profile resin tray, or a trayless shower where the bathroom floor simply continues into the shower area. When the two choices coincide you get the most architectural version, the wet room: one continuous floor, one sheet of glass, no step.
What is the minimum size for a walk-in shower?
A sensible minimum is 120 by 80 centimetres: below that, a shower with a door or a hinged return panel makes more sense. The size designers consider genuinely comfortable is 140 by 90, which lets you stand under the water away from the opening and move without brushing the glass.
Three dimensions matter. The depth of the shower area, the distance between the wall and the glass, should not drop below 80 centimetres; at 90 it is comfortable, at 100 generous. The length of the fixed panel depends on the length of the shower: on 140 centimetres a 90 or 100 cm panel leaves an opening of 40 to 50 centimetres, on 120 an 80 cm panel leaves about 40. The entrance, wide enough to step in without turning sideways, works well between 50 and 60 centimetres; the wider it gets, the more water escapes.
| Configuration | Minimum size | Recommended size | Typical fixed panel |
|---|---|---|---|
| Single panel, side entry | 120 x 80 cm | 140 x 90 cm | 80-100 cm |
| Recessed, walls on three sides | 120 x 80 cm | 140 x 90 cm | 80-100 cm |
| Corner with two panels | 120 x 90 cm | 140 x 100 cm | long panel 80-100 cm plus short return 30-40 cm |
| Walk-through, double entry | 180 x 90 cm | 200 x 100 cm | two parallel panels, opening at both ends |
Where to put the shower head to avoid splashing
Panels on the market are usually around 200 centimetres high, enough to contain the spray of a ceiling-mounted head. The shower head is the real secret behind the measurements. It belongs on the closed side, away from the opening, ideally on the ceiling with a vertical flow: it splashes far less than an angled wall-mounted head. When space is really tight, around 100 centimetres in length, a deflector can help. It is a small pivoting panel, hinged to the fixed glass, that closes the opening while you shower. More strategies for compact rooms are collected in our guide to bathroom furniture sizes, useful for planning the shower and the vanity together.
Which glass is best for a walk-in shower?
The glass must be toughened safety glass and, for a fixed panel without a door, the most suitable thickness is 8 millimetres. Toughening is a heat treatment that makes glass much more resistant to impact and, if it does break, makes it shatter into small, blunt fragments rather than shards. The reference standards are European: EN 12150 defines thermally toughened safety glass for buildings, while EN 14428 sets the functional requirements and test methods for shower enclosures, from stability to impact resistance.
Panel thickness and fixing
Thickness changes with size. Six millimetres suits framed enclosures; eight is the standard for frameless walk-in panels, because it is rigid and vibrates less; ten is chosen for very large panels, over 140 centimetres, or for showers in the middle of a room. A fixed panel always needs anchoring: a wall profile and a floor channel, or a stabiliser bar to the wall or ceiling, which in the cleanest versions becomes a slim black rod or an almost invisible tie.
An easy-clean coating is now almost standard. It is a water-repellent layer applied in the factory that makes the surface less porous and lets water bead and run off. Limescale does not disappear, but it builds up less and comes off more quickly. It is always worth asking for, especially in hard-water areas.
Clear, smoked or fluted
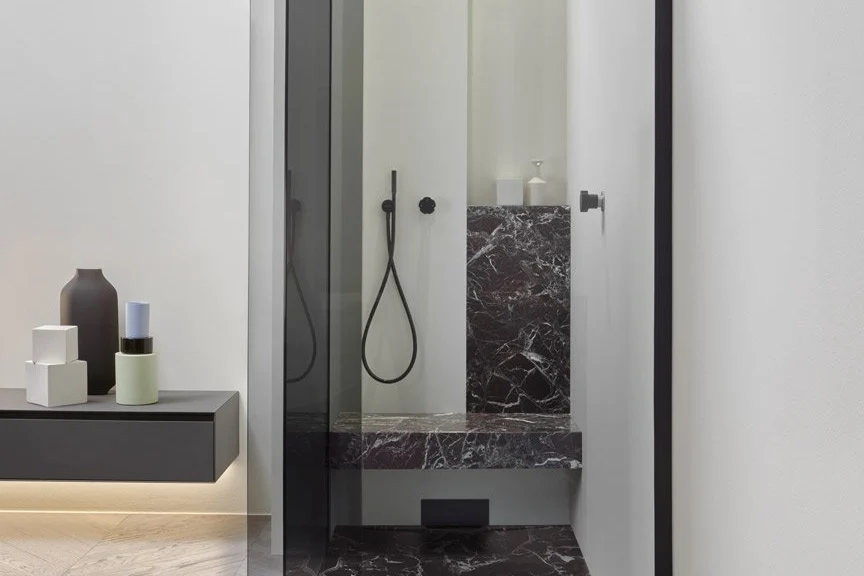
Then comes the aesthetic question, today the most enjoyable one. Low-iron clear glass removes the greenish tint at the edges and is the most neutral choice. Smoked grey or bronze glass adds depth and a touch of privacy, but shows dried droplets more. Frosted and acid-etched glass give complete privacy, while fluted glass adds a very contemporary vertical texture that filters the view without closing it off. As for frames, a slim matt black profile remains the most recognisable signature of the walk-in of recent years, joined by gunmetal, brushed brass and frameless solutions with the glass set into a floor channel.
How does a walk-in shower drain work?
The drain is the real heart of the walk-in, and the best choice is almost always a linear channel with the floor falling towards it in a single plane. The reason is geometric. A point drain, the classic round gully, needs a floor sloping in four directions, with diagonal cuts in the tiles. A channel allows a single fall, compatible with large slabs, stone and seamless surfaces.
Gradients, flow rate and build-up height
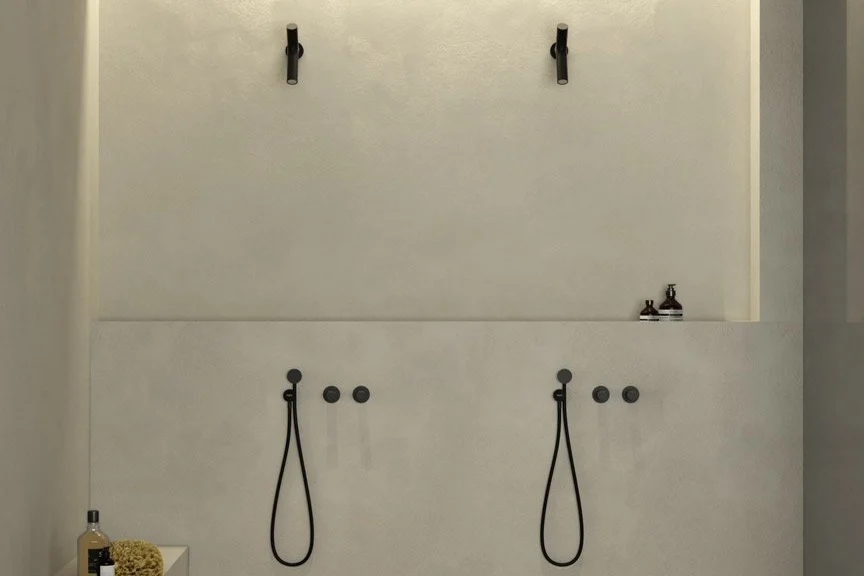
Common practice on site is a fall of around 1-2%, one to two centimetres per metre. That is enough for water to run off without the floor looking tilted. The channel goes along the back wall or the closed side, never across the entrance. Its flow rate, expressed in litres per second, must match that of the shower head: large rain heads deliver a lot of water, and an undersized drain is the first cause of puddles. There are also wall drains, which collect water through a slot at the base of the wall and leave the floor completely clear.
Before falling for a level-access shower, though, check the depth available. Even low-profile traps need roughly 7 to 14 centimetres below the finished floor. They have to maintain a water seal, the plug of water that blocks odours, typically 50 millimetres and reduced to 30 in the shallowest models. In flats where you cannot cut into the structural slab, this figure alone decides between a tray and a screed.
Flush tray or tiled screed?
There are two routes. A flush shower tray, in resin, ceramic or enamelled steel, is set into the screed at the same level as the floor: it is waterproof by nature, quick to install and forgiving of small inaccuracies, but it leaves a visible outline. We explained how to fit one into an existing floor in our article on floor-level shower trays.
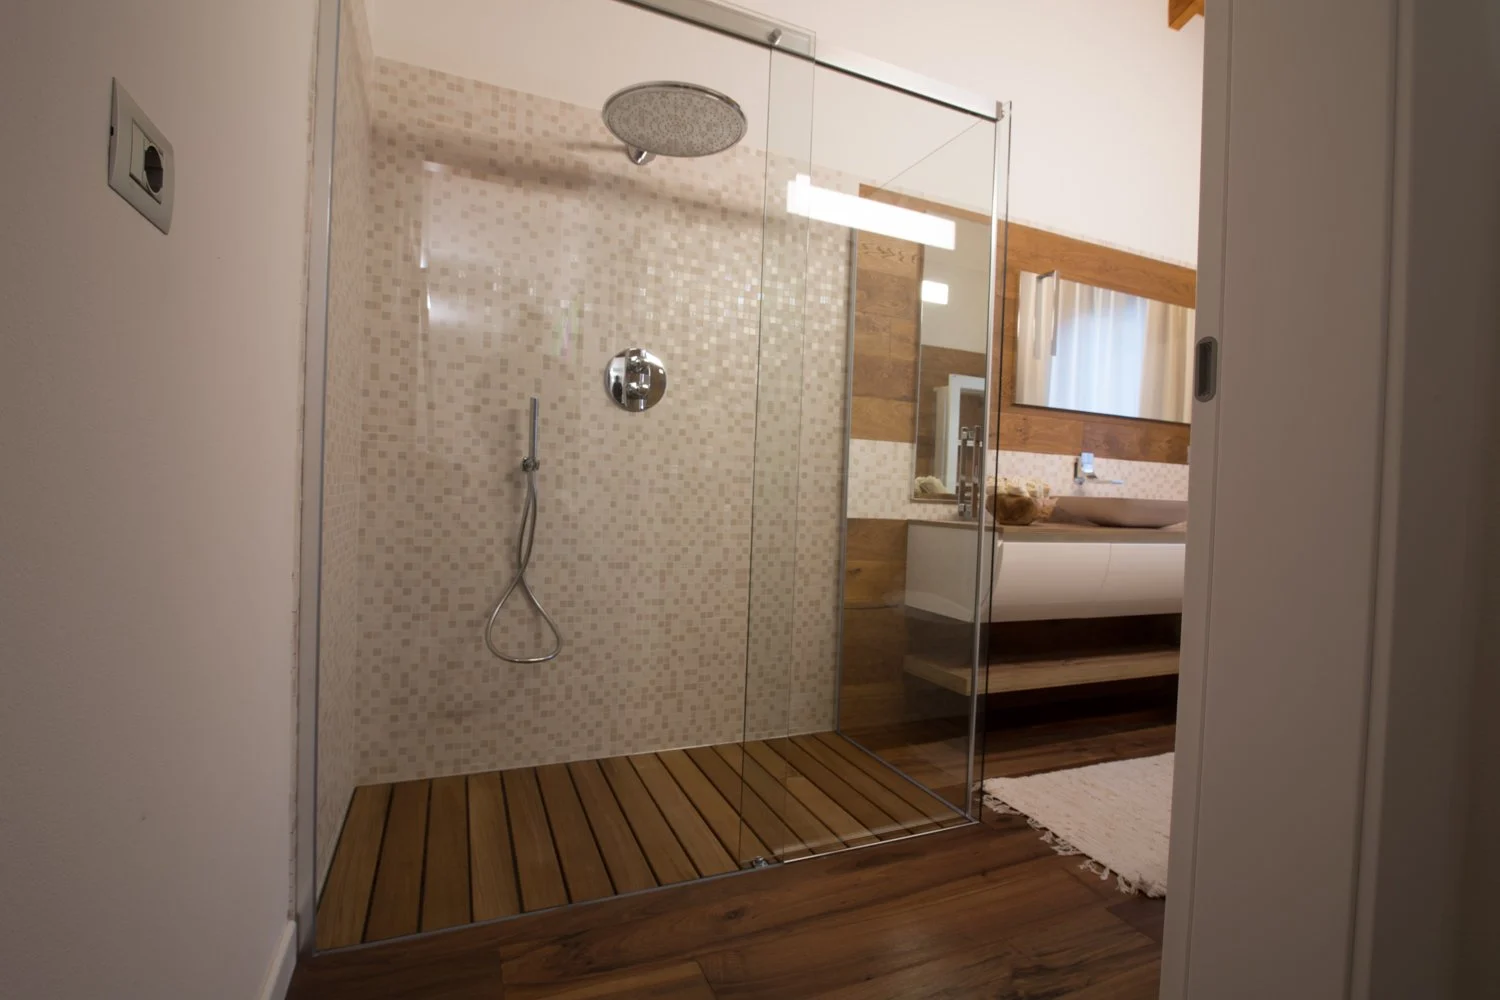
The trayless shower, with a sloped and finished screed, is the route to complete continuity. The finish can be the same porcelain stoneware as the rest of the bathroom, in large formats or mosaic, following the rules for matching bathroom floors and walls, or a seamless surface: microcement, resin flooring or, for lovers of craft materials, tadelakt. In every case watertightness depends not on the finish but on what lies beneath it. You need a continuous waterproofing layer, with liquid membranes or cementitious products tested to EN 14891, sealing tapes at corners and junctions and a watertight connection to the channel flange. Finally, the shower floor needs a slip-resistant finish suited to wet bare feet.
When is a walk-in shower worth it, and when is it not?
A walk-in shower is worth it when there is room for at least 120 to 140 centimetres of length, when you want a more open bathroom and when you are renovating for the long term. It is a more questionable choice in short, narrow bathrooms, in cold houses and in homes with small children who turn every shower into a water fight.
The advantages are real. The room looks larger because the eye travels through the glass without interruption; there are no doors to clean, no seals turning yellow, no tracks collecting limescale; the step-free entry makes the shower comfortable at any age. It is also, quite simply, more beautiful: a sheet of glass over a continuous floor is one of the cleanest gestures a bathroom can afford, as our guide to dream bathrooms shows.
The drawbacks to plan for
The drawbacks deserve the same honesty. First of all there is splashing, which depends almost entirely on dimensions and the position of the shower head. The second is cold: an open shower does not hold steam, so in winter the warmth disperses into the room. The answer is underfloor heating or a towel radiator next to the exit. The third is humidity: steam spreads through the whole room, and a windowless bathroom without a good extractor ends up with misted mirrors and mould in the corners. Finally there is privacy, which in a shared bathroom suggests frosted or fluted glass instead of clear.
Accessibility: what the rules say about level-access showers
A level-access shower, with no step, is exactly what accessibility rules ask for. In Italy, for example, Ministerial Decree 236 of 1989, which applies to new private buildings and their renovation, requires accessible homes to have a floor-level shower with a fold-down seat and a hand shower, plus space for a wheelchair to pull up alongside. The same decree caps changes in floor level at 2.5 centimetres and, when adapting an existing home, allows the bath to be replaced with a level-access shower. Building regulations elsewhere in Europe follow the same logic, so it is worth checking local requirements early in the design.
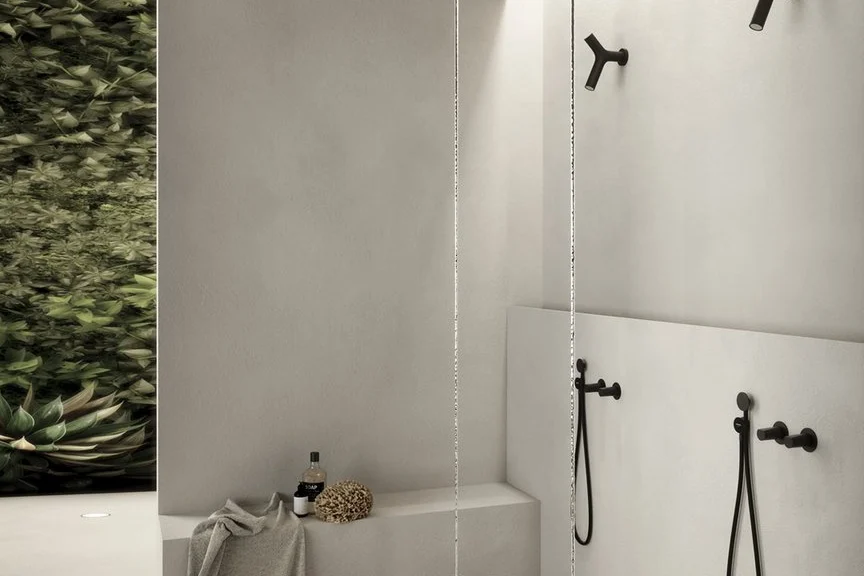
Even where the rules do not apply, designing a walk-in to these criteria is a smart move. It means a generous opening, a slip-resistant floor, a seat, which can be a built-in bench finished in the same material as the walls, lever taps and walls reinforced for future grab rails. With wall-hung sanitary ware and thermostatic taps, the bathroom becomes safe without looking like an adapted one.
How much does a walk-in shower cost?
A complete walk-in shower ranges roughly from around 1,000 euros, for a standard panel on a low-profile tray with simple installation, to more than 5,000 euros for a bespoke level-access shower with a linear channel, waterproofing and designer glass. These are editorial estimates based on 2026 list and market prices in Italy; they vary widely by country, city and the condition of the existing plumbing.
Cost by item
The 8 mm toughened glass panel alone starts at 150 to 400 euros from DIY chains and online retailers, rises to 600 to 1,500 euros from mid-range Italian manufacturers and exceeds 2,000 euros for made-to-measure panels, special glass and designer frames. A low-profile tray in resin or mineral composite costs between 150 and 400 euros in standard sizes, while designer and bespoke trays reach 1,000 to 1,500 euros. A good-quality linear channel costs between 150 and 500 euros. The most variable item is labour: demolition, drainage alterations, sloped screed, waterproofing and installation can run from 800 to 2,500 euros or more. Converting a bath into a walk-in shower follows the same logic, plus removing the bath and making good the walls.
How do you clean and maintain an open shower?
A squeegee after every shower and a mild cleaner once a week are enough: limescale forms when droplets evaporate on the glass, so removing them straight away beats any product. Avoid abrasives and aggressive acids, which wear away the easy-clean coating and dull the frames. On natural stone, microcement and tadelakt, use only pH-neutral cleaners.
The channel needs periodic attention: lift the grate, empty the hair trap and rinse the trap, roughly once a month. Silicone joints between glass, floor and walls should be checked every year and redone at the first sign of blackening. In very hard-water areas, a water softener on the incoming supply protects glass, shower heads and taps.
2026 trends: the shower becomes architecture
The direction is clear: fewer boxes, more architecture. The shower stops being an object placed in the bathroom and becomes part of the room. It is designed with the same materials as the walls and floor, as we describe in our bathroom trends 2026. Glass is getting darker, smoked grey and bronze, or comes alive with fluting and screen-printed patterns; frames are thinning until they vanish; drains are moving to the wall or shrinking to a slot.
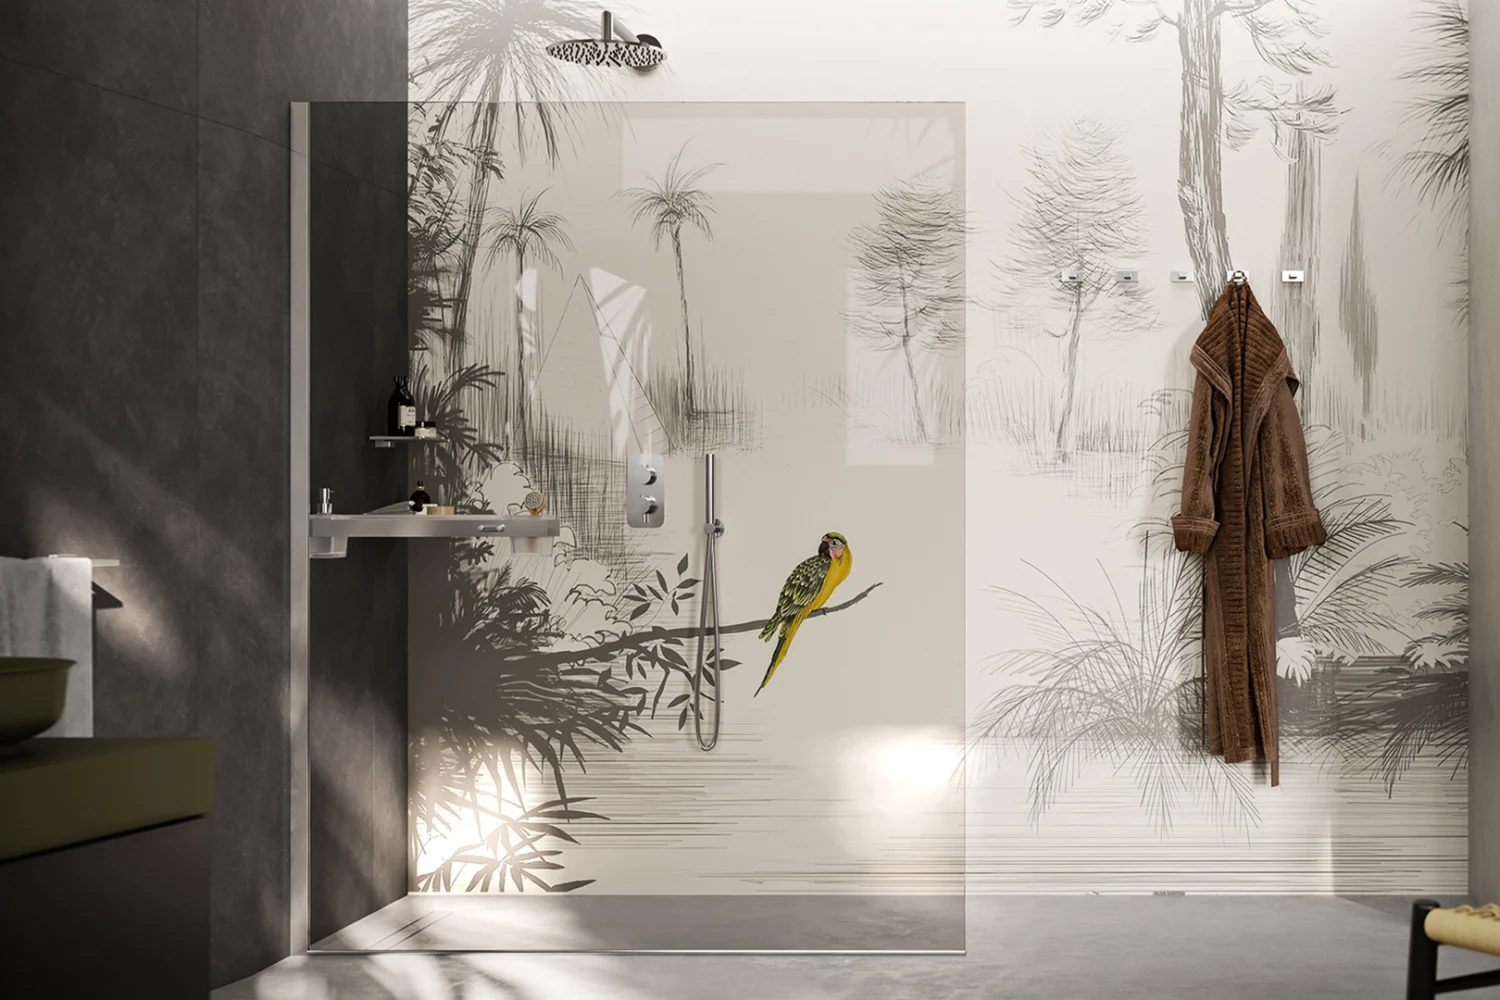
Built-in benches and lit niches are replacing shelves and caddies; seamless, grout-free surfaces and large stone-effect slabs are spreading, in line with the latest bathroom tile trends. And light enters the design of the shower as it does the basin, with LED slots in the ceiling and strips in the niches, following the same principles used to coordinate basin, mirror and lighting. The result is a shower that feels like a space, not an appliance.
Walk-in shower FAQs
How long should a walk-in shower be to keep the bathroom dry?
At least 120 centimetres, better 140, with a fixed panel covering about two thirds of the length and a ceiling-mounted shower head on the closed side. With these dimensions and a depth of at least 80 to 90 centimetres, almost all the water stays inside.
Can you build a walk-in shower without a tray?
Yes, with a screed sloping towards a channel, waterproofed with certified products and finished in porcelain stoneware, stone or seamless surfaces such as microcement and resin. You do need enough depth below the finished floor for the drain, roughly 7 to 14 centimetres.
Is 6 mm or 8 mm glass better?
For a fixed panel without a door, 8 mm toughened glass is preferable, as it is stiffer and more stable. Six millimetres suits small panels or framed enclosures, while panels over 140 centimetres are often made in 10 mm glass.
What are the disadvantages of a walk-in shower?
Splashing beyond the glass, loss of heat and steam, less privacy and regular cleaning of the panel. They are solved with the right dimensions, a shower head on the closed side, underfloor heating, a good extractor and, if needed, frosted or fluted glass.
Where does the drain go in a walk-in shower?
Along the back wall or the closed side of the shower, away from the entrance, with the floor falling in a single plane. The most effective solution is a linear floor channel or a wall drain; with a tray, the position is the one built into the tray itself.