From South Tyrol to the Madonie, 19 Italian country houses where farmhouses, masserie, monasteries and villas have found a new purpose through architectural restoration.
From the high plateaus of South Tyrol to the Madonie mountains, nineteen addresses where farmhouses, masserie, monasteries and villas have found a new purpose through careful restoration. Archi&Interiors’ selection for autumn 2026.
Some places seem to wait for autumn to reveal themselves. The vineyards turn red, the light drops lower and country houses in Italy become what they were always meant to be: refuges. A lit fireplace, a table laid with care, a window open onto a silent landscape. Once the crowded summer resorts have emptied, the Italian countryside finds its truest season.
Over the past fifteen years, however, the way Italy inhabits its countryside has changed. The farmhouse redone “in period style”, with bleached beams and mannered country décor, has given way to more cultivated projects, signed by architects or led by owners with a precise vision. Luxury here is measured by subtraction: lime instead of paint, reclaimed timber, a contemporary piece beside a terracotta floor laid three centuries ago. What matters is the quality of the restoration, far more than the number of stars.
That is the thread running through this selection. Archi&Interiors has chosen 19 country houses in Italy, across twelve regions, where restoration has given a new function to buildings the landscape was losing: a primary school from the 1950s, a 12th-century monastery, a fortified 16th-century outpost, an entire hilltop village. Alongside them, a handful of contemporary projects show that the countryside can welcome a new language too, provided it keeps pace with the landscape.
The order follows geography, from north to south. Anyone planning a route between wine and architecture can pair it with our selection of Italian wineries to discover in autumn 2026.
1. AEON, Renon (South Tyrol): the hay barn reinterpreted by noa*
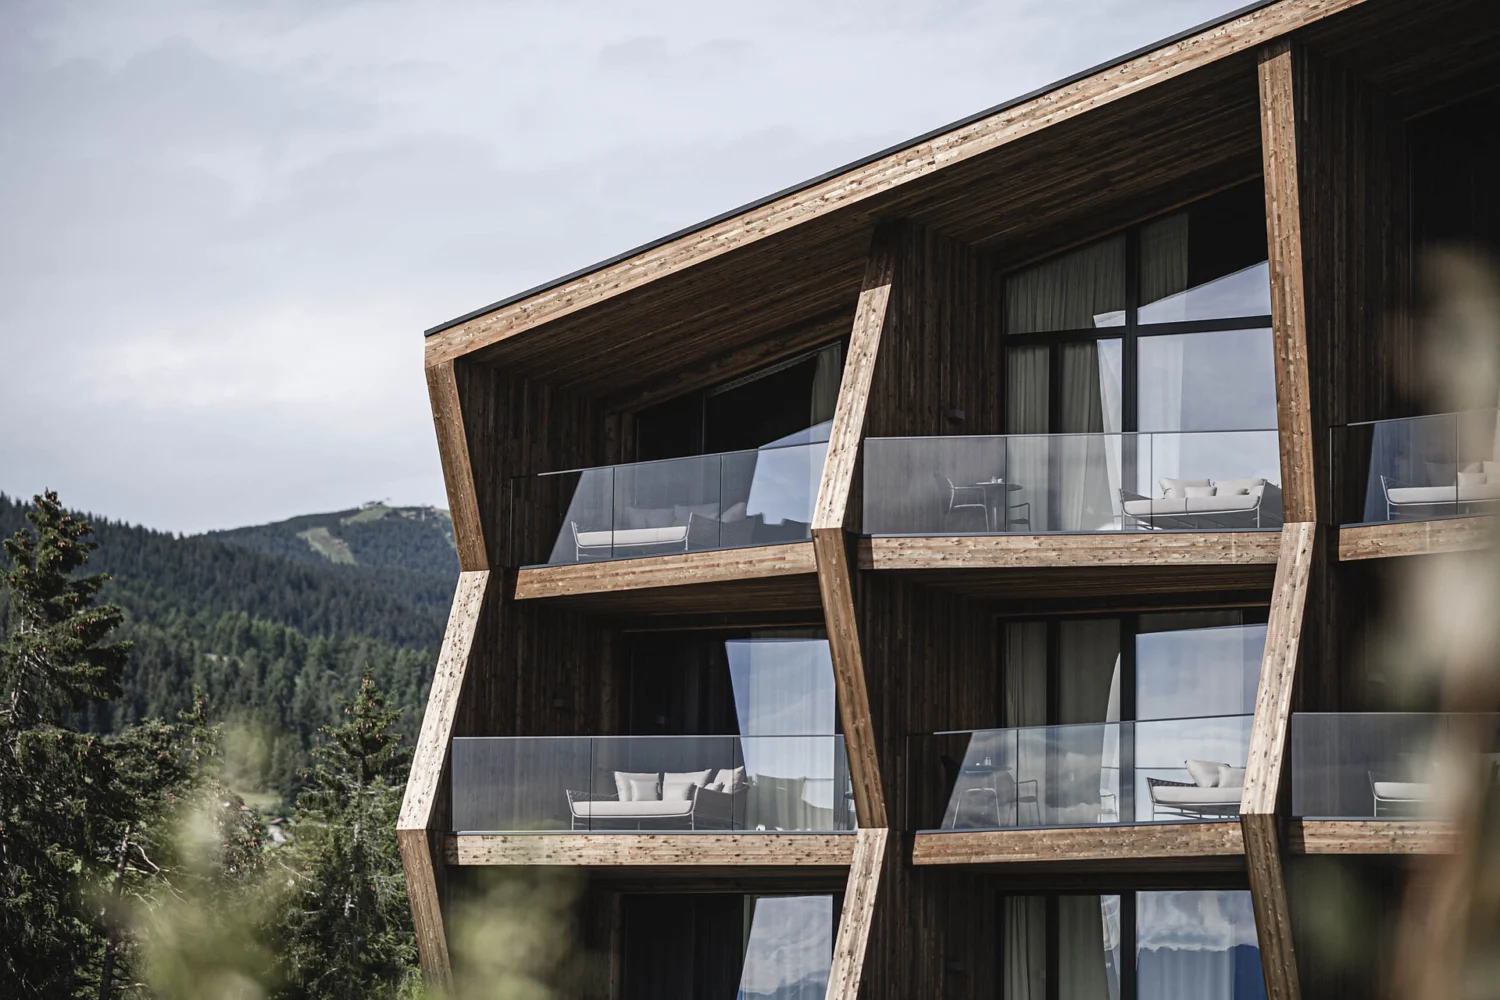
On the Renon plateau above Bolzano, AEON is one of the most talked-about Alpine projects of recent years. The studio noa* (network of architecture) completed it in 2021 for the Ramoser family, who since 1972 have run the nearby Lobishof, set in a cluster of old hay barns.
The two volumes are clad in timber from the family’s own forests, and the facades reinterpret the structure of the South Tyrolean hay barn, with its open weave and direct relationship with the woods. The fifteen rooms are oriented towards the landscape, which enters the interiors as part of the project itself. It shows how the tradition of the maso, the Alpine farmstead, can evolve without slipping into folklore, and in autumn, as the forests change colour, the dialogue between timber and landscape becomes even more striking.
2. Villa Selvatico da Porto, Vigonza (Veneto): the Venetian villa as an agricultural system
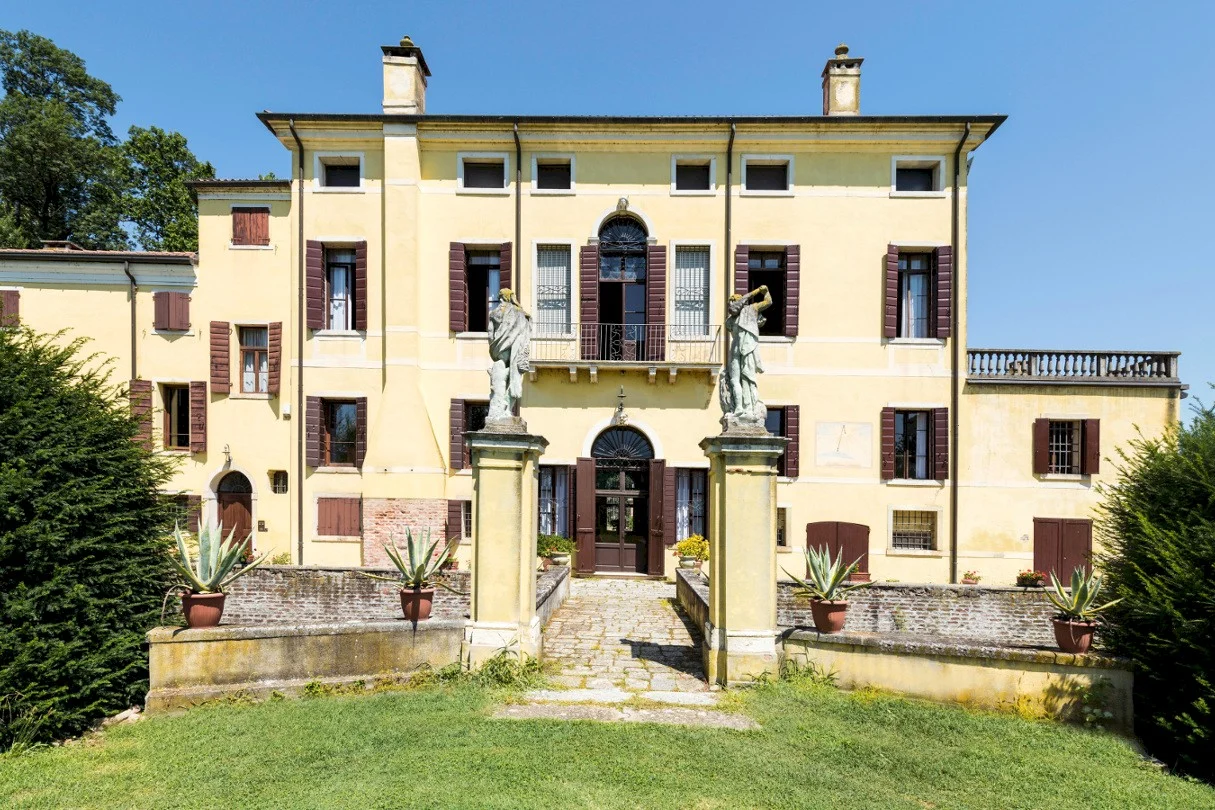
In Codiverno di Vigonza, in the countryside near Padua, Villa Selvatico da Porto offers the most authentic image of the Venetian villa: a residence of representation and, at the same time, the heart of a system in which the main house, the barchesse outbuildings and the fields were closely connected. The complex dates back to the late 15th century, built on the remains of a medieval castle; its present appearance is the result of a restoration in 1792, recorded on a stone plaque.
The villa has belonged to the da Porto family since 1951 and has welcomed guests since 1997 in six apartments, set in a park of around three hectares. It is the least polished address in the selection, and that is precisely its value: you stay in a historic residence that is still a family home, far from any staging.
3. Dai Grésy, Treiso (Piedmont): the marquises’ 17th-century farmhouse
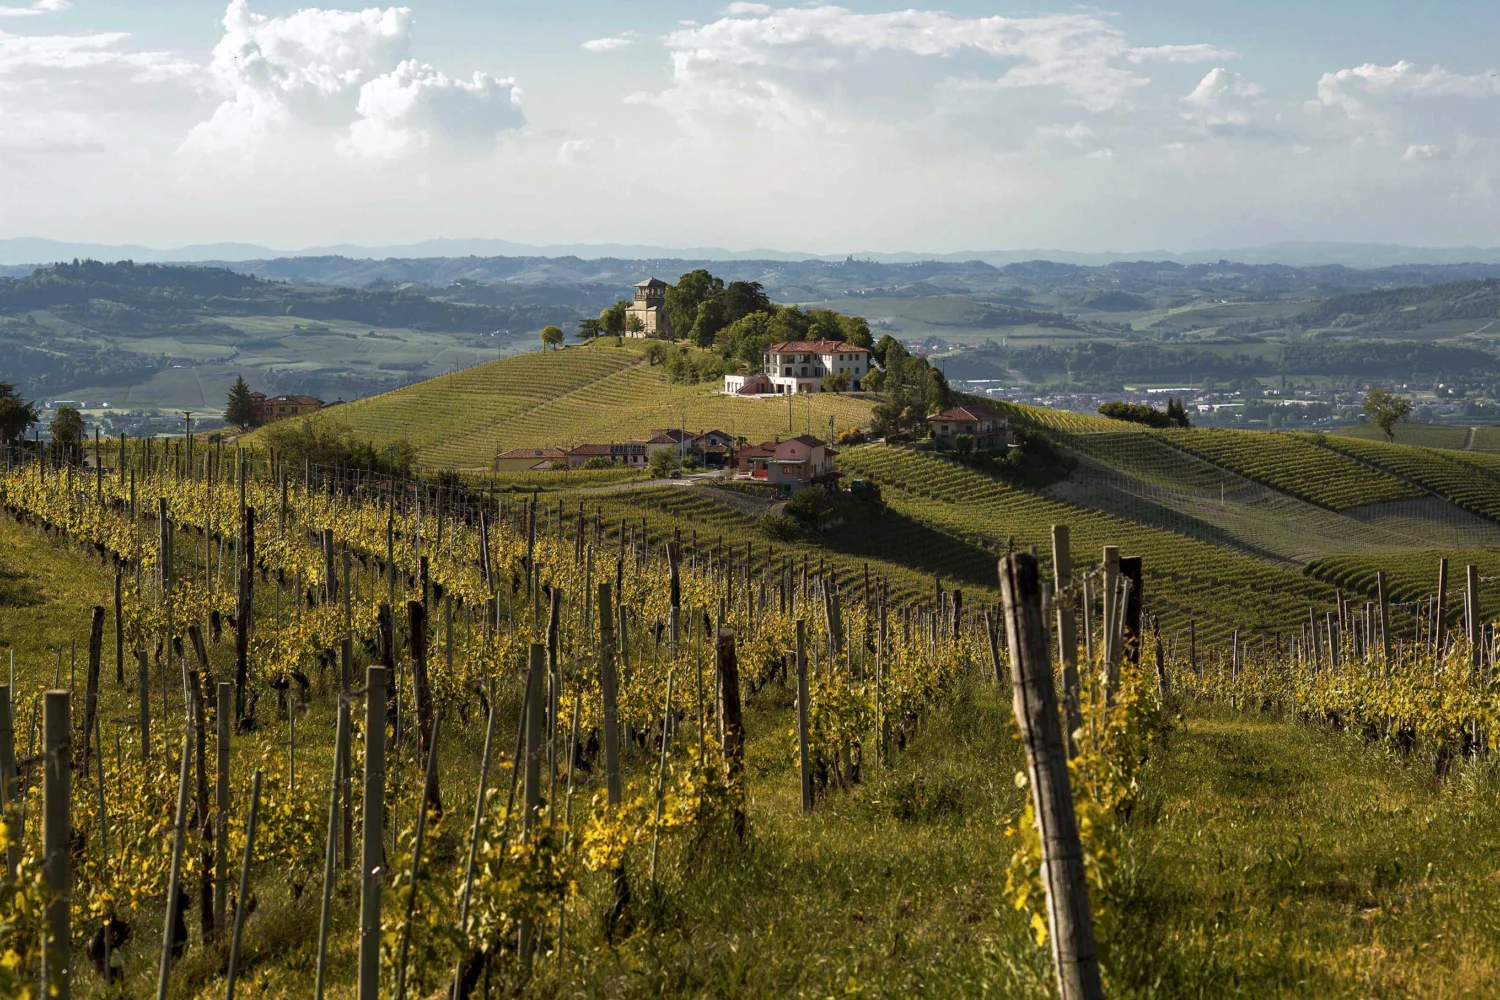
In the heart of the vineyard landscapes of Langhe, Roero and Monferrato, a UNESCO World Heritage Site, Dai Grésy is the hospitality project of Ludovica and Alessandro di Grésy, a few minutes from Cascina Martinenga, where the family makes its wine. The farmhouse dates from the mid-17th century and was converted into guest accommodation in 2016, after four years of work.
The restoration, overseen by Elena Bellincioni, chose materials in keeping with the building’s rural history: reclaimed timber, cocciopesto floors, lime-washed walls. The garden is the work of Axel Boerr. The result is eleven rooms and apartments where elegance coincides with restraint. In autumn, when the hills turn red and gold, it is hard to imagine a better vantage point over the harvest.
4. Vigne di Fagnano, Santo Stefano Belbo (Piedmont): Pavese, frescoes and lavender
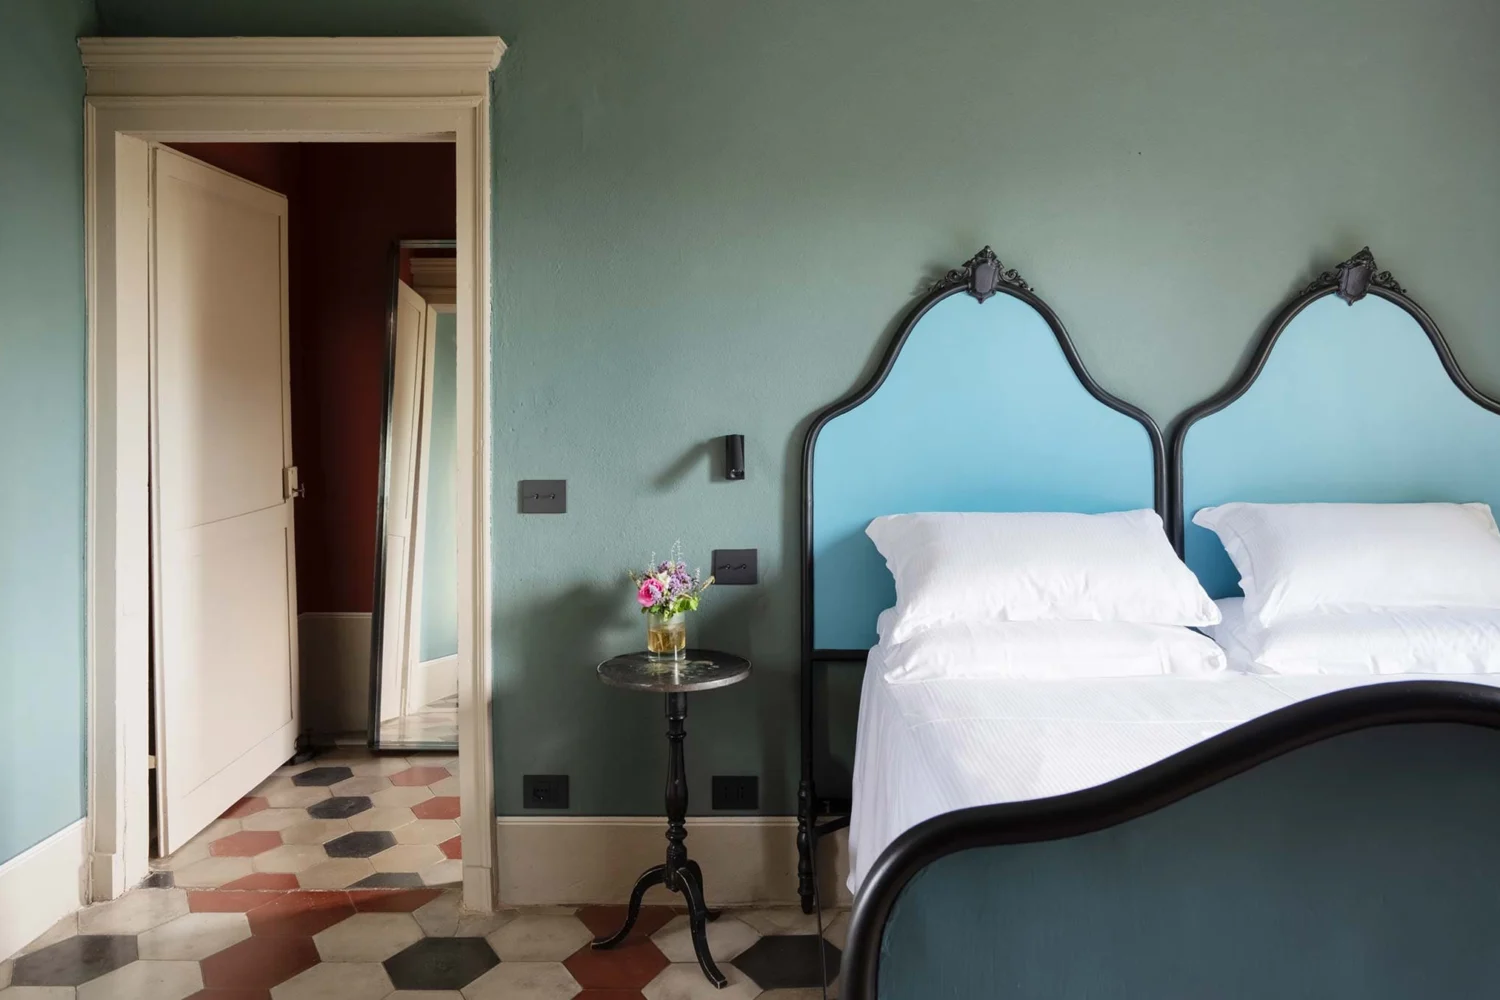
In Santo Stefano Belbo, birthplace of the writer Cesare Pavese and home to the Fondazione Cesare Pavese, Vigne di Fagnano occupies an 18th-century noble villa surrounded by vineyards and lavender fields. The restoration led by Carlo Nizzo and Manila Marcuccio preserved the frescoed vaulted ceilings and the original cement tiles.
Inside, antiques sit alongside 20th-century design pieces, while the seven suites are named after Pavese’s books, from La luna e i falò to Paesi tuoi. The spa has been carved out of the 17th-century cellars: a simple gesture that turns an agricultural underground space into a place of wellbeing without altering its character.
5. Villa Irene Langhe, Monforte d’Alba (Piedmont): the school that became a home
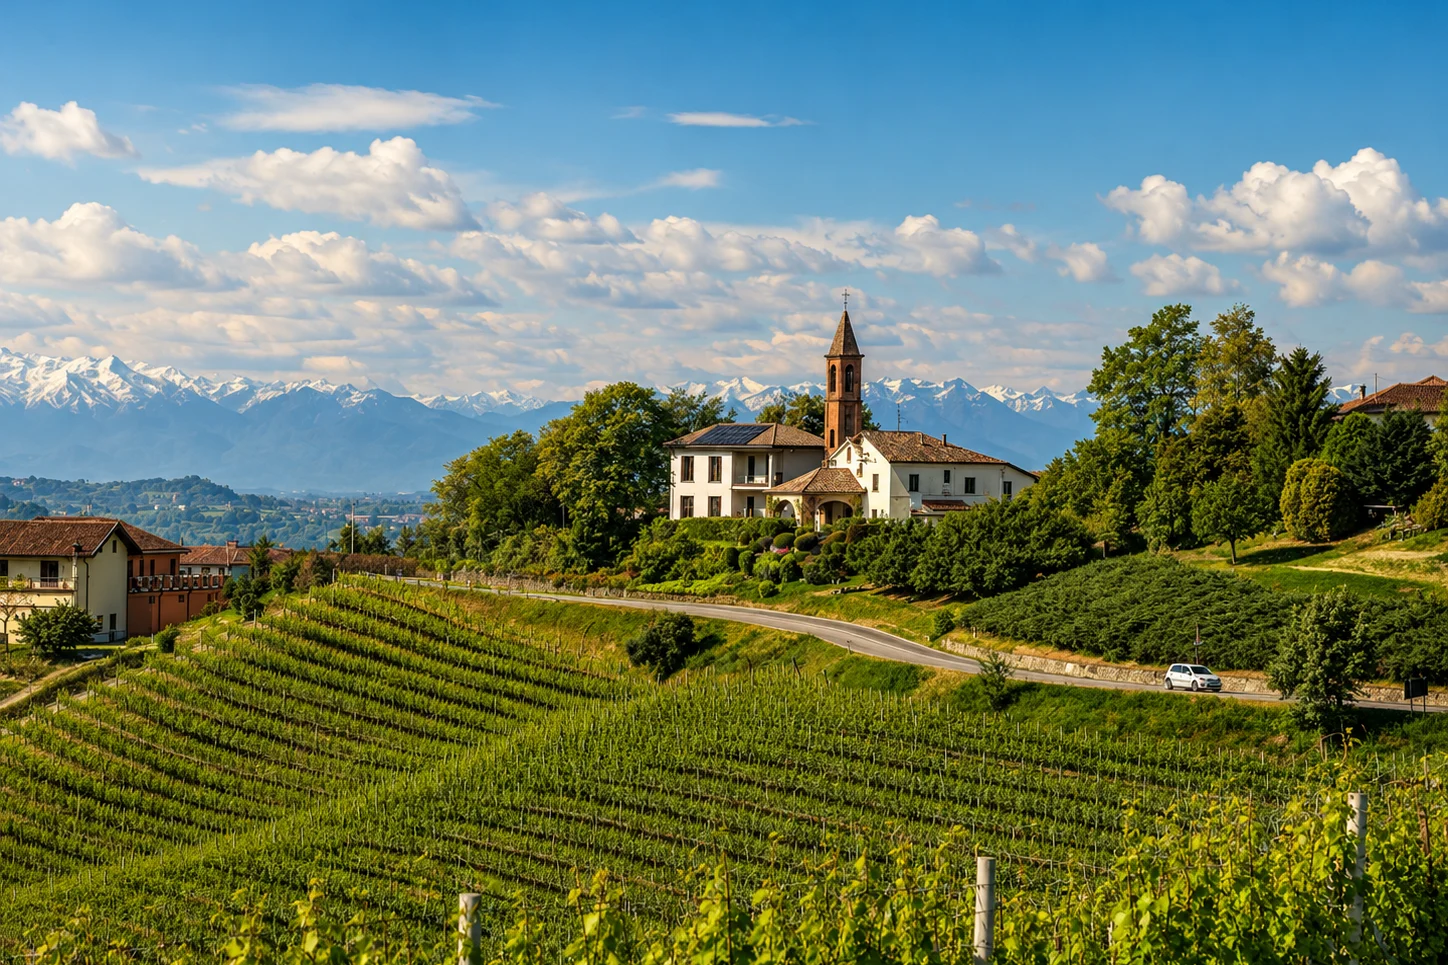
In Pensoglio, a hamlet of Monforte d’Alba, Villa Irene Langhe was created by transforming the primary school built in the 1950s and left empty for decades. The project by Lara Spano of the studio LATO51 is perhaps the most surprising in the selection, because it works on a building with no historic pedigree at all and gives it a second life.
Three units, for a maximum of ten guests, open onto a panoramic loggia that embraces the vineyards of Monforte and Novello. Herringbone oak floors and terracotta-coloured walls create warm, measured interiors. It is a valuable example of adaptive reuse: restoration giving a new function to buildings that have already lived through several seasons in the life of a territory.
6. La Ribezza, Monforte d’Alba (Piedmont): Art Nouveau elegance among the vines
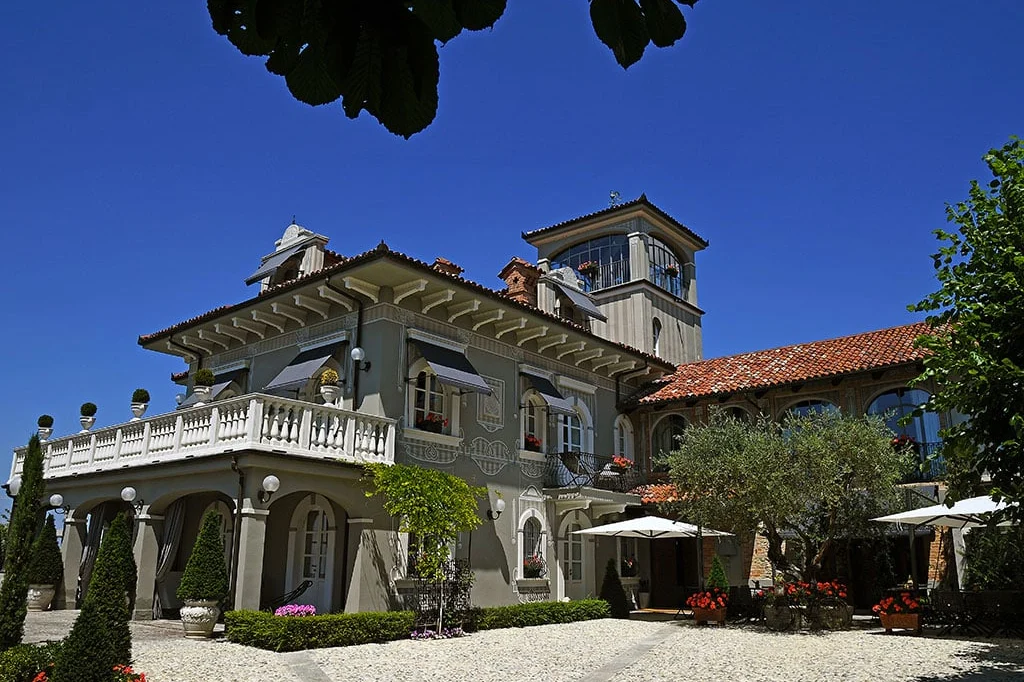
Also in Monforte d’Alba, La Ribezza retains the character of a historic residence whose decorative details recall the language of Art Nouveau, known in Italy as Liberty style. Its eighteen rooms are spread from the ground floor to the attic, and in many of them the ceilings are decorated with murals.
The sauna occupies the former lemon house, while the restaurant is in Palazzo Martinengo, a couple of minutes’ walk away. An address for anyone seeking a stay in the Langhe far from the image of the traditional hotel, in the atmosphere of a family residence.
7. Rosewood Castiglion del Bosco, Montalcino (Tuscany): landscape as a project
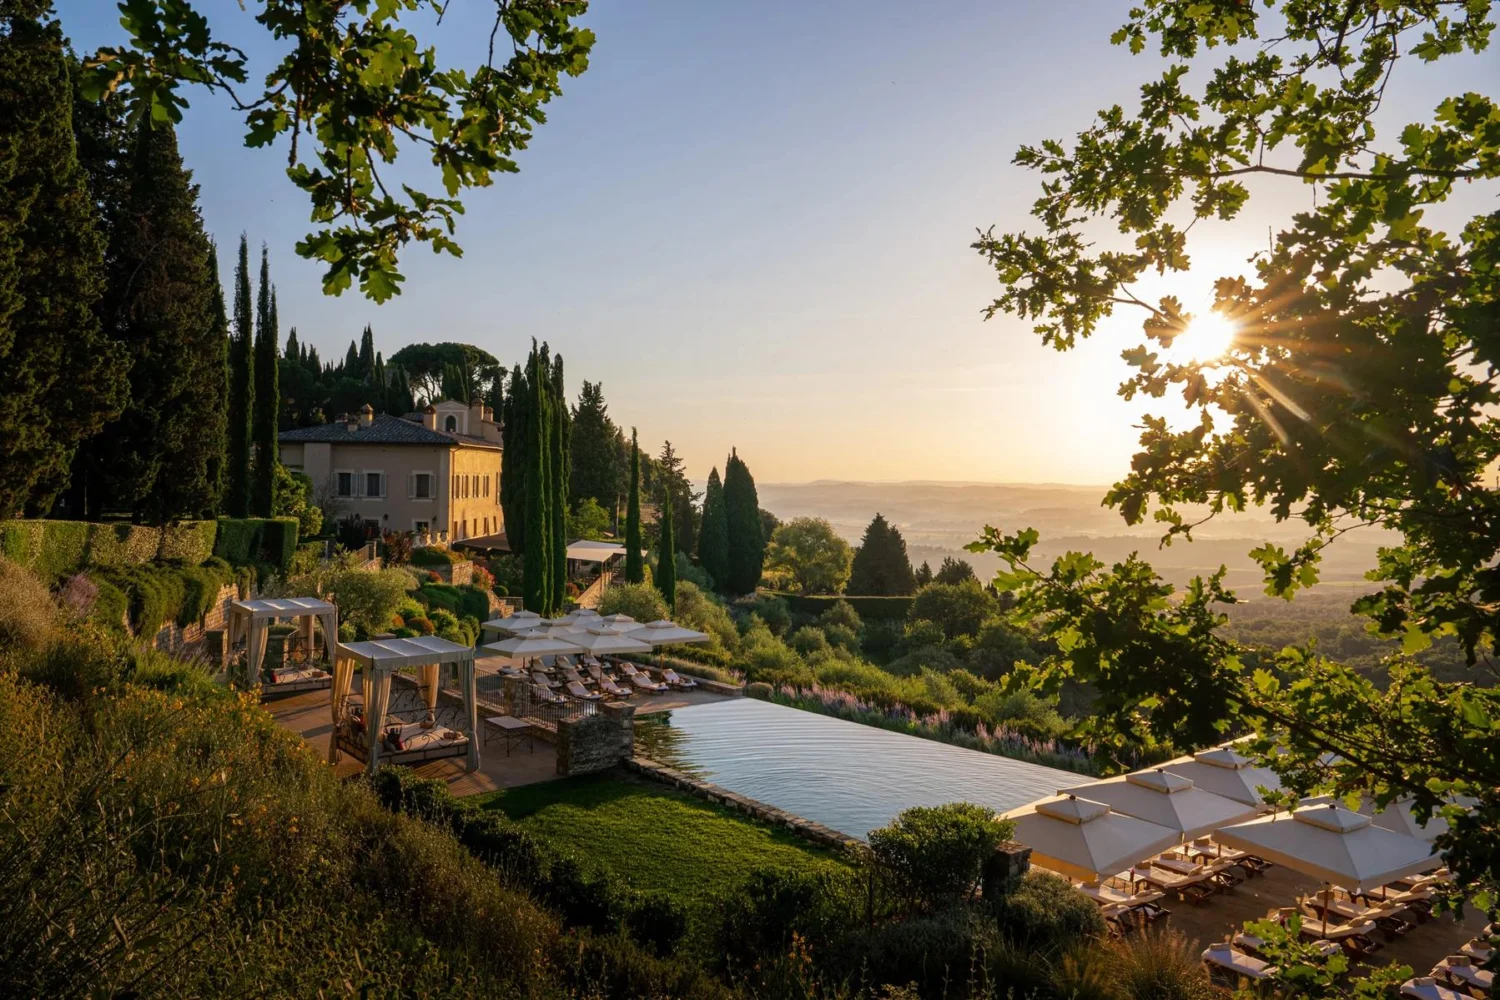
On the edge of the Val d’Orcia, Castiglion del Bosco is an estate of around two thousand hectares along the Via Francigena, with a 12th-century castle, sixty-two hectares of vineyards and a golf course designed by Tom Weiskopf. Massimo and Chiara Ferragamo acquired it in 2003; since 2015 its hospitality has been run by Rosewood.
The forty-two suites and eleven villas occupy the farmhouses of the village and the wider estate. The interiors, by Chiara Ferragamo with Teresa Bürgisser Sancristoforo, reinterpret rural living through generous spaces and traditional materials. Here the scale is that of the great landed estate: vineyards, woods and paths compose a landscape that is architecture in itself.
8. Lupaia, Torrita di Siena (Tuscany): the countryside without a decorator
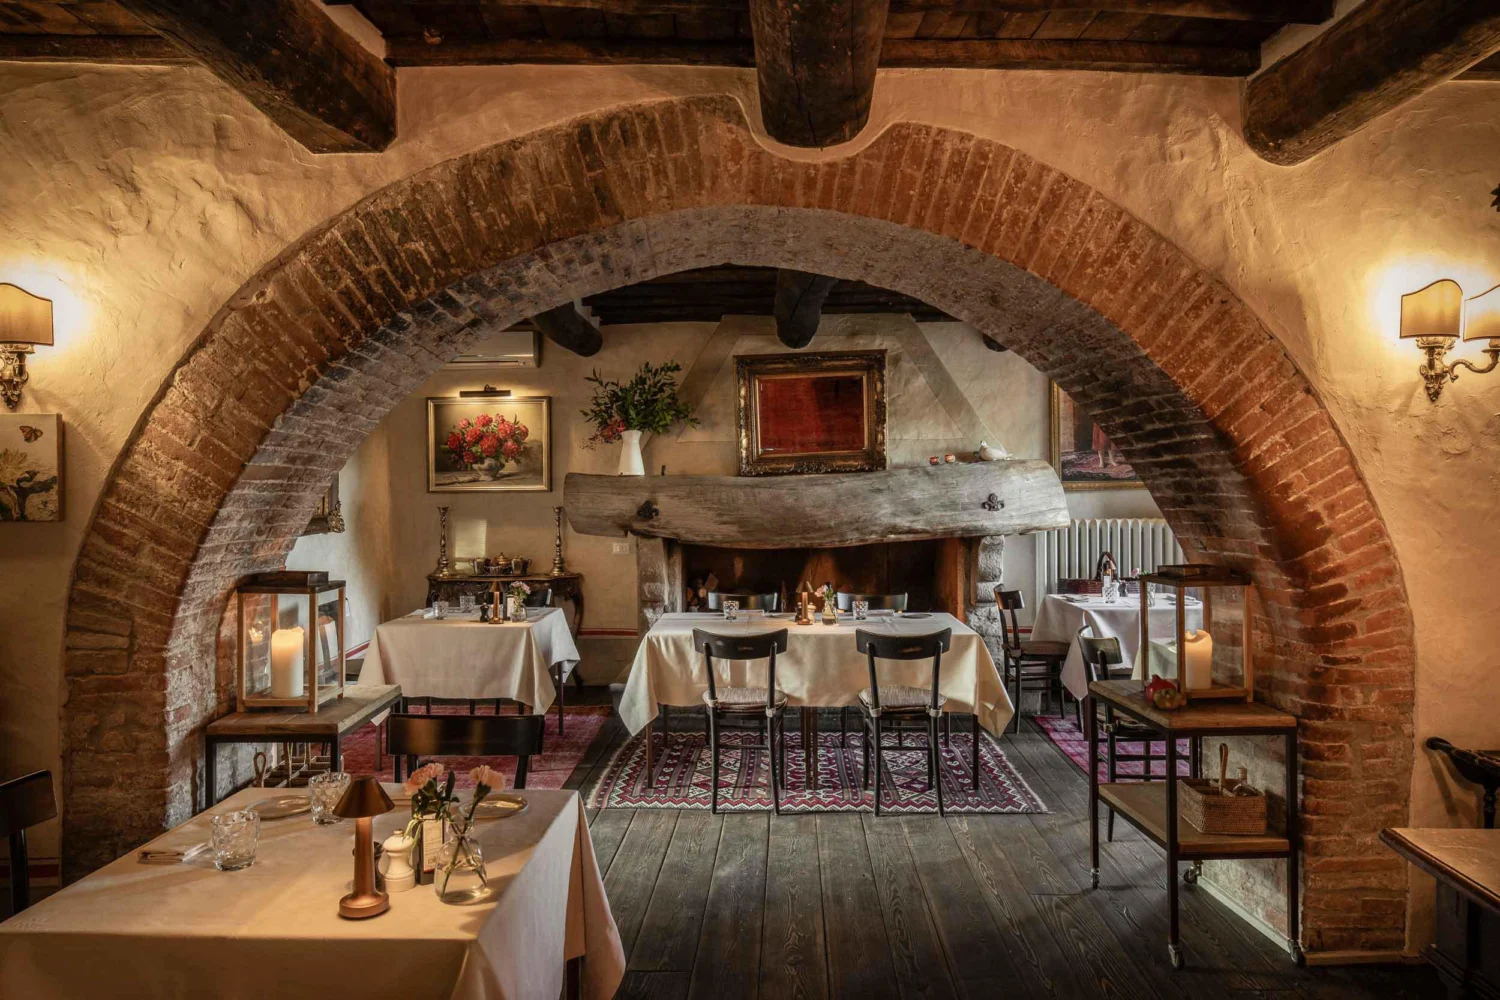
Ten minutes from Montepulciano, Lupaia brings together five restored farmhouses, some dated 1622, run by Christopher and Heidi Mueller since 2016. Twelve rooms in all, furnished with an approach deliberately removed from the figure of the interior designer: linen, terracotta and reclaimed wood.
That very absence of a director is its signature. In an age of hotels designed down to the last door handle, Lupaia offers the charm of a lived-in house, where stone and beams speak for themselves. Experiences built around wine, cooking and truffle hunting complete an address that seems to find its ideal season in autumn.
9. Castello di Vicarello, Cinigiano (Tuscany): a family castle in the Maremma
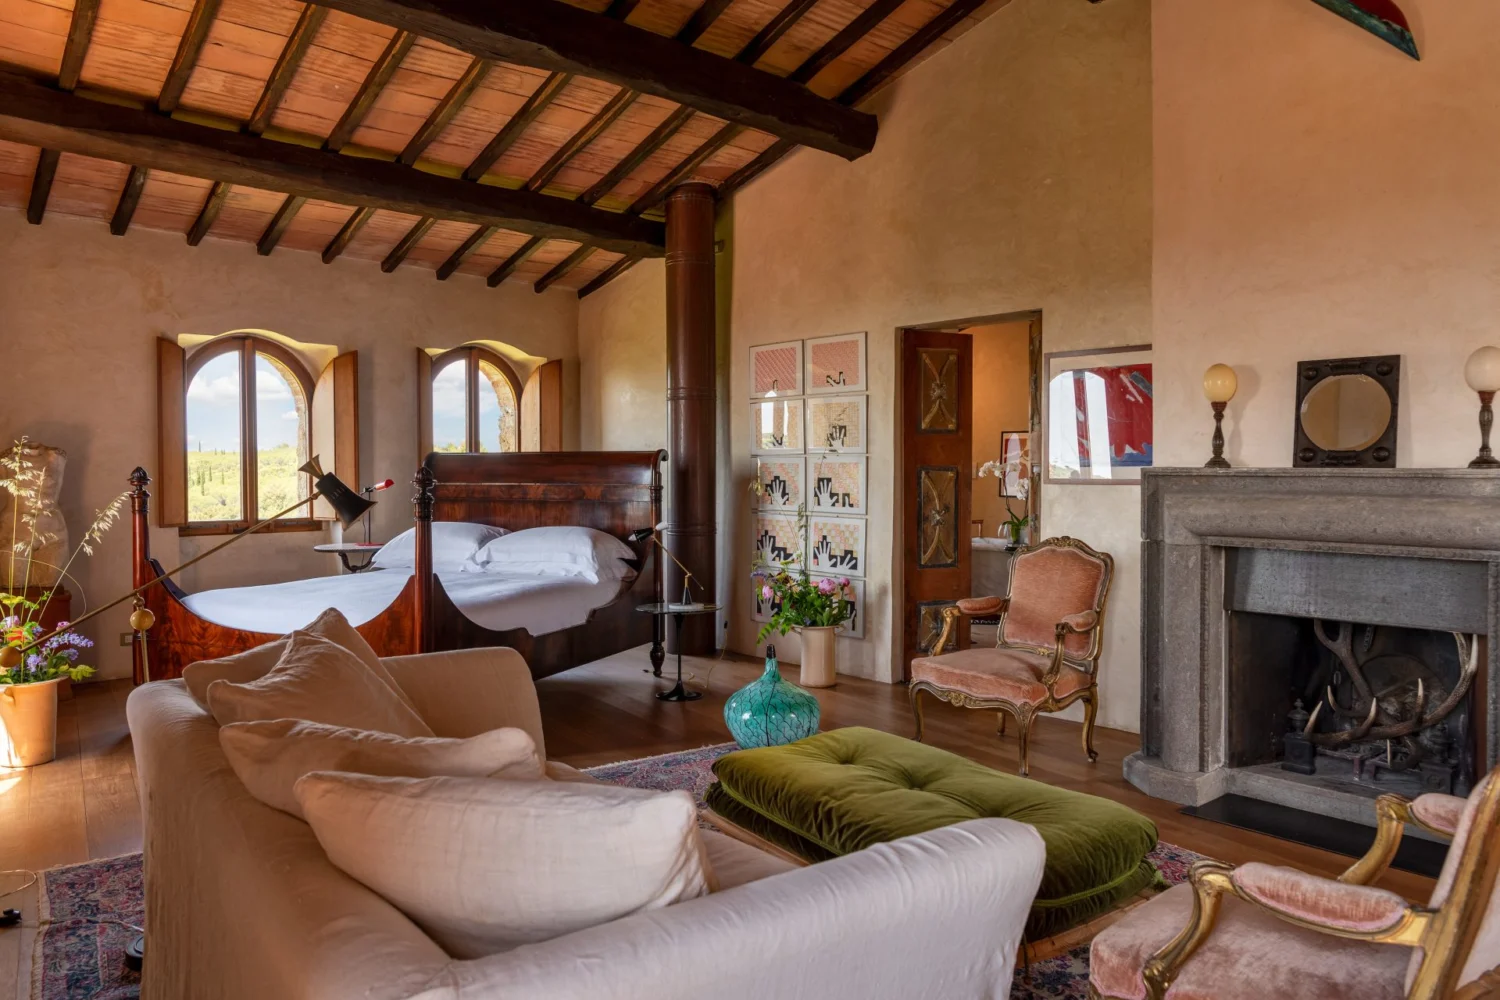
In the hills of the Grosseto Maremma, Castello di Vicarello is a 12th-century castle flanked by a Romanesque church. Carlo and Aurora Baccheschi Berti bought it in ruins at the end of the 1970s and restored it over twelve years; today it is run by their sons Neri, Brando and Corso.
Around it lie seven hectares of organic vineyards and some two thousand olive trees. In the interiors, around ten suites, the ancient stone lives alongside Indonesian furniture and objects gathered by the family during their years abroad. The result is a personal kind of hospitality, far from standardised aesthetics, where private collecting becomes interior design.
10. Vocabolo Moscatelli, Umbertide (Umbria): a medieval monastery with a mid-century sensibility
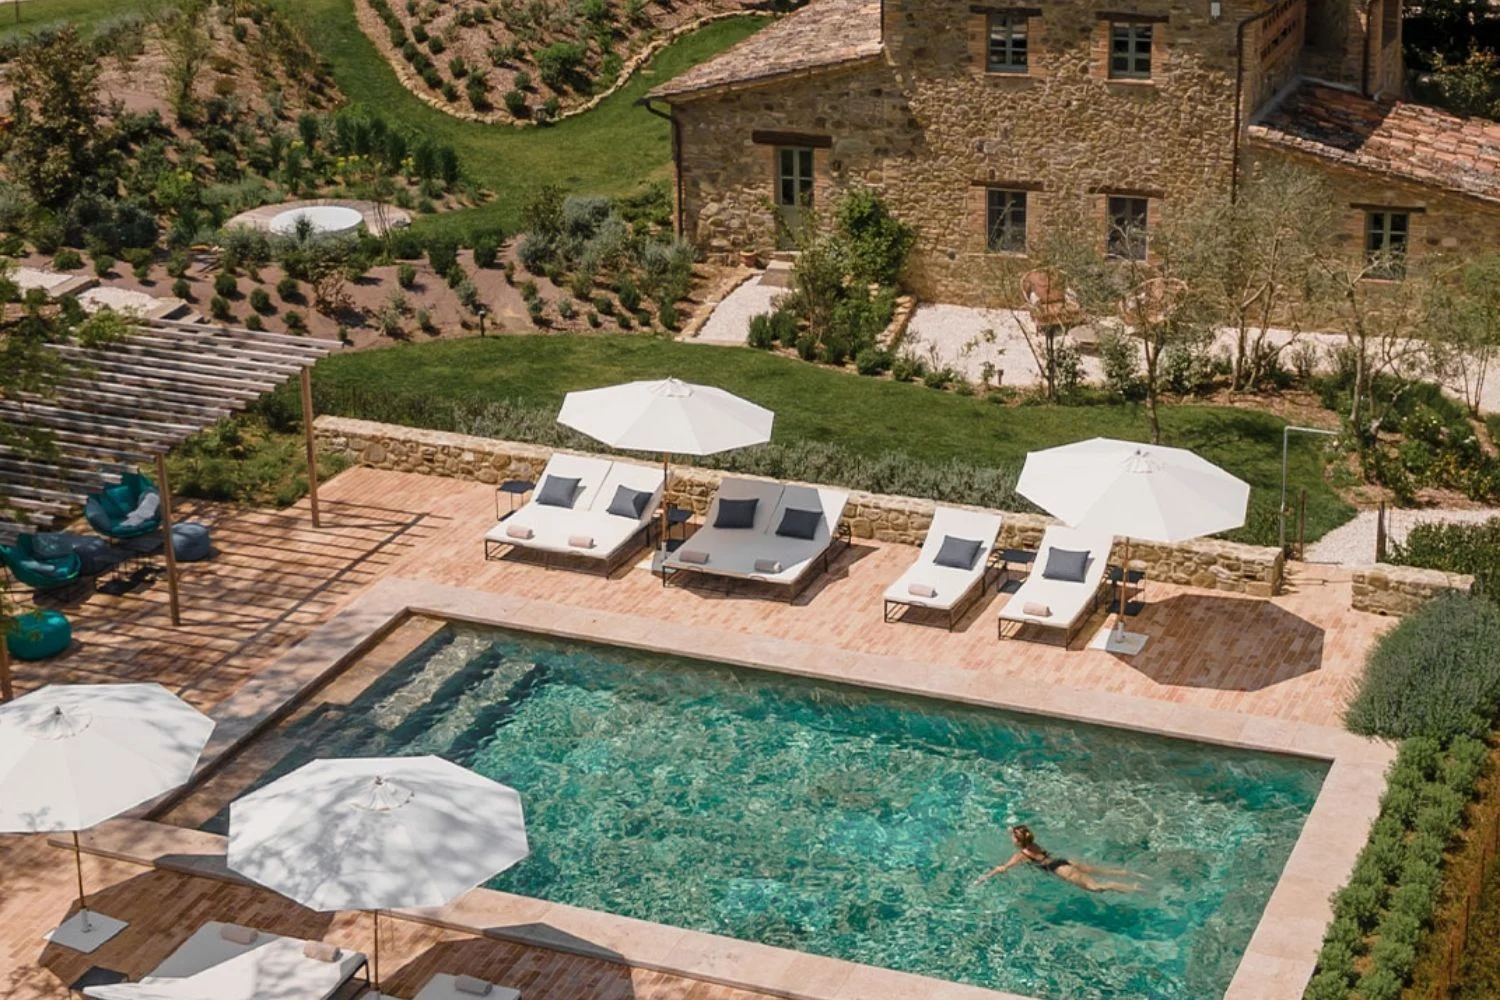
In the countryside around Umbertide, Vocabolo Moscatelli occupies a 12th-century monastery that Frederik Kubierschky and Catharina Lütjens bought at auction in 2019 and restored in around eighteen months. The project is by Jacopo Venerosi Pesciolini of the studio Archiloop.
The twelve rooms combine ancient stone and beams with a luminous language: iron beds made by Lispi, handmade terracotta and works by contemporary Italian artists. The deconsecrated chapel now hosts gatherings and yoga: the religious memory remains legible in the geometry, while the interiors belong unmistakably to the present.
11. Filodivino, San Marcello (Marche): 16th-century bricks and an award-winning winery
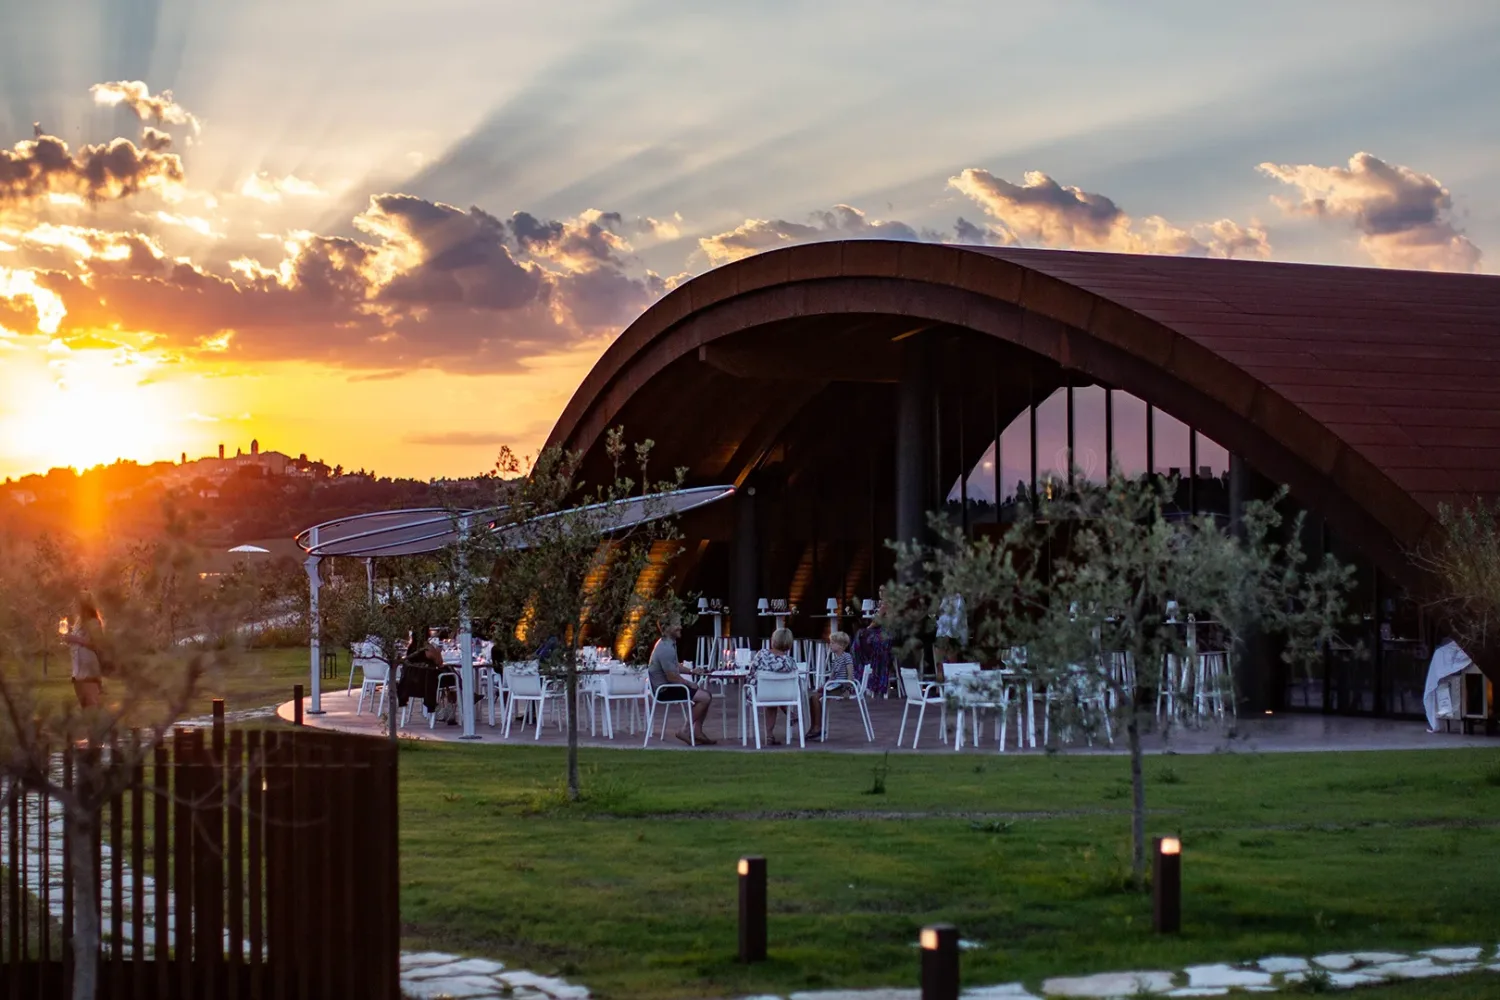
In the hills behind Jesi, Filodivino was born from the reconstruction of a ruined farmhouse that Alberto and Alida Gandolfi bought in 2013 together with seventeen hectares of vineyards. The project by architect Cristiana Dell’Acqua reused 16th-century bricks salvaged from farmhouses in the area, and much of the furniture was handmade to measure.
The same architect designed the underground winery, completed in 2018 in Corten steel, wood and glass, which won the InArchitettura Award in 2023. Wine, nature and design come together in one of the most architecturally coherent wine resorts in Italy.
12. Sextantio, Santo Stefano di Sessanio (Abruzzo): the village that invented a model
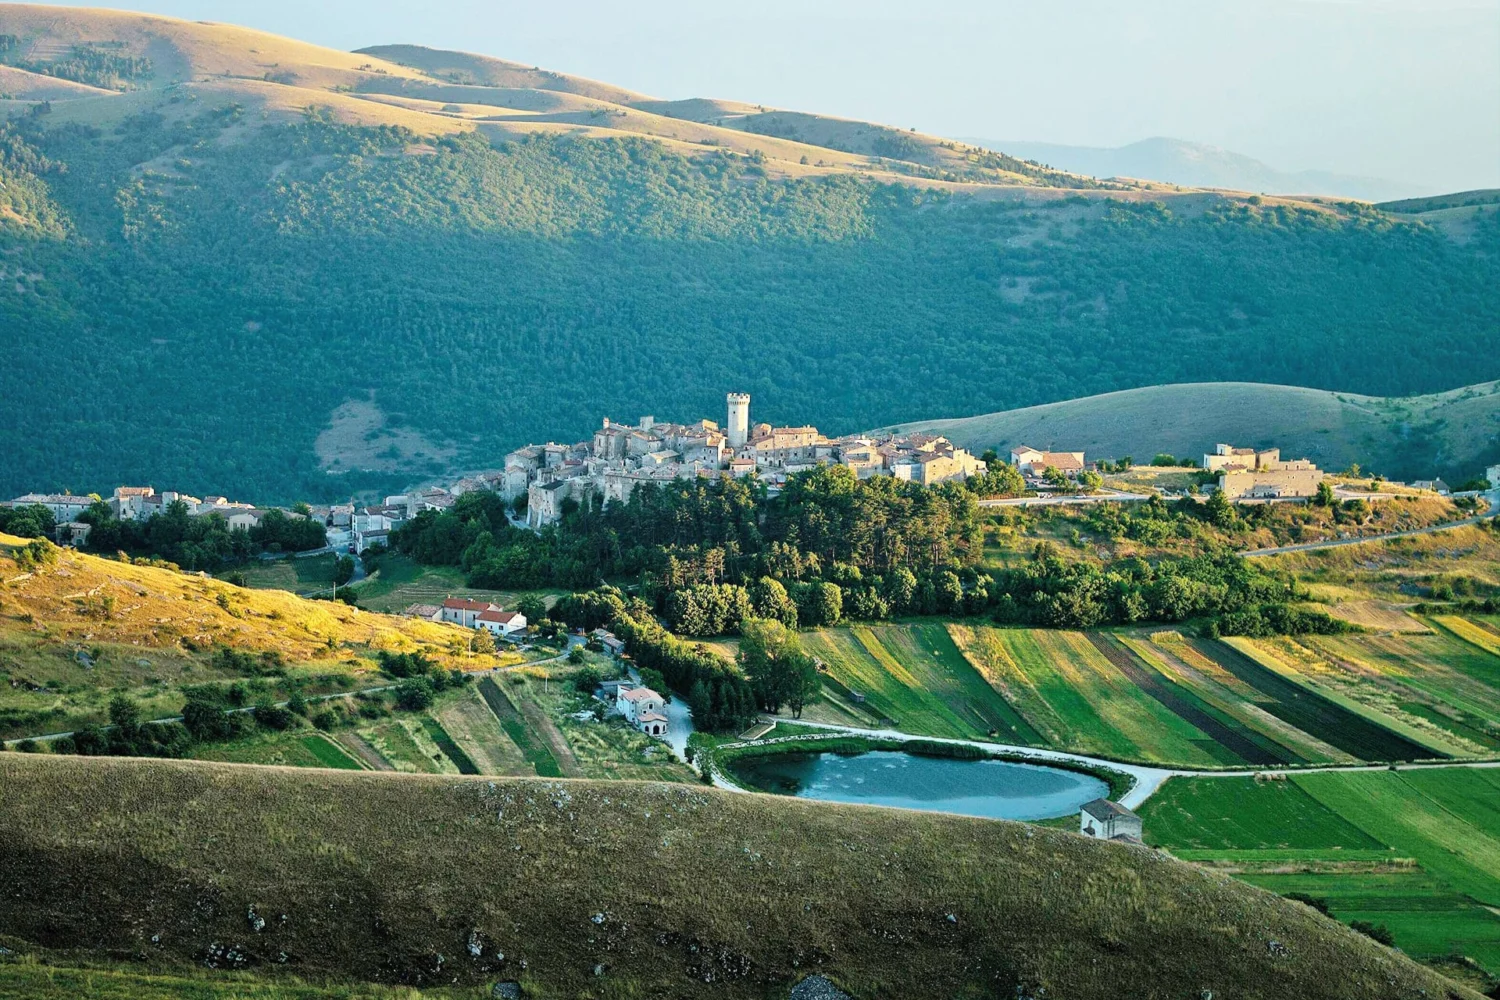
At around 1,250 metres above sea level, in the Gran Sasso and Monti della Laga National Park, Sextantio is Italy’s benchmark for the albergo diffuso, or “scattered hotel”. Daniele Kihlgren opened it in 2005, after around six years of work, distributing some thirty rooms among the village’s medieval houses.
The restoration is almost invisible: beds on iron trestles, hand-loomed textiles, underfloor heating chosen so as not to damage the masonry. Here design coincides with conservation, and guests temporarily inhabit a place that still carries the traces of its own history. We also included it among the design hotels immersed in nature, because few projects express the relationship between architecture and mountain landscape so well.
13. Il Cannito, Capaccio Paestum (Campania): Cilento stone above the temples
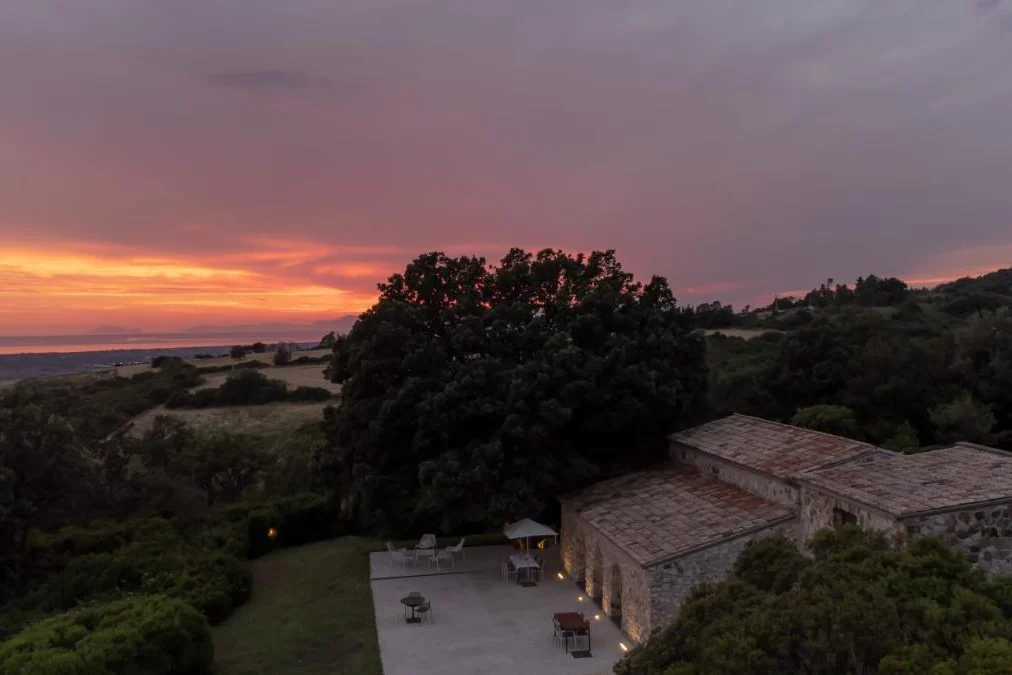
In the hills of Capaccio, a few kilometres from the temples of Paestum and within the landscape of the UNESCO-listed Cilento, Il Cannito occupies two old stone buildings set in around fifteen hectares of Mediterranean scrub and centuries-old oaks. Archaeologists believe the site was once home to a community of Basilian monks, active in the area between the 7th and 12th centuries.
The restoration fulfils a long-held dream of the Gorga family, who followed the principles of bio-architecture, using local Capaccio stone, exposed beams and handmade terracotta. Inside, the four rooms, dedicated to sun, sea, earth and moon, play on the contrast between ancient walls, white surfaces, design furniture and contemporary art. The infinity pool looks out towards the Gulf of Salerno: proof that the South, too, can interpret the countryside with an essential language.
14. Casina Cinquepozzi, Putignano (Puglia): an 18th-century masseria with eclectic taste
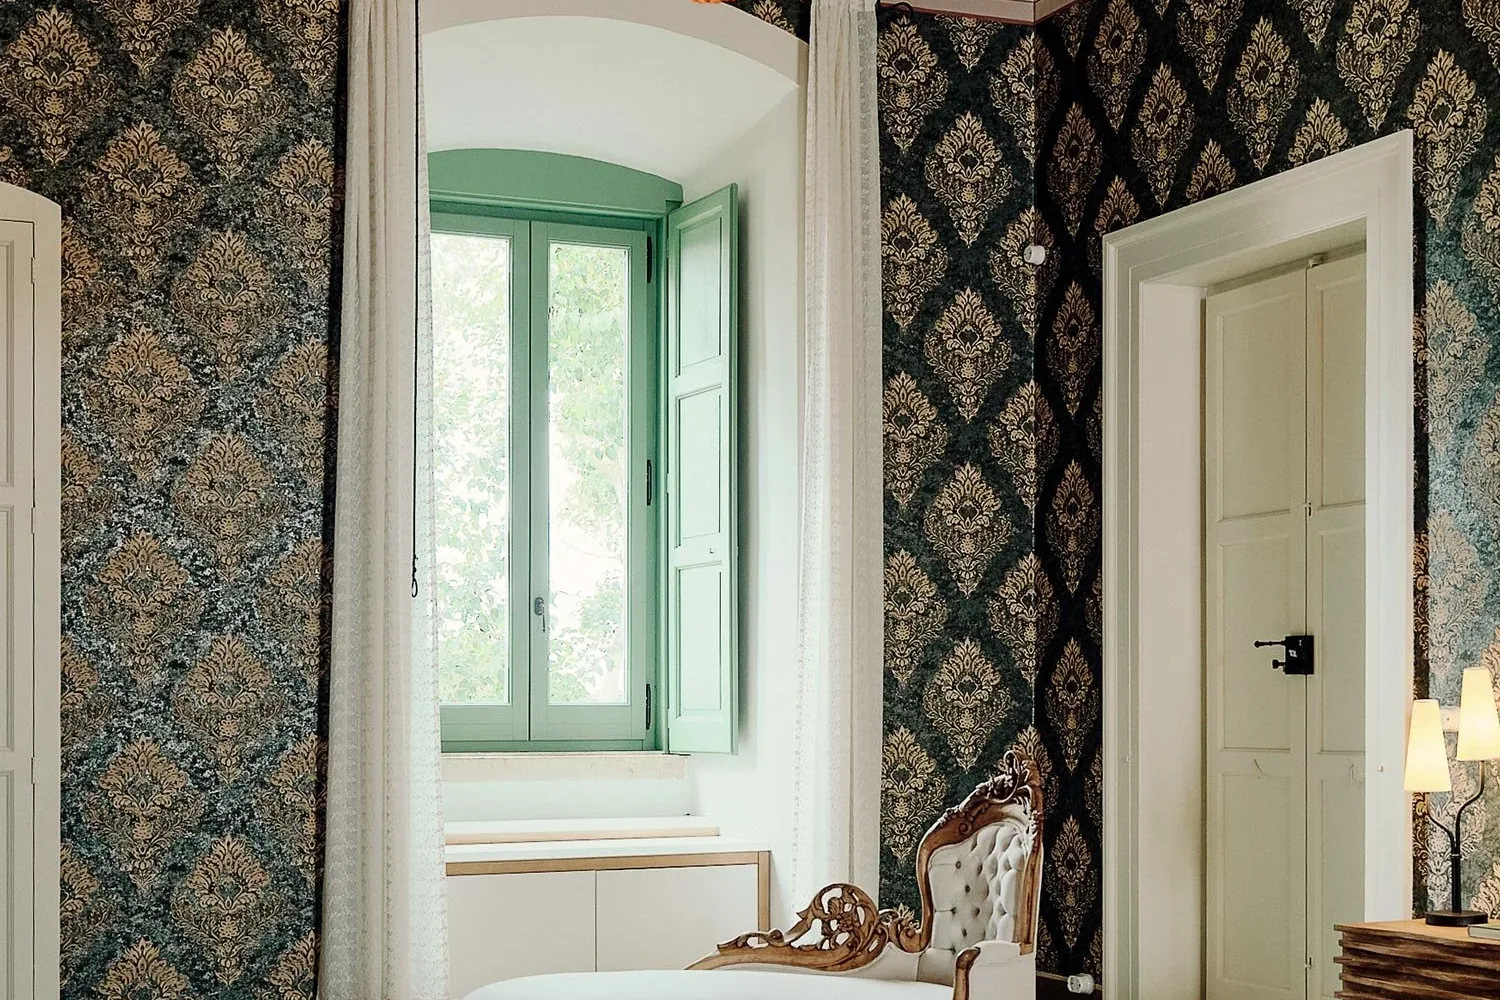
In the countryside around Putignano, Casina Cinquepozzi is a fortified 18th-century masseria that opened in April 2025, after two years of restoration, under Thelma West, a jewellery designer of Nigerian origin, and Stefano Liotta. Ten rooms over three levels, with the piano nobile marked by decorated ceilings and flocked wallpapers.
The interiors are a manifesto of conscious eclecticism: contemporary design icons, mirrors made by a local craftsman, Nigerian art. A restoration that goes beyond mere conservation to become a personal story, in a region where design farmhouses have become a laboratory of hospitality.
15. Masseria Calderisi, Savelletri di Fasano (Puglia): the essential language of stone
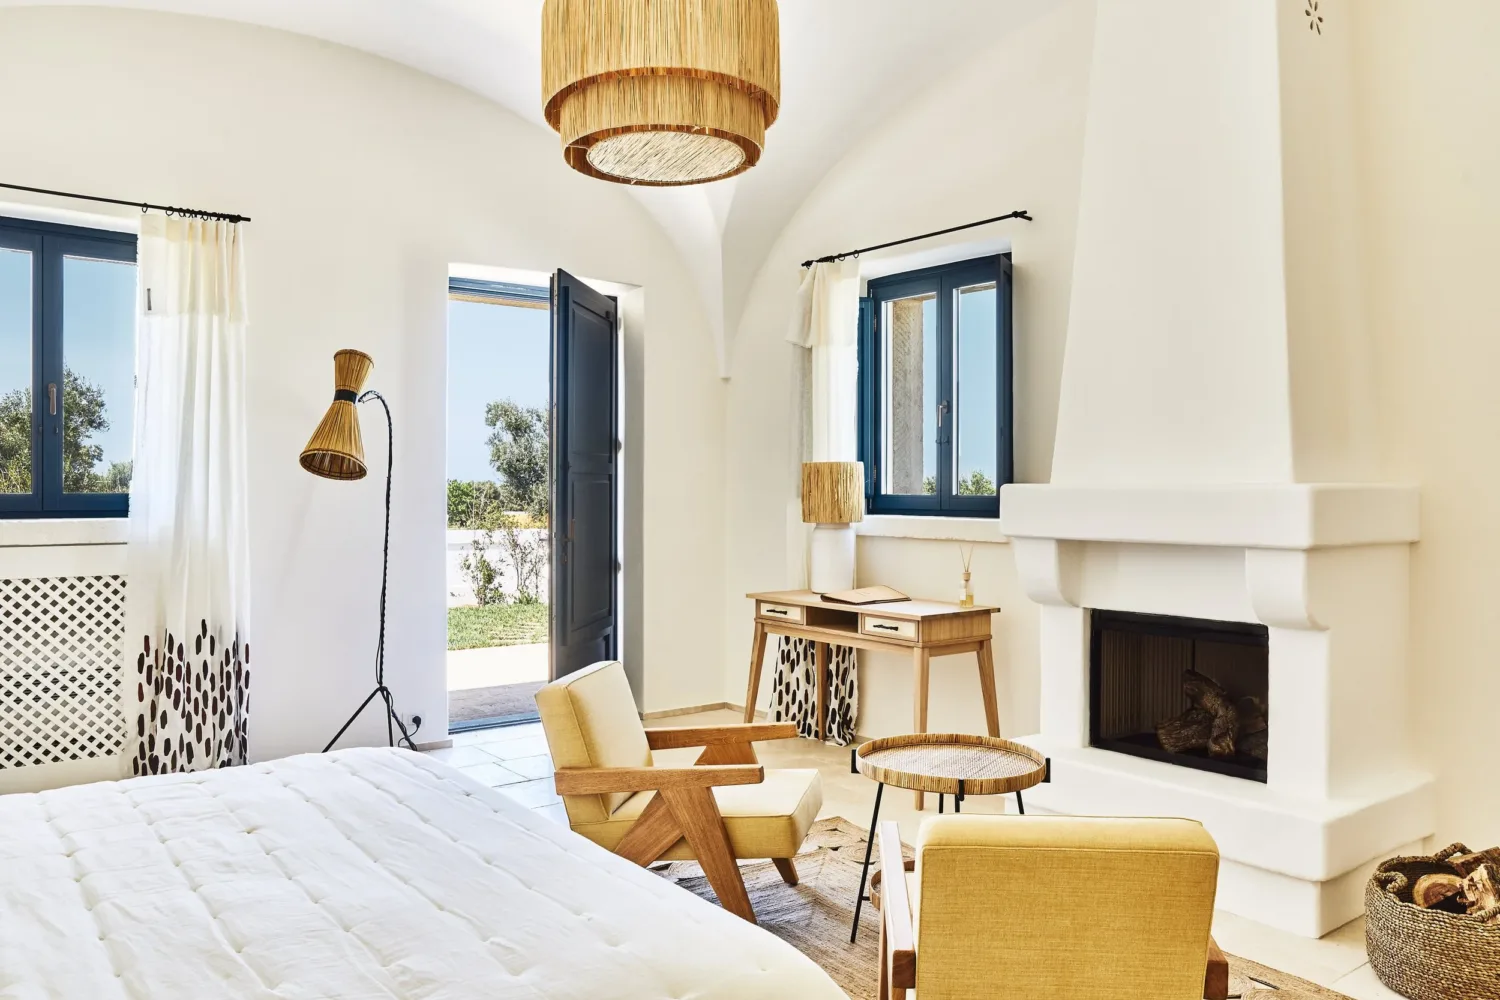
In Savelletri di Fasano, Masseria Calderisi is a 17th-century masseria that opened in spring 2021 on around ten hectares of countryside. Its twenty-four rooms are spread across the tower, the old stables and the small fort, while a former olive mill has become the setting for tastings.
Stone walls, lime plaster, local ceramics and handcrafted furniture convey the simplicity of Mediterranean architecture, the same grammar that inspires modern Mediterranean style. Light and proportion set the mood.
16. Masseria Torre Fiore, Pisticci (Basilicata): a return to Lucanian roots
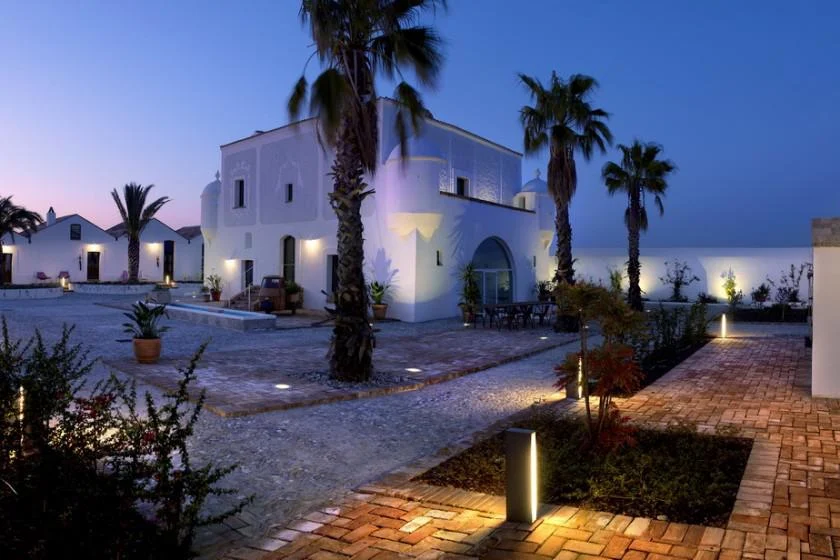
In the countryside around Pisticci, Masseria Torre Fiore is the restoration of a fortified 16th-century outpost. The project is by Ralph Giannone and Pina Petricone, founders of the Toronto studio Giannone Petricone Associates, whose family roots lie in Basilicata.
The stables were excavated to reveal their vaults, and aged wood meets local stone in the thirteen suites. The building’s austere geometry tells of a rural Basilicata in which architecture keeps a deep relationship with the landscape.
17. Tenute Maestrale, Donori (Sardinia): the winery that disappears into the ground
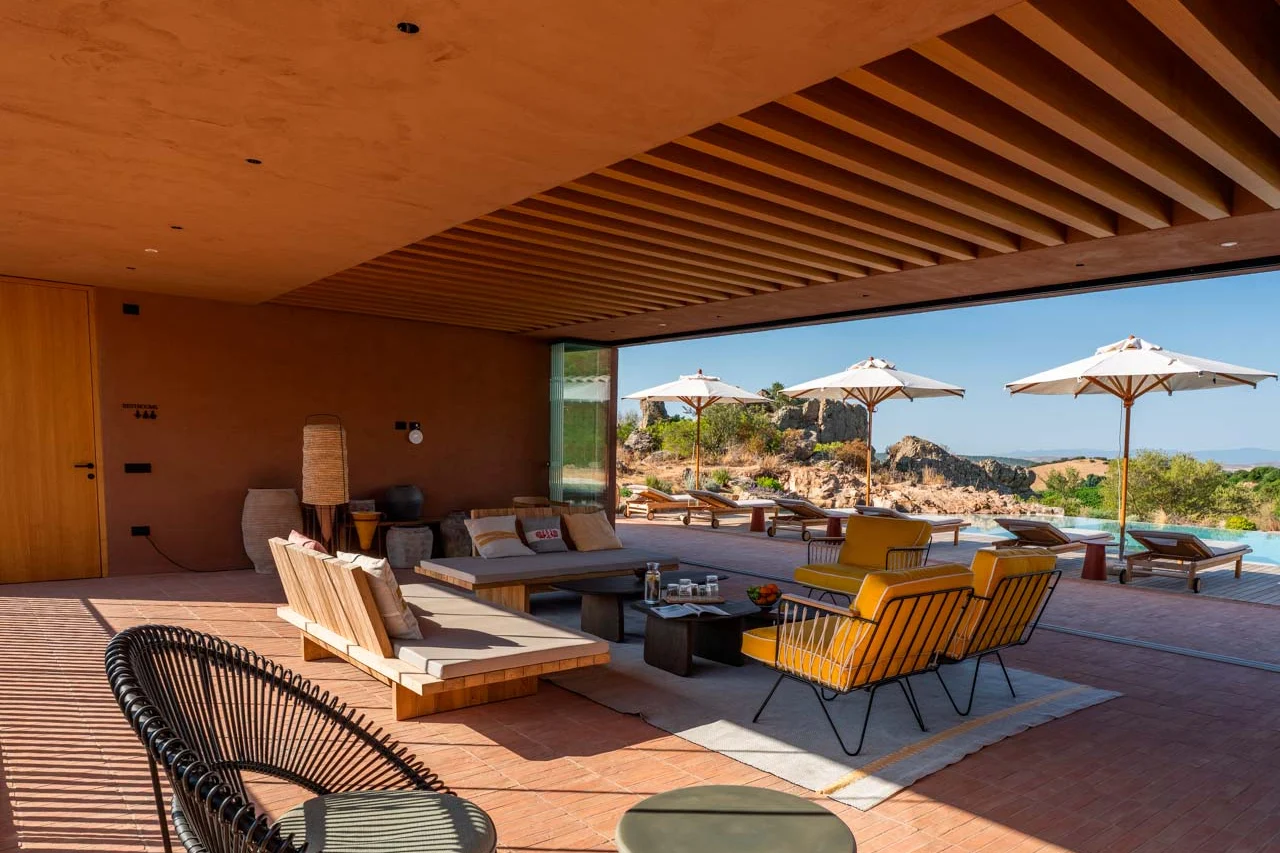
In the farmland of southern Sardinia, Tenute Maestrale offers the most contemporary interpretation in the selection. The winery, designed in 2024 by Spaziozero Atelier (Lorenzo Ciccu, Simone Langiu, Nicola Melis) with X Architekten, is a partly underground volume that reveals only its south facade in perforated Corten steel.
The roof becomes a panoramic terrace with a pergola and skylights, and the architecture chooses to withdraw into the landscape rather than dominate it. The hospitality offer, a wine lodge of five bungalows, completes an address that belongs firmly to the new generation of Italian design wineries.
18. Monaci delle Terre Nere, Zafferana Etnea (Sicily): lava stone and design
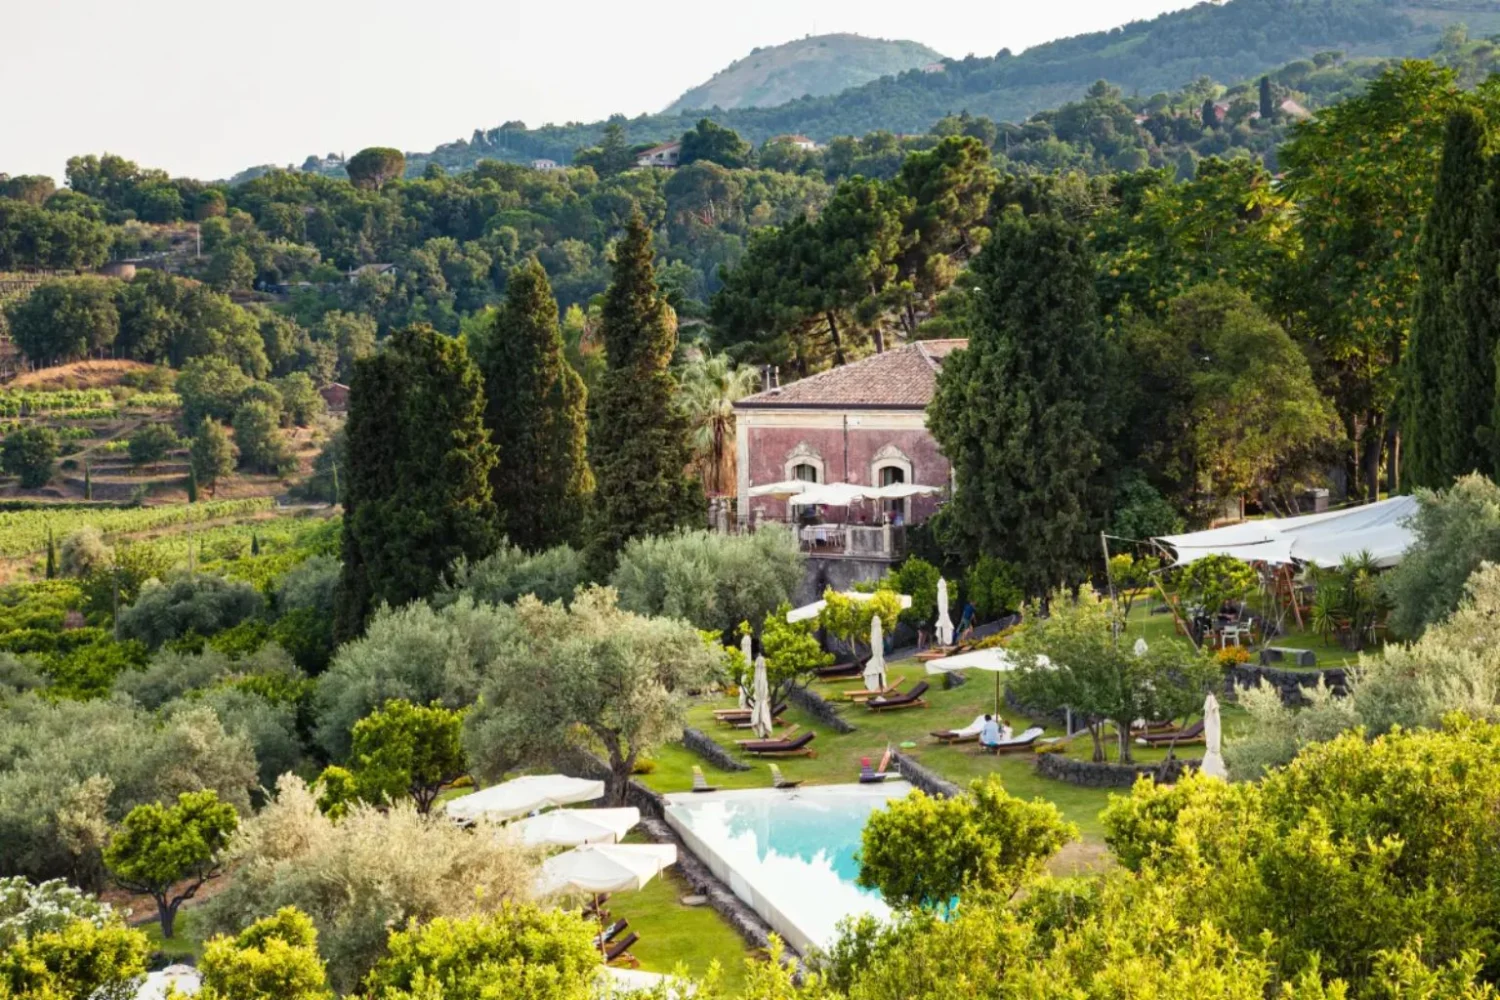
On the slopes of Mount Etna, Monaci delle Terre Nere is an 18th-century estate that Guido Coffa discovered in 2007 and turned into a boutique hotel. Rooms, suites and villas are spread between the main house and the rural buildings in lava stone, the oldest of which dates back to 1730. The renovation is associated with Pekstudio and Giuseppe Merendino.
The interiors pair the material of the volcano with names from Italian design such as Flos, Gervasoni and B&B Italia, together with interventions by the artist Olivier Mourão. The bond with the land remains central, in a Sicily far removed from its coasts and beaches.
19. Susafa, Polizzi Generosa (Sicily): the silence of the Madonie
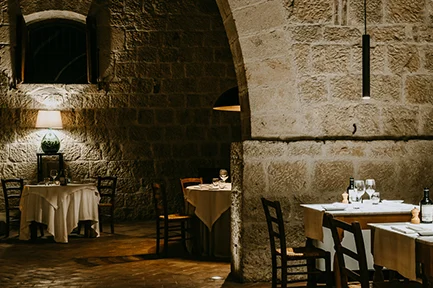
In the heart of the Madonie Park, Susafa is the 19th-century masseria that the Saeli Rizzuto family has owned for around two centuries and turned into a rural retreat in 2008. The seventeen rooms occupy the former stables and farm buildings, the restaurant the old granary and the bar the former palmento, where grapes were once pressed.
The walls are finished with lime and beeswax, while the estate stretches over hundreds of hectares, part of which has been reforested. It is the ideal close to this journey: a house where architecture accompanies the desire for slower rhythms, far from the most crowded tourist destinations.
Why the countryside is the new laboratory of hospitality
Country houses tell a story that goes beyond tourism. They speak of the possibility of recovering disused buildings, safeguarding the memory of a territory and imagining new ways of living in the landscape. It is the same trend we observed in the best hotel renovation projects of 2026: value is shifting from building from scratch to transforming what already exists.
In some cases the project announces itself with a contemporary gesture, as in Donori or on the Renon. In others it chooses discretion and leaves room for material, light and history, as in Santo Stefano di Sessanio or at Lupaia. Autumn makes this relationship even clearer: it invites us to look at interiors, to rediscover the pleasure of domestic space and to see travel as a way of discovering new forms of living.
Frequently asked questions about country houses in Italy
What are the most beautiful country houses in Italy to visit in autumn?
Archi&Interiors’ selection for autumn 2026 brings together 19 addresses across twelve regions, including AEON on the Renon, Dai Grésy and Villa Irene in the Langhe, Castello di Vicarello and Rosewood Castiglion del Bosco in Tuscany, Vocabolo Moscatelli in Umbria, Il Cannito in Campania, Sextantio in Abruzzo, Masseria Calderisi in Puglia and Susafa in Sicily.
Where can you stay in a country house in the Langhe?
The selection features four: Dai Grésy in Treiso, a 17th-century farmhouse; Vigne di Fagnano in Santo Stefano Belbo, an 18th-century villa linked to Cesare Pavese; Villa Irene Langhe in Monforte d’Alba, a former primary school; and La Ribezza, also in Monforte, with Art Nouveau decoration.
Which historic masserie can you visit in Puglia and Basilicata?
In Puglia, Casina Cinquepozzi in Putignano and Masseria Calderisi in Savelletri di Fasano, dating from the 18th and 17th centuries respectively. In Basilicata, Masseria Torre Fiore in Pisticci restores a fortified 16th-century outpost, designed by Giannone Petricone Associates.
What is an albergo diffuso?
It is a hospitality model in which rooms and services are spread across several buildings in a historic village, rather than concentrated in a single structure. The best-known example in Italy is Sextantio in Santo Stefano di Sessanio, Abruzzo, opened in 2005 by Daniele Kihlgren within the Gran Sasso and Monti della Laga National Park.
Which country houses feature contemporary architecture?
Among the most interesting are AEON on the Renon, designed by noa*; Villa Irene Langhe, by Lara Spano of the studio LATO51; the Tenute Maestrale winery in Sardinia, by Spaziozero Atelier with X Architekten; and Filodivino in the Marche, by architect Cristiana Dell’Acqua.
And you, do you have a favourite country house? A farmhouse, a masseria, an estate or a small retreat that deserves to be better known? Tell us about it: the next Archi&Interiors selection could be inspired by your suggestions.